Nice corner lot located in peaceful neighborhood near west entrance and all the amenities HSV has to offer. Not far from DeSoto trails and Coronado Center activities. Rare one-level, SPLIT arrangement 3 bed 2 bath MOVE-IN READY home offers granite countertops and wood floors. FURNISINGS negotiable. Beautiful, enhanced flagstone PATIO provides for tranquil outdoor living. LEAF GUARD gutters. Maintenance-free yard. Back of property boundary is common to POA-owned green space to provide ample privacy. Driveway entrance is on side street - Almazan Way. roof 2025. water heater 2023. water regulator 2022. propane tank is owned. ADT security. HSV is America’s largest gated community covering 26,000 acres w over 500 miles of paved streets. Hot Springs Village boasts 11 Lakes & 9 Golf Courses, Tennis, Pickleball, Indoor & Outdoor Pools, Miniature Golf, Bocce Ball, a Dog Park, Archery Range, 30 Miles of Walking Trails, a Fitness Center, Auditorium, 24 Churches, Dozens of Clubs & much more. HSV is located 15 miles from Hot Springs National Park & Oaklawn Racing Casino Resort & an hour from Little Rock National Airport. HSV POA has a buy-in fee for non-current HSV property owners.
Active
$340,000
33 Alicante Rd, Hot Springs Village, AR 71909
3beds
1,959sqft
Single Family Residence
Built in 2006
0.28 Acres Lot
$330,100 Zestimate®
$174/sqft
$115/mo HOA
What's special
Beautiful enhanced flagstone patioTranquil outdoor livingCorner lotWood floorsGranite countertopsMaintenance-free yard
- 2 days
- 302
- 19
Zillow last checked:
Listing updated:
Listed by:
Candy Adams 870-904-9050,
McGraw Realtors - HSV 501-922-0707
Source: CARMLS,MLS#: 26040021
Facts & features
Interior
Bedrooms & bathrooms
- Bedrooms: 3
- Bathrooms: 2
- Full bathrooms: 2
Rooms
- Room types: Den/Family Room
Dining room
- Features: Separate Dining Room, Breakfast Bar
Heating
- Electric
Cooling
- Electric
Appliances
- Included: Free-Standing Range, Microwave, Electric Range, Dishwasher, Refrigerator
- Laundry: Washer Hookup, Electric Dryer Hookup, Laundry Room
Features
- Walk-In Closet(s), Granite Counters, Sheet Rock, Sheet Rock Ceiling, Primary Bedroom/Main Lv, Guest Bedroom/Main Lv, Primary Bedroom Apart, 3 Bedrooms Same Level
- Flooring: Carpet, Wood, Tile
- Has fireplace: Yes
- Fireplace features: Gas Logs Present
Interior area
- Total structure area: 1,959
- Total interior livable area: 1,959 sqft
Property
Parking
- Total spaces: 2
- Parking features: Garage, Two Car, Garage Faces Side
- Has garage: Yes
Features
- Levels: One
- Stories: 1
- Patio & porch: Patio
- Exterior features: Rain Gutters
Lot
- Size: 0.28 Acres
- Dimensions: 93 x 100 x 130 x 130
- Features: Sloped, Level, Corner Lot, Extra Landscaping, Subdivided
Details
- Parcel number: 20000700086000
Construction
Type & style
- Home type: SingleFamily
- Architectural style: Traditional
- Property subtype: Single Family Residence
Materials
- Brick, Metal/Vinyl Siding
- Foundation: Slab
- Roof: Shingle
Condition
- New construction: No
- Year built: 2006
Utilities & green energy
- Electric: Elec-Municipal (+Entergy)
- Gas: Gas-Propane/Butane
- Sewer: Public Sewer
- Water: POA Water
- Utilities for property: Gas-Propane/Butane
Community & HOA
Community
- Features: Pool, Tennis Court(s), Playground, Party Room, Picnic Area, Voluntary Fee, Mandatory Fee, Marina, Golf, Fitness/Bike Trail, Gated, Manager Office
- Security: Security
- Subdivision: Meseta
HOA
- Has HOA: Yes
- Services included: Water/Sewer, Trash, Security
- HOA fee: $115 monthly
Location
- Region: Hot Springs Village
Financial & listing details
- Price per square foot: $174/sqft
- Tax assessed value: $306,350
- Annual tax amount: $1,084
- Date on market: 10/2/2026
- Listing terms: Conventional,Cash
- Road surface type: Paved
Estimated market value
$330,100
$314,000 - $347,000
$2,100/mo
Price history
| Date | Event | Price |
|---|---|---|
| 10/2/2026 | Listed for sale | $340,000+71.7%$174/sqft |
Source:  CARMLS #26040021 Report a problem CARMLS #26040021 Report a problem | ||
| 5/17/2008 | Listing removed | $198,000$101/sqft |
Source: Coldwell Banker** #10187420 Report a problem | ||
| 3/20/2008 | Listed for sale | $198,000-17.5%$101/sqft |
Source: Coldwell Banker** #10187420 Report a problem | ||
| 6/30/2000 | Sold | $240,000+56.9%$123/sqft |
Source: Public Record Report a problem | ||
| 3/27/1991 | Sold | $153,000$78/sqft |
Source: Public Record Report a problem | ||
Public tax history
| Year | Property taxes | Tax assessment |
|---|---|---|
| 2025 | $798 -13.3% | $36,395 |
| 2024 | $919 -5.5% | $36,395 |
| 2023 | $973 -4.9% | $36,395 |
| 2022 | $1,023 | $36,395 |
| 2021 | $1,023 | $36,395 -21.8% |
| 2020 | $1,023 | $46,550 |
| 2019 | $1,023 -2.4% | $46,550 |
| 2018 | $1,048 | $46,550 |
| 2017 | $1,048 | $46,550 -3.4% |
| 2016 | $1,048 | $48,190 |
| 2015 | $1,048 +0.1% | $48,190 +32.4% |
| 2014 | $1,047 -0.1% | $36,395 |
| 2013 | $1,048 | $36,395 |
| 2012 | $1,048 +0.3% | $36,395 |
| 2011 | $1,044 -0.3% | $36,395 |
| 2009 | $1,048 | $36,395 |
| 2008 | $1,048 -13.2% | $36,395 |
| 2007 | $1,207 | $36,395 |
| 2006 | -- | $36,395 |
| 2005 | -- | $36,395 +4.8% |
| 2004 | -- | $34,741 +5% |
| 2003 | -- | $33,087 |
| 2001 | -- | $33,087 |
Find assessor info on the county website
Monthly payment
Est. payment
Payment breakdown
Explore the cost of this home by adjusting the details. Changes won't be saved.Climate risks
Neighborhood: 71909
Nearby schools
Schools provided by the listing agent
- Elementary: Jessieville
- Middle: Jessieville
- High: Jessieville
Source: CARMLS. This data may not be complete. We recommend contacting the local school district to confirm school assignments for this home.
Similar homes

- $337,5003 bd2 ba1.9k sqft78 Medina Way, Hot Springs, AR 71909For Sale

 MLS ID #26034446, Kevin M Bourland, CENTURY 21 H.S.V. Realty. CARMLS
 - $249,9003 bd2 ba1.8k sqft8 Reata Way, Hot Springs Village, AR 71909For Sale
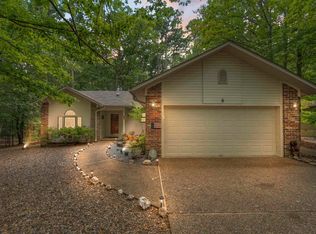 MLS ID #26039724, Brandon L Bruning, LPT Realty. CARMLS
 - $299,0003 bd2 ba2.3k sqft42 Lerida Cir, Hot Springs, AR 71909For Sale
 MLS ID #26030868, Lindsey Roddy, McGraw Realtors - HS. CARMLS
 - $271,5003 bd2 ba1.6k sqft12 Huesca Ln, Hot Springs, AR 71909For Sale
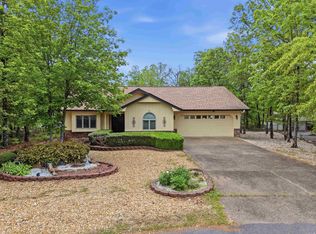 MLS ID #26037296, Brandon L Bruning, LPT Realty. CARMLS
 - $379,0003 bd3 ba2.6k sqft13 Durango Way, Hot Springs, AR 71909For SaleMLS ID #26035103, Brenda G Langley, McGraw Realtors - HSV. CARMLS
- $329,5003 bd3 ba1.8k sqft71 Hartura Way, Hot Springs, AR 71909For SaleMLS ID #26031414, Beth Graves, McGraw Realtors - HSV. CARMLS
- $259,5003 bd2 ba1.7k sqft11 Alicante Ln, Hot Springs, AR 71909For SaleMLS ID #26038016, Brandon L Bruning, LPT Realty. CARMLS
- $299,5003 bd2 ba1.7k sqft3 Jaguar Ln, Hot Springs Village, AR 71909For SaleMLS ID #26034353, Jane Hollansworth, RE/MAX of Hot Springs Village. CARMLS
- $359,0003 bd2 ba2.5k sqft46 Galeon Way, Hot Springs Village, AR 71909For SaleMLS ID #26025210, Jim Harbour, RE/MAX of Hot Springs Village. CARMLS
- $398,2504 bd3 ba2.5k sqft217 Wildflower Ct, Hot Springs, AR 71909For SaleMLS ID #26037489, Kyleigh Scott, White Stone Real Estate. CARMLS
- $299,9003 bd2 ba1.6k sqft58 Excelso Way, Hot Springs, AR 71909For SaleMLS ID #26037435, Alicia Gervin, Baxley-Penfield-Moudy Realtors. CARMLS
- $270,0003 bd3 ba2.4k sqft(Undisclosed Address), Hot Springs, AR 71909For SaleMLS ID #26012074, Rita B Jones, Hot Springs Realty. CARMLS
- $404,9003 bd4 ba2.4k sqft117 Cifuentes Way, Hot Springs Village, AR 71909For SaleMLS ID #26038062, Brandon L Bruning, LPT Realty. CARMLS
- $289,0003 bd3 ba1.8k sqft21 Faisan Way, Hot Springs Village, AR 71909For SaleMLS ID #26037655, Joe M Stewart, McGraw Realtors - HSV. CARMLS
- $235,0003 bd2 ba1.6k sqft5 Huesca Ln, Hot Springs, AR 71909For SaleMLS ID #26026164, Beth Graves, McGraw Realtors - HSV. CARMLS
- $370,0003 bd2 ba2k sqft10 Magnifico Ln, Hot Springs Village, AR 71909For SaleMLS ID #26027684, Michael G Holdiness, RE/MAX of Hot Springs Village. CARMLS
- $365,0003 bd3 ba2.7k sqft45 Tiburon Way, Hot Springs, AR 71909For SaleMLS ID #26011192, Kimberly Taylor, Taylor Realty Group HSV. CARMLS
- $396,0003 bd2 ba2.2k sqft6 Campeon Way, Hot Springs, AR 71909For SaleMLS ID #26037010, Modine Spruell, RE/MAX of Hot Springs Village. CARMLS
- $274,5003 bd2 ba1.9k sqft69 Malaga Way, Hot Springs, AR 71909For SaleMLS ID #26011509, Andy Meyers, Meyers Realty Company. CARMLS
- $369,0003 bd3 ba2.2k sqft(Undisclosed Address), Royal, AR 71968For SaleMLS ID #26039978, Jennifer L Cohen, White Stone Real Estate. CARMLS
