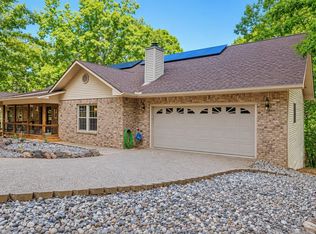
Golf course living in Hot Springs Village! Positioned along the 11th green of DeSoto Golf Course, 20 Durango Way pairs peaceful course views with an expansive rear deck made for morning coffee, entertaining or simply watching the game unfold. Inside, two en-suite bedrooms provide private accommodations for owners and guests, while a third bedroom adds flexibility for visiting family or friends. The bright kitchen features granite countertops, abundant white cabinetry, a large island and double oven, with plenty of space for everyday meals or entertaining. A stone fireplace anchors the spacious living area, while downstairs a private bonus room offers additional space for an office, hobby room or retreat. The adjoining crawlspace provides generous storage and room for golf-cart parking. If you're searching for a Hot Springs Village golf course home with flexible living space, abundant storage and DeSoto Golf Course right outside your back door, 20 Durango Way deserves a closer look. Schedule your private showing today! Agents see remarks.
Active
$335,000
20 Durango Way, Hot Springs, AR 71909
3beds
2,532sqft
Single Family Residence
Built in 1977
0.28 Acres Lot
$345,000 Zestimate®
$132/sqft
$116/mo HOA
What's special
Bright kitchenGranite countertopsLarge islandDouble ovenAbundant white cabinetry
- 14 hours
- 274
- 8
Zillow last checked:
Listing updated:
Listed by:
Chris Pennington 901-383-0202,
CENTURY 21 H.S.V. Realty 501-922-2021
Source: CARMLS,MLS#: 26041003
Facts & features
Interior
Bedrooms & bathrooms
- Bedrooms: 3
- Bathrooms: 4
- Full bathrooms: 3
- 1/2 bathrooms: 1
Rooms
- Room types: Formal Living Room, Den/Family Room, Office/Study, Workshop/Craft, Bonus Room
Dining room
- Features: Separate Dining Room, Eat-in Kitchen
Appliances
- Included: Double Oven, Microwave, Electric Range, Dishwasher, Disposal
Features
- Primary Bedroom/Main Lv, Guest Bedroom/Main Lv, Primary Bedroom Apart, Guest Bedroom Apart, 3 Bedrooms Same Level
- Flooring: Carpet, Tile, Laminate
- Has fireplace: Yes
- Fireplace features: Woodburning-Site-Built
Interior area
- Total structure area: 2,532
- Total interior livable area: 2,532 sqft
Property
Parking
- Total spaces: 2
- Parking features: Garage, Parking Pad, Two Car, Garage Door Opener, Golf Cart Garage
- Has garage: Yes
Features
- Levels: One
- Has view: Yes
- View description: Golf Course
- Frontage type: Golf Course
Lot
- Size: 0.28 Acres
- Dimensions: 106 x 98 x 116 x 124
- Features: Level
Details
- Parcel number: 20066850046000
Construction
Type & style
- Home type: SingleFamily
- Architectural style: Ranch
- Property subtype: Single Family Residence
Materials
- Brick, Composition
- Foundation: Crawl Space
- Roof: Shingle
Condition
- New construction: No
- Year built: 1977
Utilities & green energy
- Electric: Elec-Municipal (+Entergy)
- Sewer: Public Sewer
- Water: POA Water
Community & HOA
Community
- Features: Pool, Tennis Court(s), Sauna, Playground, Clubhouse, Party Room, Picnic Area, Voluntary Fee, Mandatory Fee, No Fee, Marina, Hot Tub, Golf, Fitness/Bike Trail, Gated, Airport/Runway, Senior Community
- Security: Security
- Senior community: Yes
- Subdivision: VALLE
HOA
- Has HOA: Yes
- HOA fee: $116 monthly
Location
- Region: Hot Springs
Financial & listing details
- Price per square foot: $132/sqft
- Tax assessed value: $300,800
- Annual tax amount: $1,870
- Date on market: 10/9/2026
- Road surface type: Paved
Estimated market value
$345,000
$317,000 - $373,000
$2,309/mo
Price history
| Date | Event | Price |
|---|---|---|
| 10/9/2026 | Listed for sale | $335,000+17.5%$132/sqft |
Source:  CARMLS #26041003 Report a problem CARMLS #26041003 Report a problem | ||
| 5/27/2021 | Sold | $285,000-1%$113/sqft |
Source: CARMLS #21009511 Report a problem | ||
| 4/15/2021 | Contingent | $287,900$114/sqft |
Source: CARMLS #21009511 Report a problem | ||
| 4/3/2021 | Listed for sale | $287,900+77.4%$114/sqft |
Source: CARMLS #21009511 Report a problem | ||
| 8/20/2018 | Sold | $162,300-13.4%$64/sqft |
Source: CARMLS #18017066 Report a problem | ||
| 5/31/2018 | Listed for sale | $187,500+4.2%$74/sqft |
Source: RE/MAX of Hot Springs Village #18017066 Report a problem | ||
| 11/3/2003 | Sold | $180,000+2.9%$71/sqft |
Source: Public Record Report a problem | ||
| 10/16/2000 | Sold | $175,000+16.7%$69/sqft |
Source: Public Record Report a problem | ||
| 4/14/1998 | Sold | $150,000$59/sqft |
Source: Public Record Report a problem | ||
Public tax history
| Year | Property taxes | Tax assessment |
|---|---|---|
| 2025 | $1,945 -6.5% | $60,160 |
| 2024 | $2,081 -1.8% | $60,160 |
| 2023 | $2,120 -2.3% | $60,160 |
| 2022 | $2,170 +98.7% | $60,160 +73.5% |
| 2021 | $1,092 | $34,680 |
| 2020 | $1,092 -26.2% | $34,680 -0.9% |
| 2019 | $1,480 +31% | $34,980 |
| 2018 | $1,130 | $34,980 |
| 2017 | $1,130 -4.7% | $34,980 -3.6% |
| 2016 | $1,185 | $36,300 |
| 2015 | $1,185 +0% | $36,300 |
| 2014 | $1,185 0% | $36,300 |
| 2013 | $1,185 | $36,300 |
| 2012 | $1,185 -2.5% | $36,300 -2% |
| 2011 | $1,216 +16.7% | $37,030 |
| 2009 | $1,042 | $37,030 |
| 2008 | $1,042 -4.6% | $37,030 |
| 2007 | $1,092 | $37,030 |
| 2006 | -- | $37,030 |
| 2005 | -- | $37,030 +29.7% |
| 2004 | -- | $28,551 |
| 2003 | -- | $28,551 |
| 2001 | -- | $28,551 |
Find assessor info on the county website
Monthly payment
Est. payment
Payment breakdown
Explore the cost of this home by adjusting the details. Changes won't be saved.Climate risks
Neighborhood: 71909
- $1,000-- bd-- ba-- sqftDurango Way, Hot Springs Village, AR 71909Off Market
- $1,000-- bd-- ba-- sqftDurango Way, Hot Springs Village, AR 71909Off Market
- $1,000-- bd-- ba-- sqftDurango Way, Hot Springs Village, AR 71909Off Market
- $1,000-- bd-- ba-- sqftDurango Way, Hot Springs Village, AR 71909Off Market
Similar homes
- $338,9003 bd3 ba2.4k sqft54 Malaga Way, Hot Springs, AR 71909For Sale

 MLS ID #26028844, Scott J Loupe, 1 Percent Lists Arkansas Real Estate. CARMLS
 - $279,9003 bd2 ba1.7k sqft6 Nevada Ln, Hot Springs Village, AR 71909For Sale
 MLS ID #26040567, Kevin M Bourland, CENTURY 21 H.S.V. Realty. CARMLS
 - $379,0003 bd3 ba2.6k sqft13 Durango Way, Hot Springs, AR 71909For Sale
 MLS ID #26035103, Brenda G Langley, McGraw Realtors - HSV. CARMLS
 - $285,0003 bd2 ba1.7k sqft26 Berlanga Cir, Hot Springs, AR 71909For Sale
 MLS ID #26040761, Janae Cook Richards, Taylor Realty Group HSV. CARMLS
 - $225,0002 bd2 ba1.5k sqft60 Durango Way, Hot Springs, AR 71909For SaleMLS ID #26040576, Lisa Cates, CENTURY 21 H.S.V. Realty. CARMLS
- $340,0003 bd2 ba1.9k sqft33 Alicante Rd, Hot Springs Village, AR 71909For SaleMLS ID #26040021, Candy Adams, McGraw Realtors - HSV. CARMLS
- $349,0004 bd3 ba2.6k sqft23 San Clemente Cir, Hot Springs, AR 71909For SaleMLS ID #26024645, Austin R Prince, Taylor Realty Group HSV. CARMLS
- $299,9004 bd3 ba2.8k sqft13 W Villena Dr, Hot Springs, AR 71909For SaleMLS ID #26026873, Tinka Rogers, Crye-Leike REALTORS Benton Branch. CARMLS
- $295,0003 bd4 ba2.6k sqft3 Las Navas Ln, Hot Springs, AR 71909For SaleMLS ID #26024387, Kathy Stivers, Hot Springs Village Real Estate. CARMLS
- $339,9003 bd3 ba2.4k sqft6 Castellon Dr, Hot Springs, AR 71909For SaleMLS ID #26026025, Tara J Helgestad, Lotus Realty. CARMLS
- $235,0003 bd3 ba2.1k sqft30 Palacio Cir, Hot Springs, AR 71909For SaleMLS ID #26040138, Cheryl Bourland, CENTURY 21 H.S.V. Realty. CARMLS
- $369,0003 bd3 ba2.9k sqft4 Narcisco Cir, Hot Springs, AR 71909For SaleMLS ID #26032022, Searci Smith, Taylor Realty Group HSV. CARMLS
- $270,0003 bd3 ba2.4k sqft(Undisclosed Address), Hot Springs, AR 71909For SaleMLS ID #26012074, Rita B Jones, Hot Springs Realty. CARMLS
- $379,0003 bd2 ba2k sqft32 Doscientos Cir, Hot Springs, AR 71909For SaleMLS ID #26040190, Jim Harbour, RE/MAX of Hot Springs Village. CARMLS
- $299,9503 bd2 ba2.7k sqft60 S Pego Way, Hot Springs, AR 71909For SaleMLS ID #26030098, Jonathan Picking, Epique Realty. CARMLS
- $274,5003 bd2 ba1.9k sqft69 Malaga Way, Hot Springs, AR 71909For SaleMLS ID #26011509, Andy Meyers, Meyers Realty Company. CARMLS
- $300,0003 bd3 ba2.7k sqft54 Tomino Way, Hot Springs, AR 71909For SaleMLS ID #26015561, Nancy Bergeron, Keller Williams Realty The Bergeron Group. CARMLS
- $265,0003 bd2 ba1.6k sqft38 Pego Cir, Hot Springs Village, AR 71909For SaleMLS ID #26039199, Linette Galbraith, McGraw Realtors - HSV. CARMLS
- $329,0003 bd2 ba1.9k sqft78 Medina Way, Hot Springs, AR 71909For SaleMLS ID #26034446, Kevin M Bourland, CENTURY 21 H.S.V. Realty. CARMLS
