What a Charmer! On the hill above Lake Coronado and the Coronado Fitness Center sits this Remodeled 3Bed+Den/2.5Bath Gem! Spacious Kitchen with Beautiful Counters and Professionally painted Kitchen Cabinetry! The Arkansas Room is an Oasis in the Woods! Enjoy Sunrises over the POA Common Area behind the home (East) while shaded from the sun in the afternoon! A New Sliding Door opens to the Entertainment-sized Deck! Cathedral Ceiling in the Living Room with Brick Wood-burning Fireplace! The Den off the Entry has Built-ins or could serve as the 3rd Bedroom (has a closet). The Master Bedroom boasts a Wall of Windows with a Panoramic View and upgraded Honeycomb Blinds! The Ensuite has a Dual Vanity, Walk-in Shower, and Walk-in Closet! Entering from the 2 Car Garage, there is a Large Laundry Room and a Half Bathroom (Economical Solar Tubes in both the Half Bath and Kitchen)! Both the Formal Dining Room and Casual Eating Area offer Bay Windows to reach out into Nature! Walk-in under the home in the rear for extra storage and easy utilities access or workshop! ROOF 2022, HVAC 2021.
Active
$349,900
12 Vascongadas Way, Hot Springs, AR 71909
3beds
2,181sqft
Single Family Residence
Built in 1994
0.26 Acres Lot
$-- Zestimate®
$160/sqft
$116/mo HOA
What's special
Large laundry roomWalk-in closetWalk-in showerBrick wood-burning fireplaceProfessionally painted kitchen cabinetryUpgraded honeycomb blinds
- 43 days
- 265
- 10
Zillow last checked:
Listing updated:
Listed by:
Rick Marshall 501-601-7425,
McGraw Realtors - HSV 501-922-0707
Source: CARMLS,MLS#: 26036384
Facts & features
Interior
Bedrooms & bathrooms
- Bedrooms: 3
- Bathrooms: 3
- Full bathrooms: 2
- 1/2 bathrooms: 1
Rooms
- Room types: Formal Living Room, Sun Room
Dining room
- Features: Separate Dining Room, Eat-in Kitchen
Heating
- Electric, Heat Pump
Cooling
- Electric
Appliances
- Included: Built-In Range, Microwave, Surface Range, Electric Water Heater
- Laundry: Washer Hookup, Electric Dryer Hookup, Laundry Room
Features
- Kit Counter-Corian, Sheet Rock, Sheet Rock Ceiling, Vaulted Ceiling(s), Primary Bedroom/Main Lv, Guest Bedroom/Main Lv, All Bedrooms Up
- Flooring: Vinyl, Luxury Vinyl
- Basement: None
- Has fireplace: Yes
- Fireplace features: Woodburning-Site-Built
Interior area
- Total structure area: 2,181
- Total interior livable area: 2,181 sqft
Video & virtual tour
Property
Parking
- Total spaces: 2
- Parking features: Garage, Two Car
- Has garage: Yes
Features
- Levels: One
- Stories: 1
- Patio & porch: Deck
- Exterior features: Rain Gutters, Other
- Has view: Yes
- View description: Vista View
Lot
- Size: 0.26 Acres
- Features: Wooded, Subdivided
Details
- Parcel number: 20001000073000
Construction
Type & style
- Home type: SingleFamily
- Architectural style: Ranch,Craftsman
- Property subtype: Single Family Residence
Materials
- Foundation: Crawl Space
- Roof: Composition,Shingle
Condition
- New construction: No
- Year built: 1994
Utilities & green energy
- Electric: Elec-Municipal (+Entergy)
- Water: POA Water
- Utilities for property: Underground Utilities
Community & HOA
Community
- Features: Pool, Tennis Court(s), Sauna, Playground, Picnic Area, Mandatory Fee, Marina, Golf, Fitness/Bike Trail, Gated
- Subdivision: ANDALUSIA
HOA
- Has HOA: Yes
- Services included: Private Roads, Security
- HOA fee: $116 monthly
Location
- Region: Hot Springs
Financial & listing details
- Price per square foot: $160/sqft
- Tax assessed value: $255,550
- Annual tax amount: $1,386
- Date on market: 9/5/2026
- Listing terms: VA Loan,FHA,Conventional,Cash,USDA Loan
- Road surface type: Paved
Estimated market value
Not available
Estimated sales range
Not available
Not available
Price history
| Date | Event | Price |
|---|---|---|
| 9/5/2026 | Listed for sale | $349,900+16.4%$160/sqft |
Source:  CARMLS #26036384 Report a problem | ||
| 9/30/2022 | Sold | $300,580+4.4%$138/sqft |
Source: CARMLS #22026984 Report a problem | ||
| 8/14/2022 | Contingent | $288,000$132/sqft |
Source: CARMLS #22026984 Report a problem | ||
| 8/7/2022 | Listed for sale | $288,000+57.8%$132/sqft |
Source: CARMLS #22026984 Report a problem | ||
| 12/11/2010 | Listing removed | $182,500$84/sqft |
Source: RE/MAX of Hot Springs Village #10262644 Report a problem | ||
| 7/20/2010 | Listed for sale | $182,500+4463.6%$84/sqft |
Source: Visual Tour #10262644 Report a problem | ||
| 6/18/1993 | Sold | $3,999$2/sqft |
Source: Public Record Report a problem | ||
| 3/17/1992 | Sold | $3,999$2/sqft |
Source: Public Record Report a problem | ||
Public tax history
| Year | Property taxes | Tax assessment |
|---|---|---|
| 2025 | $1,363 -8.8% | $51,110 |
| 2024 | $1,493 -1% | $51,110 +1.5% |
| 2023 | $1,509 +109.4% | $50,360 +76.5% |
| 2022 | $720 | $28,526 |
| 2021 | $720 | $28,526 -13.5% |
| 2020 | $720 0% | $32,970 |
| 2019 | $720 -3.4% | $32,970 |
| 2018 | $745 | $32,970 |
| 2017 | $745 | $32,970 +2.3% |
| 2016 | $745 | $32,220 |
| 2015 | $745 +0.1% | $32,220 +12.9% |
| 2014 | $745 -0.1% | $28,526 |
| 2013 | $745 | $28,526 |
| 2012 | $745 +0.4% | $28,526 |
| 2011 | $743 -0.4% | $28,526 |
| 2009 | $745 | $28,526 |
| 2008 | $745 -15.4% | $28,526 |
| 2007 | $881 | $28,526 |
| 2006 | -- | $28,526 |
| 2005 | -- | $28,526 |
Find assessor info on the county website
Monthly payment
Est. payment
Payment breakdown
Explore the cost of this home by adjusting the details. Changes won't be saved.Climate risks
Neighborhood: 71909
Nearby schools
Schools provided by the listing agent
- Elementary: Fountain Lake
- Middle: Fountain Lake
- High: Fountain Lake
Source: CARMLS. This data may not be complete. We recommend contacting the local school district to confirm school assignments for this home.

Similar homes
- $365,0003 bd3 ba2.6k sqft61 Alicante Way, Hot Springs, AR 71909For Sale
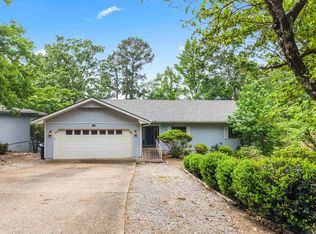
 MLS ID #26037398, Holly M Robertson, Southern Realty of Hot Springs, Inc.. CARMLS
- $329,0003 bd2 ba1.9k sqft78 Medina Way, Hot Springs, AR 71909For Sale
 MLS ID #26034446, Kevin M Bourland, CENTURY 21 H.S.V. Realty. CARMLS
- $394,9003 bd4 ba2.4k sqft117 Cifuentes Way, Hot Springs Village, AR 71909For Sale
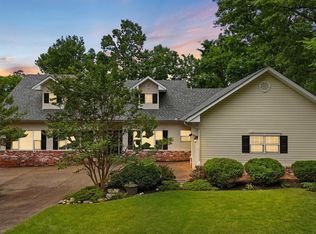 MLS ID #26042031, Brandon L Bruning, LPT Realty. CARMLS
- $340,0003 bd2 ba1.9k sqft33 Alicante Rd, Hot Springs Village, AR 71909For Sale
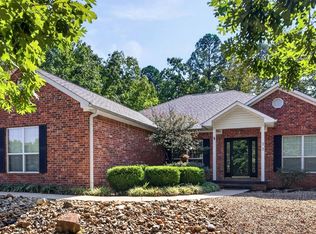 MLS ID #26040021, Candy Adams, McGraw Realtors - HSV. CARMLS
- $379,0003 bd2 ba2k sqft32 Doscientos Cir, Hot Springs, AR 71909For SaleMLS ID #26040190, Jim Harbour, RE/MAX of Hot Springs Village. CARMLS
- $349,0004 bd3 ba2.6k sqft23 San Clemente Cir, Hot Springs, AR 71909For SaleMLS ID #26024645, Austin R Prince, Taylor Realty Group HSV. CARMLS
- $369,0003 bd3 ba2.9k sqft4 Narcisco Cir, Hot Springs, AR 71909For SaleMLS ID #26032022, Searci Smith, Taylor Realty Group HSV. CARMLS
- $338,9003 bd3 ba2.4k sqft54 Malaga Way, Hot Springs, AR 71909For SaleMLS ID #26028844, Scott J Loupe, 1 Percent Lists Arkansas Real Estate. CARMLS
- $285,0003 bd2 ba1.7k sqft26 Berlanga Cir, Hot Springs, AR 71909For SaleMLS ID #26040761, Janae Cook Richards, Taylor Realty Group HSV. CARMLS
- $360,0003 bd3 ba2.7k sqft45 Tiburon Way, Hot Springs, AR 71909For SaleMLS ID #26011192, Kimberly Taylor, Taylor Realty Group HSV. CARMLS
- $299,0003 bd2 ba2.3k sqft42 Lerida Cir, Hot Springs, AR 71909For SaleMLS ID #26030868, Lindsey Roddy, McGraw Realtors - HS. CARMLS
- $379,0003 bd3 ba2.6k sqft13 Durango Way, Hot Springs, AR 71909For SaleMLS ID #26035103, Brenda G Langley, McGraw Realtors - HSV. CARMLS
- $399,0003 bd2 ba1.7k sqft6 Tobarra Ln, Hot Springs, AR 71909For SaleMLS ID #26014110, Ashly Sittinger, McGraw Realtors - HSV. CARMLS
- $259,5003 bd2 ba1.7k sqft11 Alicante Ln, Hot Springs, AR 71909For SaleMLS ID #26038016, Brandon L Bruning, LPT Realty. CARMLS
- $398,2504 bd3 ba2.5k sqft217 Wildflower Ct, Hot Springs, AR 71909For SaleMLS ID #26037489, Kyleigh Scott, White Stone Real Estate. CARMLS
- $265,0003 bd2 ba1.6k sqft12 Huesca Ln, Hot Springs, AR 71909For SaleMLS ID #26037296, Brandon L Bruning, LPT Realty. CARMLS
- $279,9003 bd2 ba1.7k sqft6 Nevada Ln, Hot Springs Village, AR 71909For SaleMLS ID #26040567, Kevin M Bourland, CENTURY 21 H.S.V. Realty. CARMLS
- $414,9003 bd3 ba2k sqft381 E Strawberry Rd, Hot Springs, AR 71909For SaleMLS ID #26033372, Holly M Robertson, Southern Realty of Hot Springs, Inc.. CARMLS
- $299,9003 bd2 ba1.6k sqft58 Excelso Way, Hot Springs, AR 71909For SaleMLS ID #26037435, Alicia Gervin, Baxley-Penfield-Moudy Realtors. CARMLS
- $396,0003 bd2 ba2.2k sqft6 Campeon Way, Hot Springs, AR 71909For SaleMLS ID #26037010, Modine Spruell, RE/MAX of Hot Springs Village. CARMLS
