PRICED TO SELL! Completely renovated and move-in ready, this nearly 3,000 square-foot home offers modern updates, flexible living space, and a peaceful wooded setting in Hot Springs Village. Step inside to a bright, open floor plan featuring new LVP flooring, updated finishes, and spacious living areas designed for both everyday living and entertainment. The beautifully renovated layout includes 3-bedrooms and 3-bathrooms giving everyone room to spread out. The spacious primary suite is a true retreat with not one, but two walk-in closets. Need extra space? This home also features a dedicated shop area, an animal room, abundant storage throughout, and a lower level equipped for a future kitchenette- making it ideal for multi-generational living or an in-law suite. Step outside to the spacious deck and enjoy the peaceful wooded surroundings while being just minutes from Hot Springs Village's golf courses, lakes, walking trails, restaurants, and other amenities. With thoughtful renovations, versatile living spaces, and EXCEPTIONAL VALUE, 4 Narcisco Circle is ready to welcome you home. Schedule your private showing today!
Active
Price cut: $10.5K (8/24)
$369,000
4 Narcisco Cir, Hot Springs, AR 71909
3beds
2,988sqft
Single Family Residence
Built in 1994
0.31 Acres Lot
$359,500 Zestimate®
$123/sqft
$116/mo HOA
What's special
Peaceful wooded settingPeaceful wooded surroundingsModern updatesFlexible living spaceVersatile living spacesSpacious primary suiteThoughtful renovations
- 64 days
- 131
- 5
Zillow last checked:
Listing updated:
Listed by:
Searci Smith 501-356-5418,
Taylor Realty Group HSV 501-463-9506
Source: CARMLS,MLS#: 26032022
Facts & features
Interior
Bedrooms & bathrooms
- Bedrooms: 3
- Bathrooms: 3
- Full bathrooms: 3
Rooms
- Room types: Great Room, Den/Family Room, Workshop/Craft
Dining room
- Features: Eat-in Kitchen, Living/Dining Combo
Heating
- Heat Pump
Appliances
- Included: Microwave, Electric Range, Dishwasher, Refrigerator, Washer, Dryer, Electric Water Heater
- Laundry: Washer Hookup, Electric Dryer Hookup, Laundry Room
Features
- Built-in Features, Pantry, Sheet Rock, Sheet Rock Ceiling, Vaulted Ceiling(s), Primary Bedroom/Main Lv, Guest Bedroom/Main Lv, Guest Bedroom Apart, 2 Bedrooms Same Level
- Flooring: Carpet, Luxury Vinyl
- Has fireplace: Yes
Interior area
- Total structure area: 2,988
- Total interior livable area: 2,988 sqft
Property
Parking
- Total spaces: 2
- Parking features: Garage, Two Car, Garage Door Opener
- Has garage: Yes
Features
- Levels: Two
- Patio & porch: Deck
Lot
- Size: 0.31 Acres
- Dimensions: 77 x 2142 x 102 x 129
- Features: Subdivided
Details
- Parcel number: 20045400122000
Construction
Type & style
- Home type: SingleFamily
- Property subtype: Single Family Residence
Materials
- Brick, Metal/Vinyl Siding
- Foundation: Slab/Crawl Combination
- Roof: Composition
Condition
- New construction: No
- Year built: 1994
Utilities & green energy
- Electric: Elec-Municipal (+Entergy)
- Sewer: Public Sewer
- Water: POA Water
- Utilities for property: Telephone-Private
Community & HOA
Community
- Features: Pool, Tennis Court(s), Sauna, Playground, Clubhouse, Party Room, Picnic Area, Mandatory Fee, Marina, Hot Tub, Golf, Fitness/Bike Trail, Gated
- Security: Security
- Subdivision: Montana
HOA
- Has HOA: Yes
- HOA fee: $116 monthly
Location
- Region: Hot Springs
Financial & listing details
- Price per square foot: $123/sqft
- Tax assessed value: $305,200
- Annual tax amount: $2,150
- Date on market: 8/6/2026
- Listing terms: VA Loan,FHA,Conventional,Cash
- Road surface type: Paved
Estimated market value
$359,500
$342,000 - $377,000
$2,530/mo
Price history
| Date | Event | Price |
|---|---|---|
| 8/24/2026 | Price change | $369,000-2.8%$123/sqft |
Source:  CARMLS #26032022 Report a problem CARMLS #26032022 Report a problem | ||
| 8/6/2026 | Listed for sale | $379,500-3.9%$127/sqft |
Source: CARMLS #26032022 Report a problem | ||
| 8/1/2026 | Listing removed | $395,000+1.4%$132/sqft |
Source:  HSDS #153903 Report a problem HSDS #153903 Report a problem | ||
| 6/30/2026 | Price change | $389,500-1.4%$130/sqft |
Source: CARMLS #26001348 Report a problem | ||
| 5/1/2026 | Price change | $395,000-1%$132/sqft |
Source: CARMLS #26001348 Report a problem | ||
| 4/1/2026 | Price change | $399,000-1.5%$134/sqft |
Source: CARMLS #26001348 Report a problem | ||
| 1/8/2026 | Listed for sale | $405,000+36%$136/sqft |
Source: CARMLS #26001348 Report a problem | ||
| 6/13/2021 | Listing removed | $297,900$100/sqft |
Source: CARMLS #21012078 Report a problem | ||
| 5/28/2021 | Price change | $297,900-0.7%$100/sqft |
Source: CARMLS #21012078 Report a problem | ||
| 4/24/2021 | Listed for sale | $299,900+66.6%$100/sqft |
Source: CARMLS #21012078 Report a problem | ||
| 7/16/2018 | Sold | $180,000+1.1%$60/sqft |
Source: CARMLS #18007145 Report a problem | ||
| 4/23/2018 | Price change | $178,000-2.5%$60/sqft |
Source: Hot Springs Village Real Estate #18007145 Report a problem | ||
| 3/9/2018 | Price change | $182,500-1.4%$61/sqft |
Source: Hot Springs Village Real Estate #18007145 Report a problem | ||
| 1/30/2018 | Price change | $185,000-5.1%$62/sqft |
Source: RE/MAX of Hot Springs Village #17026789 Report a problem | ||
| 10/14/2017 | Price change | $195,000-2%$65/sqft |
Source: RE/MAX of Hot Springs Village #17026789 Report a problem | ||
| 10/3/2017 | Price change | $199,000-5.2%$67/sqft |
Source: RE/MAX of Hot Springs Village #17026789 Report a problem | ||
| 8/31/2017 | Listed for sale | $210,000+42.9%$70/sqft |
Source: RE/MAX of Hot Springs Village #17026789 Report a problem | ||
| 3/2/2000 | Sold | $147,000+4801.6%$49/sqft |
Source: Public Record Report a problem | ||
| 2/4/1993 | Sold | $2,999$1/sqft |
Source: Public Record Report a problem | ||
Public tax history
| Year | Property taxes | Tax assessment |
|---|---|---|
| 2025 | $2,141 +6.2% | $50,610 +7.7% |
| 2024 | $2,016 +9.9% | $46,995 +8.3% |
| 2023 | $1,835 +9.1% | $43,380 +9.1% |
| 2022 | $1,682 +10% | $39,765 +10% |
| 2021 | $1,529 | $36,150 |
| 2020 | $1,529 | $36,150 |
| 2019 | $1,529 | $36,150 |
| 2018 | $1,529 +42% | $36,150 |
| 2017 | $1,077 | $36,150 -11.5% |
| 2016 | $1,077 | $40,830 |
| 2015 | $1,077 +0.1% | $40,830 +21% |
| 2014 | $1,076 +11.7% | $33,735 +8.7% |
| 2013 | $963 | $31,040 |
| 2012 | $963 | $31,040 |
| 2011 | $963 +17.9% | $31,040 |
| 2009 | $817 | $31,040 |
| 2008 | $817 -5.8% | $31,040 |
| 2007 | $867 | $31,040 |
| 2006 | -- | $31,040 |
| 2005 | -- | $31,040 +3% |
| 2004 | -- | $30,130 +5% |
| 2003 | -- | $28,695 +4.7% |
| 2001 | -- | $27,412 |
Find assessor info on the county website
Monthly payment
Est. payment
Payment breakdown
Explore the cost of this home by adjusting the details. Changes won't be saved.Climate risks
Neighborhood: 71909
Nearby schools
Schools provided by the listing agent
- Elementary: Jessieville
- Middle: Jessieville
- High: Jessieville
Source: CARMLS. This data may not be complete. We recommend contacting the local school district to confirm school assignments for this home.
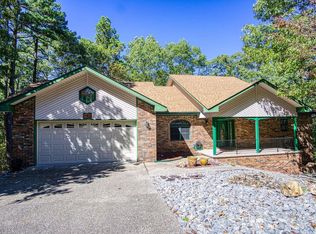
Similar homes
- $349,0004 bd3 ba2.6k sqft23 San Clemente Cir, Hot Springs, AR 71909For Sale
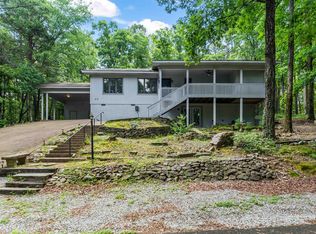
 MLS ID #26024645, Austin R Prince, Taylor Realty Group HSV. CARMLS
 - $379,0003 bd3 ba2.6k sqft13 Durango Way, Hot Springs, AR 71909For Sale
 MLS ID #26035103, Brenda G Langley, McGraw Realtors - HSV. CARMLS
 - $379,0003 bd2 ba2k sqft32 Doscientos Cir, Hot Springs, AR 71909For Sale
 MLS ID #26040190, Jim Harbour, RE/MAX of Hot Springs Village. CARMLS
 - $379,9003 bd3 ba2.6k sqft61 Alicante Way, Hot Springs, AR 71909For Sale
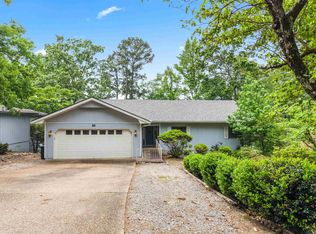 MLS ID #26037398, Holly M Robertson, Southern Realty of Hot Springs, Inc.. CARMLS
 - $398,2504 bd3 ba2.5k sqft217 Wildflower Ct, Hot Springs, AR 71909For SaleMLS ID #26037489, Kyleigh Scott, White Stone Real Estate. CARMLS
- $340,0003 bd2 ba1.9k sqft33 Alicante Rd, Hot Springs Village, AR 71909For SaleMLS ID #26040021, Candy Adams, McGraw Realtors - HSV. CARMLS
- $374,0003 bd3 ba2.2k sqft12 Alava Ln, Hot Springs, AR 71909For SaleMLS ID #26026832, Austin R Prince, Taylor Realty Group HSV. CARMLS
- $349,9003 bd3 ba2.1k sqft12 Vascongadas Way, Hot Springs, AR 71909For SaleMLS ID #26036384, Rick Marshall, McGraw Realtors - HSV. CARMLS
- $279,9003 bd2 ba1.7k sqft6 Nevada Ln, Hot Springs Village, AR 71909For SaleMLS ID #26040567, Kevin M Bourland, CENTURY 21 H.S.V. Realty. CARMLS
- $365,0003 bd3 ba2.7k sqft45 Tiburon Way, Hot Springs, AR 71909For SaleMLS ID #26011192, Kimberly Taylor, Taylor Realty Group HSV. CARMLS
- $339,9002 bd2 ba2k sqft10 Princesa Ln, Hot Springs Village, AR 71909For SaleMLS ID #26040481, Kristin M Montgomery, Discover Realty LLC. CARMLS
- $396,0003 bd3 ba3k sqft11 Acala Pl, Hot Springs, AR 71909For SaleMLS ID #26014809, Brandon L Bruning, LPT Realty. CARMLS
- $299,0003 bd2 ba2.3k sqft42 Lerida Cir, Hot Springs, AR 71909For SaleMLS ID #26030868, Lindsey Roddy, McGraw Realtors - HS. CARMLS
- $399,9003 bd4 ba2.4k sqft117 Cifuentes Way, Hot Springs Village, AR 71909For SaleMLS ID #26038062, Brandon L Bruning, LPT Realty. CARMLS
- $299,9503 bd2 ba2.7k sqft60 S Pego Way, Hot Springs, AR 71909For SaleMLS ID #26030098, Jonathan Picking, Epique Realty. CARMLS
- $271,5003 bd2 ba1.6k sqft12 Huesca Ln, Hot Springs, AR 71909For SaleMLS ID #26037296, Brandon L Bruning, LPT Realty. CARMLS
- $450,0003 bd3 ba2.5k sqft1 Guadalajara Ln, Hot Springs, AR 71909For SaleMLS ID #26002689, Kimberly Taylor, Taylor Realty Group HSV. CARMLS
- $396,0003 bd2 ba2.2k sqft6 Campeon Way, Hot Springs, AR 71909For SaleMLS ID #26037010, Modine Spruell, RE/MAX of Hot Springs Village. CARMLS
- $270,0003 bd3 ba2.4k sqft(Undisclosed Address), Hot Springs, AR 71909For SaleMLS ID #26012074, Rita B Jones, Hot Springs Realty. CARMLS
- $222,5003 bd2 ba1.7k sqft25 Alba Pl, Hot Springs, AR 71909For SaleMLS ID #26021020, Sarah E Barnett, Taylor Realty Group HSV. CARMLS
