Welcome to 10 Bolada Circle, nestled in the beautiful gated community of Hot Springs Village! This well-maintained home offers the perfect combination of comfort, privacy, and breathtaking vista views of the surrounding mountains. Recent updates include a new roof, skylights, decking boards, landscaping, and fresh interior paint, making this home move-in ready. The enclosed heated and cooled Arkansas room provides the perfect space to relax year-round while taking in beautiful mountain scenery and natural beauty surrounding the property. Inside, you’ll find a spacious and inviting layout featuring an open-concept kitchen/living, a primary bedroom with an en suite bath, a spacious second bedroom, an office, and an enclosed heated and cooled Arkansas room on the main level. Downstairs an additional bedroom, bath, second living area, and flex space that can be used as a 4th bedroom or craft room. Whether enjoying your morning coffee in the Arkansas room, relaxing on the deck with mountain views, or entertaining guests, this home offers a peaceful retreat in a picturesque setting. Don’t miss your opportunity to enjoy mountain views and Village living at its finest!
Active
Price cut: $15K (9/23)
$440,000
10 Bolada Cir, Hot Springs, AR 71909
4beds
3,942sqft
Single Family Residence
Built in 1990
0.33 Acres Lot
$426,300 Zestimate®
$112/sqft
$115/mo HOA
What's special
Spacious second bedroomDeck with mountain viewsSpacious and inviting layout
- 48 days
- 200
- 13
Zillow last checked:
Listing updated:
Listed by:
Pam Egan 540-405-1581,
Taylor Realty Group HSV 501-463-9506
Source: CARMLS,MLS#: 26034383
Facts & features
Interior
Bedrooms & bathrooms
- Bedrooms: 4
- Bathrooms: 4
- Full bathrooms: 3
- 1/2 bathrooms: 1
Rooms
- Room types: Great Room, Den/Family Room, Office/Study, Sun Room, Basement
Dining room
- Features: Living/Dining Combo, Breakfast Bar
Appliances
- Included: Built-In Range, Double Oven, Microwave, Dishwasher, Disposal, Refrigerator
- Laundry: Washer Hookup, Electric Dryer Hookup
Features
- Walk-In Closet(s), Ceiling Fan(s), Walk-in Shower, Breakfast Bar, Granite Counters, Pantry, Primary Bedroom/Main Lv, 2 Bedrooms Lower Level, 3 Bedrooms Lower Level, 4 Bedrooms Lower Level
- Flooring: Carpet, Tile
- Windows: Skylight(s)
- Basement: Finished,Walk-Out Access,Heated,Cooled
- Has fireplace: Yes
- Fireplace features: Wood Burning Stove
Interior area
- Total structure area: 3,942
- Total interior livable area: 3,942 sqft
Property
Parking
- Total spaces: 2
- Parking features: Garage, Two Car
- Has garage: Yes
Features
- Levels: Two
- Stories: 2
- Patio & porch: Patio, Deck
- Exterior features: Rain Gutters
- Has view: Yes
- View description: Vista View
Lot
- Size: 0.33 Acres
- Dimensions: 46 x 150 x 136 x 174
- Features: Sloped, Subdivided, Sloped Down
Details
- Parcel number: 20050400125000
Construction
Type & style
- Home type: SingleFamily
- Architectural style: Traditional
- Property subtype: Single Family Residence
Materials
- Stucco
- Foundation: Slab/Crawl Combination
- Roof: Composition
Condition
- New construction: No
- Year built: 1990
Utilities & green energy
- Electric: Elec-Municipal (+Entergy)
- Gas: Gas-Propane/Butane
- Sewer: Community Sewer
- Water: POA Water
- Utilities for property: Gas-Propane/Butane
Community & HOA
Community
- Features: Pool, Tennis Court(s), Sauna, Playground, Clubhouse, Picnic Area, Mandatory Fee, Marina, Hot Tub, Golf, Fitness/Bike Trail, Gated, Senior Community
- Security: Smoke Detector(s), Security
- Senior community: Yes
- Subdivision: PERAL
HOA
- Has HOA: Yes
- Services included: Security
- HOA fee: $115 monthly
Location
- Region: Hot Springs
Financial & listing details
- Price per square foot: $112/sqft
- Tax assessed value: $406,050
- Annual tax amount: $1,363
- Date on market: 8/23/2026
- Listing terms: VA Loan,FHA,Conventional,Cash
- Road surface type: Paved
Estimated market value
$426,300
$405,000 - $448,000
$3,220/mo
Price history
| Date | Event | Price |
|---|---|---|
| 9/23/2026 | Price change | $440,000-3.3%$112/sqft |
Source:  CARMLS #26034383 Report a problem CARMLS #26034383 Report a problem | ||
| 8/23/2026 | Listed for sale | $455,000+113.6%$115/sqft |
Source: CARMLS #26034383 Report a problem | ||
| 4/6/1993 | Sold | $212,999$54/sqft |
Source: Public Record Report a problem | ||
Public tax history
| Year | Property taxes | Tax assessment |
|---|---|---|
| 2025 | $1,333 -8.9% | $50,340 |
| 2024 | $1,463 -3% | $50,340 |
| 2023 | $1,508 -3.2% | $50,340 |
| 2022 | $1,558 | $50,340 |
| 2021 | $1,558 | $50,340 -4.1% |
| 2020 | $1,558 0% | $52,510 |
| 2019 | $1,558 -1.6% | $52,510 |
| 2018 | $1,583 | $52,510 |
| 2017 | $1,583 | $52,510 +4.3% |
| 2016 | $1,583 | $50,340 |
| 2015 | $1,583 +0% | $50,340 |
| 2014 | $1,583 0% | $50,340 |
| 2013 | $1,583 | $50,340 |
| 2012 | $1,583 -5.3% | $50,340 -4.6% |
| 2011 | $1,672 -6% | $52,792 -4.8% |
| 2009 | $1,779 +6% | $55,432 +5% |
| 2008 | $1,677 -6.4% | $52,792 +4.5% |
| 2007 | $1,792 | $50,532 +11.8% |
| 2006 | -- | $45,190 |
| 2005 | -- | $45,190 |
Find assessor info on the county website
Monthly payment
Est. payment
Payment breakdown
Explore the cost of this home by adjusting the details. Changes won't be saved.Climate risks
Neighborhood: 71909
- $387,2003 bd3 ba2.5k sqft8 Bolada Cir, Hot Springs Village, AR 71909Off Market
- $332,6003 bd3 ba3.1k sqft12 Bolada Cir, Hot Springs Village, AR 71909Off Market
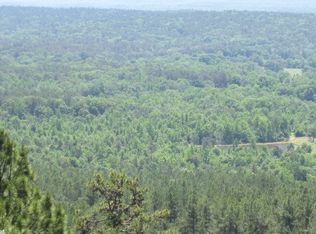
- $367,0003 bd2 ba2.6k sqft6 Bolada Cir, Hot Springs, AR 71909Off Market

- $252,0003 bd2 ba1.8k sqft6 Bolada Cir, Hot Springs Village, AR 71909Off Market
Similar homes
- $490,0005 bd5 ba4.1k sqft57 Soto Ln, Hot Springs Village, AR 71909For Sale
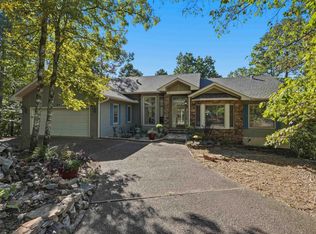
 MLS ID #26040918, Mark R Williams, Keller Williams Realty Central. CARMLS
 - $425,0004 bd3 ba3.6k sqft44 Sur De Curso Way, Hot Springs, AR 71909For Sale
 MLS ID #26019961, Pam Boynton, Taylor Realty Group HSV. CARMLS
 - $398,2504 bd3 ba2.5k sqft217 Wildflower Ct, Hot Springs, AR 71909For Sale
 MLS ID #26037489, Kyleigh Scott, White Stone Real Estate. CARMLS
 - $414,9003 bd3 ba2k sqft381 E Strawberry Rd, Hot Springs, AR 71909For Sale
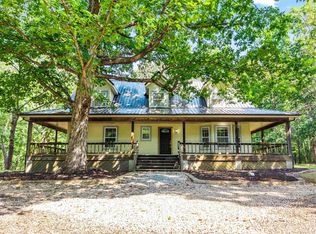 MLS ID #26033372, Holly M Robertson, Southern Realty of Hot Springs, Inc.. CARMLS
 - $379,0003 bd2 ba2k sqft32 Doscientos Cir, Hot Springs, AR 71909For SaleMLS ID #26040190, Jim Harbour, RE/MAX of Hot Springs Village. CARMLS
- $349,0004 bd3 ba2.6k sqft23 San Clemente Cir, Hot Springs, AR 71909For SaleMLS ID #26024645, Austin R Prince, Taylor Realty Group HSV. CARMLS
- $379,9003 bd3 ba2.6k sqft61 Alicante Way, Hot Springs, AR 71909For SaleMLS ID #26037398, Holly M Robertson, Southern Realty of Hot Springs, Inc.. CARMLS
- $396,0003 bd3 ba3k sqft11 Acala Pl, Hot Springs, AR 71909For SaleMLS ID #26014809, Brandon L Bruning, LPT Realty. CARMLS
- $499,0003 bd3 ba1.9k sqft21 Costa Del Lago Ln, Hot Springs, AR 71909For SaleMLS ID #26039270, Jane Hollansworth, RE/MAX of Hot Springs Village. CARMLS
- $379,0003 bd3 ba2.6k sqft13 Durango Way, Hot Springs, AR 71909For SaleMLS ID #26035103, Brenda G Langley, McGraw Realtors - HSV. CARMLS
- $427,5003 bd3 ba2.6k sqft15 Temerario Pl, Hot Springs, AR 71909For SaleMLS ID #26037848, Beth Ann Johnson, McKimmey Associates, Realtors - 50 Pine. CARMLS
- $525,0004 bd3 ba3.6k sqft15 Lago Dr, Hot Springs, AR 71909For SaleMLS ID #26024524, Wendy M Rocha, McGraw Realtors - HSV. CARMLS
- $439,0003 bd2 ba2.5k sqft6 Quieto Ln, Hot Springs, AR 71909For SaleMLS ID #26025890, Michael G Holdiness, RE/MAX of Hot Springs Village. CARMLS
- $399,9003 bd4 ba2.4k sqft117 Cifuentes Way, Hot Springs Village, AR 71909For SaleMLS ID #26038062, Brandon L Bruning, LPT Realty. CARMLS
- $395,0003 bd2 ba2.3k sqft66 Gancho Way, Hot Springs, AR 71909For SaleMLS ID #26032211, Michael G Holdiness, RE/MAX of Hot Springs Village. CARMLS
- $485,0003 bd2 ba2k sqft7 Llana Ln, Hot Springs Village, AR 71909For SaleMLS ID #26025889, Kelly T Burleson, McGraw Realtors - HSV. CARMLS
- $549,9004 bd3 ba2.3k sqft23 Celanova Ln, Hot Springs, AR 71909For SaleMLS ID #26027422, Rick Marshall, McGraw Realtors - HSV. CARMLS
- $349,9003 bd3 ba2.1k sqft12 Vascongadas Way, Hot Springs, AR 71909For SaleMLS ID #26036384, Rick Marshall, McGraw Realtors - HSV. CARMLS
- $549,9994 bd4 ba4.8k sqft126 E Villena Dr, Hot Springs, AR 71909For SaleMLS ID #26017577, Dustin Turner, Exp Realty. CARMLS
- $597,9003 bd3 ba2.5k sqft14 Narvaez Way, Hot Springs Village, AR 71909For SaleMLS ID #26040994, Jane Hollansworth, RE/MAX of Hot Springs Village. CARMLS
