AGENTS SEE REMARKS!! Room for everybody and everything!! This beautiful home is like having two houses for the price of one. Two bedrooms on the main level including two full baths, powder room, living, dining, eat-in kitchen, laundry, den and office. Downstairs is another living-dining area with kitchenette, 3 more bedrooms and 2 full baths. Perfect for mother-in- law apartment, bunkhouse for the grandkids, live in help or other family members. There is .75 acres of common property behind that leads down to Lake Coronado, which gives you a fabulous view or easy trip to put your kayak in. Centrally located with easy access to the Glazy Peau, West and East Gates. ROOF 2026 Don't let this one get away!!!!!!
Active
Price cut: $45.1K (6/24)
$549,900
57 Soto Ln, Hot Springs Village, AR 71909
5beds
4,145sqft
:
Get pre-qualified$3,592/mo
Single Family Residence
Built in 1994
0.42 Acres Lot
$-- Zestimate®
$133/sqft
$116/mo HOA
What's special
Powder roomDen and officeEat-in kitchen
- 123 days |
- 335 |
- 19 |
Zillow last checked:
Listing updated:
Listed by:
Sandy Carle 501-984-2180,
Hot Springs Village Real Estate 501-922-5252,
Randall S Bussone 501-984-2775,
Hot Springs Village Real Estate
Source: CARMLS,MLS#: 26012374
Facts & features
Interior
Bedrooms & bathrooms
- Bedrooms: 5
- Bathrooms: 5
- Full bathrooms: 4
- 1/2 bathrooms: 1
Rooms
- Room types: Den/Family Room, Game Room, In-Law Quarters, Workshop/Craft, Bonus Room, Basement
Dining room
- Features: Eat-in Kitchen, Living/Dining Combo
Heating
- Heat Pump
Appliances
- Included: Microwave, Electric Range, Surface Range, Dishwasher, Disposal, Refrigerator, Oven, Freezer, Washer, Dryer, Electric Water Heater
- Laundry: Washer Hookup, Electric Dryer Hookup, Laundry Room
Features
- Walk-In Closet(s), Ceiling Fan(s), Walk-in Shower, Kit Counter-Corian, Pantry, Sheet Rock, Vaulted Ceiling(s), Primary Bedroom/Main Lv, Guest Bedroom/Main Lv, Guest Bedroom Apart, 2 Bedrooms Same Level, 3 Bedrooms Same Level, 2 Bedrooms Upper Level, 3 Bedrooms Lower Level
- Flooring: Carpet, Wood, Tile
- Doors: Insulated Doors
- Windows: Insulated Windows
- Basement: Partially Finished,Interior Entry,Heated,Cooled
- Has fireplace: Yes
- Fireplace features: Woodburning-Site-Built
Interior area
- Total structure area: 4,145
- Total interior livable area: 4,145 sqft
Property
Parking
- Total spaces: 2
- Parking features: Garage, Two Car, Garage Door Opener
- Has garage: Yes
Features
- Levels: Two
- Patio & porch: Deck
- Exterior features: Rain Gutters, Shop
- Has spa: Yes
- Spa features: Whirlpool/Hot Tub/Spa
- Has view: Yes
- View description: Lake, Vista View
- Has water view: Yes
- Water view: Lake
- Body of water: Lake: Coronado
Lot
- Size: 0.42 Acres
- Features: Sloped, Cul-De-Sac, Resort Property, Sloped Down, Common to Lake
Details
- Parcel number: 54400012000
Construction
Type & style
- Home type: SingleFamily
- Architectural style: Traditional
- Property subtype: Single Family Residence
Materials
- Brick, Metal/Vinyl Siding
- Foundation: Crawl Space
- Roof: Shingle
Condition
- New construction: No
- Year built: 1994
Utilities & green energy
- Electric: Electric-Co-op
- Gas: Gas-Propane/Butane
- Sewer: Public Sewer, Community Sewer
- Water: Public, POA Water
- Utilities for property: Gas-Propane/Butane, Telephone-Private, Underground Utilities
Green energy
- Energy efficient items: Doors
Community & HOA
Community
- Features: Pool, Tennis Court(s), Sauna, Playground, Clubhouse, Party Room, Picnic Area, Mandatory Fee, Marina, Hot Tub, Golf, Fitness/Bike Trail, Gated
- Security: Smoke Detector(s), Security
- Subdivision: Estancia
HOA
- Has HOA: Yes
- Services included: Private Roads, Security
- HOA fee: $116 monthly
Location
- Region: Hot Springs Village
Financial & listing details
- Price per square foot: $133/sqft
- Tax assessed value: $340,890
- Annual tax amount: $2,300
- Date on market: 4/1/2026
- Listing terms: VA Loan,FHA,Conventional,Cash,USDA Loan
- Road surface type: Paved
Estimated market value
Not available
Estimated sales range
Not available
Not available
Price history
| Date | Event | Price |
|---|---|---|
| 6/24/2026 | Price change | $549,900-7.6%$133/sqft |
Source:  CARMLS #26012374 Report a problem CARMLS #26012374 Report a problem | ||
| 4/1/2026 | Listed for sale | $595,000$144/sqft |
Source: CARMLS #26012374 Report a problem | ||
Public tax history
| Year | Property taxes | Tax assessment |
|---|---|---|
| 2025 | $1,701 -5.6% | $51,700 |
| 2024 | $1,801 -4% | $51,700 |
| 2023 | $1,876 -2.6% | $51,700 |
| 2022 | $1,926 | $51,700 |
| 2021 | $1,926 | $51,700 -8.7% |
| 2020 | $1,926 | $56,610 |
| 2019 | $1,926 -16.3% | $56,610 |
| 2018 | $2,301 +17.9% | $56,610 |
| 2017 | $1,951 | $56,610 -4.4% |
| 2016 | $1,951 | $59,210 |
| 2015 | $1,951 | $59,210 +14.5% |
| 2014 | $1,951 -15% | $51,700 |
| 2013 | $2,295 | $51,700 -12.7% |
| 2012 | -- | $59,210 -7.9% |
| 2011 | -- | $64,320 |
| 2010 | -- | $64,320 |
| 2009 | -- | $64,320 -1% |
| 2008 | -- | $64,980 |
| 2007 | -- | $64,980 |
| 2006 | $1,765 | $64,980 +17.8% |
| 2005 | -- | $55,180 |
| 2004 | -- | $55,180 +6.7% |
| 2003 | $1,804 | $51,700 |
Find assessor info on the county website
Monthly payment
Est. payment
Payment breakdown
Explore the cost of this home by adjusting the details. Changes won't be saved.Climate risks
Neighborhood: 71909
Getting around
0 / 100
Car-DependentNearby schools
GreatSchools rating
- 7/10Fountain Lake Elementary SchoolGrades: PK-4Distance: 5.2 mi
- 6/10Fountain Lake Middle School Cobra Digital Prep AcademyGrades: 5-8Distance: 5.2 mi
- 6/10Fountain Lake High SchoolGrades: 9-12Distance: 5.2 mi
Schools provided by the listing agent
- Elementary: Fountain Lake
- Middle: Fountain Lake
- High: Fountain Lake
Source: CARMLS. This data may not be complete. We recommend contacting the local school district to confirm school assignments for this home.
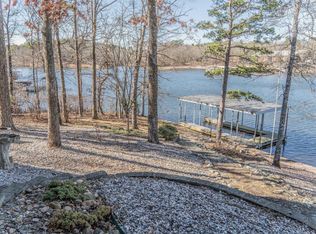
- $575,0003 bd3 ba2.7k sqft59 Soto Ln, Hot Springs Village, AR 71909Sold
- $281,400-- bd2 ba1.9k sqft53 Fineza Way, Hot Springs Village, AR 71909Off Market
- $2,000-- bd-- ba-- sqft51 Fineza Way, Hot Springs Village, AR 71909Off Market
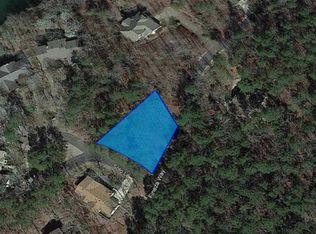
- $1710.29 AcresSoto Ln, Hot Springs Village, AR 71909Sold
- $235,2002 bd2 ba1.6k sqft55 Soto Ln, Hot Springs Village, AR 71909Off Market
- $472,5003 bd3 ba3.2k sqft61 Soto Ln, Hot Springs Village, AR 71909Off Market
- $2,000-- bd-- ba-- sqft52 Fineza Way, Hot Springs Village, AR 71909Off Market
- $15610,660 Square Feet50 Fineza Way, Hot Springs Village, AR 71909Sold
A local agent can set up tours, give advice and negotiate with sellers.
A local lender can help you make sure your offer is ready when you are.
Similar homes
- $555,0004 bd4 ba3.5k sqft31 Derecho Way, Hot Springs Village, AR 71909For Sale

 MLS ID #26022685, Brenda G Langley, McGraw Realtors - HSV. CARMLS
 - $665,0004 bd3 ba4.2k sqft35 Derecho Way, Hot Springs Village, AR 71909For Sale
 MLS ID #26030450, Brantley Cox, ERA TEAM Real Estate. CARMLS
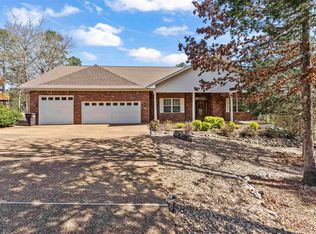
 - $570,0005 bd4 ba3.9k sqft42 Lindura Way, Hot Springs, AR 71909For Sale
 MLS ID #26012799, Austin R Prince, Taylor Realty Group HSV. CARMLS
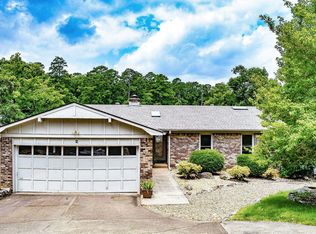
 - $569,9004 bd3 ba3.1k sqft2 Sereno Ln, Hot Springs Village, AR 71909For Sale
 MLS ID #26030284, Lisa Cates, CENTURY 21 H.S.V. Realty. CARMLS
 - $549,9004 bd4 ba3.2k sqft18 Fastota Ln, Hot Springs, AR 71909For SaleMLS ID #26017743, Lori Baker, McGraw Realtors - HSV. CARMLS
- $525,0004 bd3 ba3.6k sqft15 Lago Dr, Hot Springs, AR 71909For SaleMLS ID #26024524, Wendy M Rocha, McGraw Realtors - HSV. CARMLS
- $575,0004 bd3 ba2.3k sqft23 Celanova Ln, Hot Springs, AR 71909For SaleMLS ID #26027422, Rick Marshall, McGraw Realtors - HSV. CARMLS
- $524,9004 bd4 ba3.1k sqft57 Toledo Dr, Hot Springs, AR 71909For SaleMLS ID #26027019, Rick Marshall, McGraw Realtors - HSV. CARMLS
- $510,0003 bd3 ba2.9k sqft(Undisclosed Address), Hot Springs Village, AR 71909For SaleMLS ID #26029916, Susan R Bariola, McGraw Realtors - HS. CARMLS
- $599,0004 bd3 ba3k sqft38 Baeza Way, Hot Springs Village, AR 71909For SaleMLS ID #26019935, Lisa Cates, CENTURY 21 H.S.V. Realty. CARMLS
- $519,4003 bd3 ba3.1k sqft2 Sanchez Cv, Hot Springs Village, AR 71909For SaleMLS ID #26029172, Donna Bigg, McGraw Realtors - HSV. CARMLS
- $520,0003 bd2 ba2k sqft7 Llana Ln, Hot Springs Village, AR 71909For SaleMLS ID #26025889, Kelly T Burleson, McGraw Realtors - HSV. CARMLS
- $627,0004 bd4 ba3.4k sqft11 Realeza Ct, Hot Springs Village, AR 71909For SaleMLS ID #26008204, Tina M Breshears, McGraw Realtors - HSV. CARMLS
- $710,0004 bd3 ba2.7k sqft36 Sacedon Way, Hot Springs, AR 71909For SaleMLS ID #26030528, Rick Marshall, McGraw Realtors - HSV. CARMLS
- $640,0004 bd4 ba3.1k sqft47 Coronado Ln, Hot Springs Village, AR 71909For SaleMLS ID #25048134, Deb Seibert, Hot Springs Village Real Estate. CARMLS
- $585,0003 bd3 ba3.1k sqft4 Sitiar Way, Hot Springs Village, AR 71909For SaleMLS ID #26022852, Linette Galbraith, McGraw Realtors - HSV. CARMLS
- $479,0004 bd3 ba2.8k sqft53 Loyola Dr, Hot Springs Village, AR 71909For SaleMLS ID #26014646, Kayla Casada, RE/MAX of Hot Springs Village. CARMLS
- $550,0005 bd3 ba3.5k sqft138 Peaceful Valley Trl, Hot Springs, AR 71901For SaleMLS ID #26013869, Shahmarie Afkhami, McGraw Realtors - HS. CARMLS
- $725,0004 bd3 ba3.3k sqft50 Marinero Way, Hot Springs Village, AR 71909For SaleMLS ID #26030245, Lisa Cates, CENTURY 21 H.S.V. Realty. CARMLS
- $597,0003 bd3 ba3.5k sqft14 Alhaja Ln, Hot Springs Village, AR 71909For SaleMLS ID #26008884, Candy Adams, McGraw Realtors - HSV. CARMLS
