126' of PANORAMIC WATERFRONT! This meticulously maintained Lake Balboa home boasts views in every direction! New Roof 2025, Lifetime Transferrable Warranty on Leaf Guard gutter covers, HVAC is less than 3 years old! Enjoy the beautiful Engineered Hardwood Flooring, Propane Corner Fireplace, and Spacious Dining Room perfect for holidays! The Bright Kitchen with Eating Nook provides a 2nd access to the Entertainment-sized Covered Deck with Ceiling Fans and Panoramic Views! In addition to the Den/4th Bedroom off the Entry, there is an oversized Guest Room and Full Guest Bath with Walk-in Shower! The Master Bedroom has Windows looking onto the Lake, a large Walk-In Closet, and Dual Vanity Bathroom with Jetted Tub! The Lower Level features a Rec Room with Walkout to the Rear, but also a separate area with Murphy Bed and Deep Walk-in Closet (great for Guests and/or 4th Bedroom! An additional Storage Room (not included in the square footage - buyer to verify - makes a great Storm Room or extra storage area! Gorgeous Oversized Stone Steps and a Commercial Quality Metal Handrail lead down to the Covered Boat Dock with Lift! Seawall & Landscaping walls are gorgeous! Tandem depth 2Car Garage
Active
Price cut: $23.9K (9/26)
$675,000
36 Sacedon Way, Hot Springs, AR 71909
4beds
2,743sqft
Single Family Residence
Built in 1992
0.49 Acres Lot
$-- Zestimate®
$246/sqft
$116/mo HOA
What's special
Propane corner fireplaceOversized guest roomAdditional storage roomLarge walk-in closetViews in every directionEngineered hardwood flooringCommercial quality metal handrail
- 70 days
- 906
- 51
Zillow last checked:
Listing updated:
Listed by:
Rick Marshall 501-601-7425,
McGraw Realtors - HSV 501-922-0707
Source: CARMLS,MLS#: 26030528
Facts & features
Interior
Bedrooms & bathrooms
- Bedrooms: 4
- Bathrooms: 3
- Full bathrooms: 3
Rooms
- Room types: Great Room, Basement
Dining room
- Features: Separate Dining Room, Eat-in Kitchen
Heating
- Electric, Heat Pump
Cooling
- Electric
Appliances
- Included: Built-In Range, Microwave, Electric Range, Dishwasher, Electric Water Heater
- Laundry: Washer Hookup, Electric Dryer Hookup
Features
- Wet Bar, Walk-In Closet(s), Built-in Features, Ceiling Fan(s), Walk-in Shower, Kit Counter-Other, Pantry, Sheet Rock, Sheet Rock Ceiling, Primary Bedroom/Main Lv, Guest Bedroom/Main Lv, Primary Bed. Sitting Area, 3 Bedrooms Same Level
- Flooring: Wood
- Basement: Finished,Interior Entry,Heated,Cooled,Partial
- Has fireplace: Yes
- Fireplace features: Gas Logs Present, Glass Doors
Interior area
- Total structure area: 2,743
- Total interior livable area: 2,743 sqft
Video & virtual tour
Property
Parking
- Total spaces: 2
- Parking features: Garage, Two Car
- Has garage: Yes
Features
- Levels: Two
- Patio & porch: Deck
- Exterior features: Storage, Rain Gutters
- Has view: Yes
- View description: Lake, Vista View
- Has water view: Yes
- Water view: Lake
- Waterfront features: Dock, Dock - Covered, Hoist/Lift, Dock Private, Ski Lake, Lake Front, Lake
- Body of water: Lake: Balboa
Lot
- Size: 0.49 Acres
- Dimensions: 80 x 227 x 126 x 227
- Features: Subdivided, Waterfront, Seawall
Details
- Parcel number: 71200036000
Construction
Type & style
- Home type: SingleFamily
- Architectural style: Craftsman
- Property subtype: Single Family Residence
Materials
- Wood Siding
- Foundation: Slab/Crawl Combination
- Roof: Composition,Shingle
Condition
- New construction: No
- Year built: 1992
Utilities & green energy
- Electric: Electric-Co-op
- Sewer: Public Sewer
- Water: POA Water
- Utilities for property: Underground Utilities
Community & HOA
Community
- Features: Pool, Tennis Court(s), Sauna, Playground, Picnic Area, Mandatory Fee, Marina, Hot Tub, Golf, Fitness/Bike Trail, Gated
- Security: Safe/Storm Room
- Subdivision: Sacedon
HOA
- Has HOA: Yes
- Services included: Private Roads, Security
- HOA fee: $116 monthly
Location
- Region: Hot Springs
Financial & listing details
- Price per square foot: $246/sqft
- Tax assessed value: $426,280
- Annual tax amount: $2,454
- Date on market: 7/27/2026
- Listing terms: Conventional,Cash
- Road surface type: Paved
Estimated market value
Not available
Estimated sales range
Not available
Not available
Price history
| Date | Event | Price |
|---|---|---|
| 9/26/2026 | Price change | $675,000-3.4%$246/sqft |
Source:  CARMLS #26030528 Report a problem CARMLS #26030528 Report a problem | ||
| 9/11/2026 | Price change | $698,9000%$255/sqft |
Source: CARMLS #26030528 Report a problem | ||
| 8/11/2026 | Price change | $699,000-1.5%$255/sqft |
Source: CARMLS #26030528 Report a problem | ||
| 7/27/2026 | Listed for sale | $710,000$259/sqft |
Source: CARMLS #26030528 Report a problem | ||
Public tax history
| Year | Property taxes | Tax assessment |
|---|---|---|
| 2025 | $1,854 -5.1% | $55,150 |
| 2024 | $1,954 -3.7% | $55,150 |
| 2023 | $2,029 -2.4% | $55,150 |
| 2022 | $2,079 | $55,150 |
| 2021 | $2,079 | $55,150 -10.1% |
| 2020 | $2,079 | $61,360 |
| 2019 | $2,079 -1.2% | $61,360 |
| 2018 | $2,104 | $61,360 |
| 2017 | $2,104 | $61,360 +6.7% |
| 2016 | $2,104 | $57,520 |
| 2015 | $2,104 | $57,520 +4.3% |
| 2014 | $2,104 -14.1% | $55,150 |
| 2013 | $2,449 | $55,150 -4.1% |
| 2012 | -- | $57,520 -9.7% |
| 2011 | -- | $63,700 +3.2% |
| 2010 | -- | $61,720 |
| 2009 | -- | $61,720 -1.5% |
| 2008 | -- | $62,690 |
| 2007 | -- | $62,690 |
| 2006 | $1,631 | $62,690 +29.7% |
| 2005 | -- | $48,330 |
| 2004 | -- | $48,330 +3.6% |
| 2003 | $1,599 | $46,650 |
Find assessor info on the county website
Monthly payment
Est. payment
Payment breakdown
Explore the cost of this home by adjusting the details. Changes won't be saved.Climate risks
Neighborhood: 71909
Nearby schools
Schools provided by the listing agent
- Elementary: Fountain Lake
- Middle: Fountain Lake
- High: Fountain Lake
Source: CARMLS. This data may not be complete. We recommend contacting the local school district to confirm school assignments for this home.
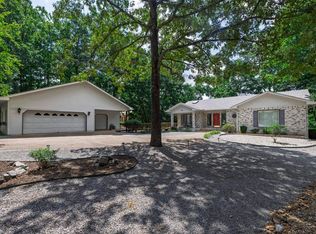
- $650,0003 bd3 ba2.7k sqft38 Sacedon Way, Hot Springs Village, AR 71909Sold
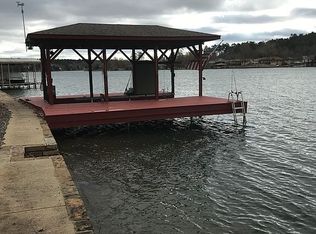
- $722,3003 bd4 ba3.5k sqft34 Sacedon Lane, Hot Springs Village, AR 71909Off Market
- $635,800-- bd2 ba2.6k sqft32 Sacedon Lane, Hot Springs Village, AR 71909Off Market
- $535,400-- bd2 ba1.5k sqft40 Sacedon Way, Hot Springs Village, AR 71909Off Market
Similar homes
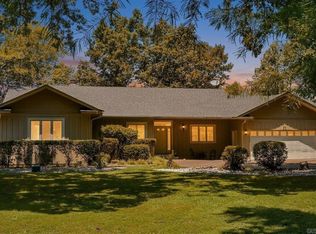
- $699,0004 bd3 ba3.7k sqft50 Marinero Way, Hot Springs Village, AR 71909For Sale
 MLS ID #26030245, Lisa Cates, CENTURY 21 H.S.V. Realty. CARMLS
 - $599,9004 bd4 ba3.3k sqft32 Sanchez Way, Hot Springs Village, AR 71909For Sale
 MLS ID #26040338, Alissa Nead, RE/MAX of Hot Springs Village. CARMLS
 - $619,0004 bd3 ba2.4k sqft19 Guindola Way, Hot Springs, AR 71909For Sale
 MLS ID #26034124, Susie Burns, RE/MAX of Hot Springs Village. CARMLS
 - $675,0005 bd3 ba3.3k sqft28 Asombroso Ln, Hot Springs Village, AR 71909For Sale
 MLS ID #26035552, Kimberly Taylor, Taylor Realty Group HSV. CARMLS
 - $995,0004 bd3 ba3.1k sqft8 Heraldia Ln, Hot Springs Village, AR 71909For SaleMLS ID #26039883, Charlotte Hitchens, RE/MAX of Hot Springs Village. CARMLS
- $799,0004 bd4 ba3.7k sqft3 Levantino Ln, Hot Springs Village, AR 71909For SaleMLS ID #26031869, Janae Cook Richards, Taylor Realty Group HSV. CARMLS
- $627,0004 bd4 ba3.4k sqft11 Realeza Ct, Hot Springs Village, AR 71909For SaleMLS ID #26008204, Tina M Breshears, McGraw Realtors - HSV. CARMLS
- $695,0003 bd3 ba3.5k sqft1 Vereda Ln, Hot Springs Village, AR 71909For SaleMLS ID #26022879, Deb Seibert, Hot Springs Village Real Estate. CARMLS
- $549,9004 bd3 ba2.3k sqft23 Celanova Ln, Hot Springs, AR 71909For SaleMLS ID #26027422, Rick Marshall, McGraw Realtors - HSV. CARMLS
- $549,9004 bd4 ba3.2k sqft18 Fastota Ln, Hot Springs, AR 71909For SaleMLS ID #26017743, Lori Baker, McGraw Realtors - HSV. CARMLS
- $550,0003 bd3 ba2.4k sqft9 Redondo Ln, Hot Springs Village, AR 71909For SaleMLS ID #26031896, Candy Adams, McGraw Realtors - HSV. CARMLS
- $549,9004 bd3 ba3.1k sqft2 Sereno Ln, Hot Springs Village, AR 71909For SaleMLS ID #26030284, Lisa Cates, CENTURY 21 H.S.V. Realty. CARMLS
- $585,0004 bd3 ba4k sqft89 Mesero Way, Hot Springs Village, AR 71909For SaleMLS ID #26036294, Lori Adcock McGhee, McGraw Realtors - HSV. CARMLS
- $597,0003 bd3 ba3.5k sqft14 Alhaja Ln, Hot Springs Village, AR 71909For SaleMLS ID #26008884, Candy Adams, McGraw Realtors - HSV. CARMLS
- $640,0004 bd3 ba4.1k sqft23 Darro Way, Hot Springs Village, AR 71909For SaleMLS ID #26023142, Laurie Henderson, McGraw Realtors - HSV. CARMLS
- $499,9873 bd3 ba3.1k sqft2 Sanchez Cv, Hot Springs Village, AR 71909For SaleMLS ID #26029172, Donna Bigg, McGraw Realtors - HSV. CARMLS
- $550,0003 bd3 ba2k sqft13 Alhaja Way, Hot Springs Village, AR 71909For SaleMLS ID #26030314, Candy Adams, McGraw Realtors - HSV. CARMLS
- $404,9003 bd4 ba2.4k sqft117 Cifuentes Way, Hot Springs Village, AR 71909For SaleMLS ID #26038062, Brandon L Bruning, LPT Realty. CARMLS
- $499,0003 bd3 ba1.9k sqft21 Costa Del Lago Ln, Hot Springs, AR 71909For SaleMLS ID #26039270, Jane Hollansworth, RE/MAX of Hot Springs Village. CARMLS
- $544,9003 bd3 ba3.3k sqft115 Pizarro Dr, Hot Springs, AR 71909For SaleMLS ID #26035037, Beth Graves, McGraw Realtors - HSV. CARMLS
