Wow! Check out this 3544 sq ft home with a 3 CAR GARAGE on Lake Cortez! The back of the home faces East for beautiful sunrises over the lake and cool shade on the Decks on summer afternoons! The circular floorplan boasts a Sculptured Ceiling in the Living Room w/Woodburning Fireplace (w/vents for warm air circulation), a Separate Dining Room, Huge Island Kitchen with Corian Counters, Eating Area and 160 sq ft Laundry Room in addition to the Primary Bedroom with Ensuite including a Jetted Tub, Dual Vanities, Walk-in Shower, and Walk-in Closet! The Living Room and Primary Bedroom both offer sliders to the Wrap-around Deck overlooking the Lake! The lower level has 2 Bedrooms, an office, Rec Room with Wet bar + a Full Bathroom. The 3 Car Garage has a NEW Epoxy Floor! There is a Shop with outside access, 115' of Seawall + a Floating Dock waiting for your boat! Lake Cortez is 240 Acres and the 3rd largest lake in Hot Springs Village (water skiable). Gated 26,000 acre Hot Springs Village offers 11 Lakes, 9 Golf Courses, Tennis, Pickleball, Miniature Golf, Indoor and Outdoor Pools, Fitness Center, 20+ Miles of Walking Trails, Auditorium, 2 Marinas, and much more! See link for video tour!
Active
$574,900
17 Sabiote Way, Hot Springs Village, AR 71909
3beds
3,544sqft
Single Family Residence
Built in 1993
0.5 Acres Lot
$-- Zestimate®
$162/sqft
$116/mo HOA
What's special
Shop with outside accessPrimary bedroom with ensuiteWalk-in closetWalk-in showerCircular floorplanDual vanitiesJetted tub
- 11 days
- 482
- 38
Likely to sell faster than
Zillow last checked:
Listing updated:
Listed by:
Rick Marshall 501-601-7425,
McGraw Realtors - HSV 501-922-0707
Source: CARMLS,MLS#: 26040636
Facts & features
Interior
Bedrooms & bathrooms
- Bedrooms: 3
- Bathrooms: 3
- Full bathrooms: 2
- 1/2 bathrooms: 1
Rooms
- Room types: Office/Study, Workshop/Craft
Dining room
- Features: Separate Dining Room
Appliances
- Included: Microwave, Electric Range, Dishwasher, Oven, Electric Water Heater
- Laundry: Washer Hookup, Electric Dryer Hookup
Features
- Walk-In Closet(s), Ceiling Fan(s), Walk-in Shower, Kit Counter-Corian, Sheet Rock, Sheet Rock Ceiling, Tray Ceiling(s), Primary Bedroom/Main Lv, 2 Bedrooms Lower Level
- Flooring: Carpet, Laminate
- Basement: Finished,Interior Entry,Walk-Out Access,Heated,Cooled
- Has fireplace: Yes
- Fireplace features: Woodburning-Site-Built
Interior area
- Total structure area: 3,544
- Total interior livable area: 3,544 sqft
Video & virtual tour
Property
Parking
- Total spaces: 3
- Parking features: Garage, Three Car, Other
- Has garage: Yes
Features
- Levels: Two
- Patio & porch: Deck
- Exterior features: Storage, Rain Gutters, Dock
- Has view: Yes
- View description: Lake
- Has water view: Yes
- Water view: Lake
- Waterfront features: Cove, Dock, Dock Private, Ski Lake, Lake Front, Lake
- Body of water: Lake: Cortez
Lot
- Size: 0.5 Acres
- Dimensions: 78 x 259 x 87 x 259
- Features: Subdivided, Waterfront, Seawall
Details
- Parcel number: 70800047000
Construction
Type & style
- Home type: SingleFamily
- Architectural style: Craftsman
- Property subtype: Single Family Residence
Materials
- Composition
- Foundation: Crawl Space
- Roof: Composition,Shingle
Condition
- New construction: No
- Year built: 1993
Utilities & green energy
- Electric: Electric-Co-op
- Sewer: Public Sewer
- Water: POA Water
- Utilities for property: Underground Utilities
Green energy
- Energy efficient items: Other (see remarks)
Community & HOA
Community
- Features: Pool, Tennis Court(s), Sauna, Playground, Picnic Area, Mandatory Fee, Marina, Golf, Fitness/Bike Trail, Gated
- Subdivision: SABIOTE
HOA
- Has HOA: Yes
- Services included: Private Roads, Security
- HOA fee: $116 monthly
Location
- Region: Hot Springs Village
Financial & listing details
- Price per square foot: $162/sqft
- Tax assessed value: $459,285
- Annual tax amount: $2,547
- Date on market: 10/7/2026
- Listing terms: VA Loan,FHA,Conventional,Cash,USDA Loan
- Road surface type: Paved
Estimated market value
Not available
Estimated sales range
Not available
Not available
Price history
| Date | Event | Price |
|---|---|---|
| 10/7/2026 | Listed for sale | $574,900+105.3%$162/sqft |
Source:  CARMLS #26040636 Report a problem CARMLS #26040636 Report a problem | ||
| 5/6/1998 | Sold | $280,000$79/sqft |
Source: Agent Provided Report a problem | ||
Public tax history
| Year | Property taxes | Tax assessment |
|---|---|---|
| 2025 | $1,947 -4.9% | $57,240 |
| 2024 | $2,047 -3.5% | $57,240 |
| 2023 | $2,122 -2.3% | $57,240 |
| 2022 | $2,172 | $57,240 |
| 2021 | $2,172 | $57,240 -5.1% |
| 2020 | $2,172 | $60,340 |
| 2019 | $2,172 -1.1% | $60,340 |
| 2018 | $2,197 | $60,340 |
| 2017 | $2,197 | $60,340 -5.7% |
| 2016 | $2,197 | $63,970 |
| 2015 | $2,197 | $63,970 +11.8% |
| 2014 | $2,197 -13.5% | $57,240 |
| 2013 | $2,541 | $57,240 -10.5% |
| 2012 | -- | $63,970 -7.2% |
| 2011 | -- | $68,930 |
| 2010 | -- | $68,930 |
| 2009 | -- | $68,930 -1.8% |
| 2008 | -- | $70,200 |
| 2007 | -- | $70,200 |
| 2006 | $1,779 | $70,200 +34.9% |
| 2005 | -- | $52,040 |
| 2004 | -- | $52,040 +3.7% |
| 2003 | $1,742 | $50,170 |
Find assessor info on the county website
Monthly payment
Est. payment
Payment breakdown
Explore the cost of this home by adjusting the details. Changes won't be saved.Climate risks
Neighborhood: 71909
Nearby schools
Schools provided by the listing agent
- Elementary: Fountain Lake
- Middle: Fountain Lake
- High: Fountain Lake
Source: CARMLS. This data may not be complete. We recommend contacting the local school district to confirm school assignments for this home.
- $535,3003 bd3 ba2.6k sqft15 Sabiote Way, Hot Springs Village, AR 71909Off Market

- $484,000-- bd3 ba2.2k sqft19 Sabiote Way, Hot Springs Village, AR 71909Off Market
- $549,9004 bd3 ba2.5k sqft13 Sabiote Way, Hot Springs Village, AR 71909Sold

- $386,800-- bd2 ba1.7k sqft21 Sabiote Way, Hot Springs Village, AR 71909Off Market
Similar homes
- $585,0004 bd4 ba3.1k sqft47 Coronado Ln, Hot Springs Village, AR 71909For Sale
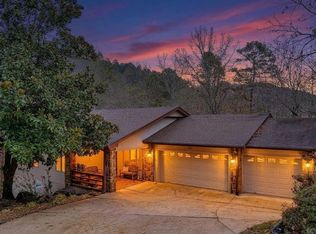
 MLS ID #26040585, Deb Seibert, Hot Springs Village Real Estate. CARMLS
 - $549,9004 bd3 ba3.1k sqft2 Sereno Ln, Hot Springs Village, AR 71909For Sale
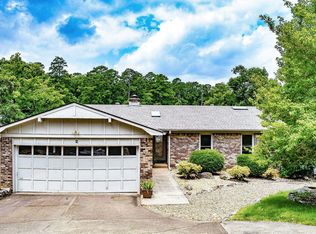 MLS ID #26030284, Lisa Cates, CENTURY 21 H.S.V. Realty. CARMLS
 - $499,0003 bd3 ba1.9k sqft21 Costa Del Lago Ln, Hot Springs, AR 71909For Sale
 MLS ID #26039270, Jane Hollansworth, RE/MAX of Hot Springs Village. CARMLS
 - $625,0003 bd4 ba3.5k sqft1 Mesero Pl, Hot Springs Village, AR 71909For Sale
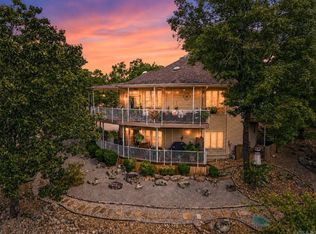 MLS ID #26038717, Michael G Holdiness, RE/MAX of Hot Springs Village. CARMLS
 - $549,9004 bd3 ba2.3k sqft23 Celanova Ln, Hot Springs, AR 71909For SaleMLS ID #26027422, Rick Marshall, McGraw Realtors - HSV. CARMLS
- $579,0004 bd3 ba4k sqft89 Mesero Way, Hot Springs Village, AR 71909For SaleMLS ID #26036294, Lori Adcock McGhee, McGraw Realtors - HSV. CARMLS
- $597,9003 bd3 ba2.5k sqft14 Narvaez Way, Hot Springs Village, AR 71909For SaleMLS ID #26040994, Jane Hollansworth, RE/MAX of Hot Springs Village. CARMLS
- $490,0005 bd5 ba4.1k sqft57 Soto Ln, Hot Springs Village, AR 71909For SaleMLS ID #26040918, Mark R Williams, Keller Williams Realty Central. CARMLS
- $485,0003 bd2 ba2k sqft7 Llana Ln, Hot Springs Village, AR 71909For SaleMLS ID #26025889, Kelly T Burleson, McGraw Realtors - HSV. CARMLS
- $544,9003 bd3 ba3.3k sqft115 Pizarro Dr, Hot Springs, AR 71909For SaleMLS ID #26035037, Beth Graves, McGraw Realtors - HSV. CARMLS
- $549,9004 bd4 ba3.2k sqft18 Fastota Ln, Hot Springs, AR 71909For SaleMLS ID #26017743, Lori Baker, McGraw Realtors - HSV. CARMLS
- $425,0004 bd3 ba3.6k sqft44 Sur De Curso Way, Hot Springs, AR 71909For SaleMLS ID #26019961, Pam Boynton, Taylor Realty Group HSV. CARMLS
- $394,9003 bd4 ba2.4k sqft117 Cifuentes Way, Hot Springs Village, AR 71909For SaleMLS ID #26042031, Brandon L Bruning, LPT Realty. CARMLS
- $550,0003 bd3 ba2.4k sqft9 Redondo Ln, Hot Springs Village, AR 71909For SaleMLS ID #26031896, Candy Adams, McGraw Realtors - HSV. CARMLS
- $525,0003 bd3 ba2.4k sqft19 Conquista Ln, Hot Springs Village, AR 71909For SaleMLS ID #26037882, Alissa Nead, RE/MAX of Hot Springs Village. CARMLS
- $675,0004 bd3 ba2.7k sqft36 Sacedon Way, Hot Springs, AR 71909For SaleMLS ID #26030528, Rick Marshall, McGraw Realtors - HSV. CARMLS
- $470,0003 bd3 ba2.4k sqft23 Fineza Way, Hot Springs, AR 71909For SaleMLS ID #26023133, Jason Edington, Keller Williams Realty Hot Springs. CARMLS
- $619,0004 bd3 ba2.4k sqft19 Guindola Way, Hot Springs, AR 71909For SaleMLS ID #26034124, Susie Burns, RE/MAX of Hot Springs Village. CARMLS
- $495,0003 bd3 ba3.1k sqft2 Sanchez Cv, Hot Springs Village, AR 71909For SaleMLS ID #26029172, Donna Bigg, McGraw Realtors - HSV. CARMLS
- $627,0004 bd4 ba3.4k sqft11 Realeza Ct, Hot Springs Village, AR 71909For SaleMLS ID #26008204, Tina M Breshears, McGraw Realtors - HSV. CARMLS
