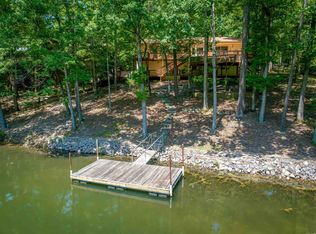
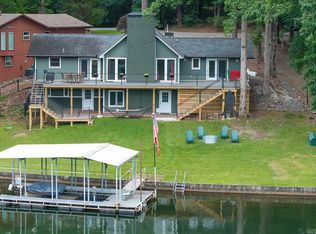
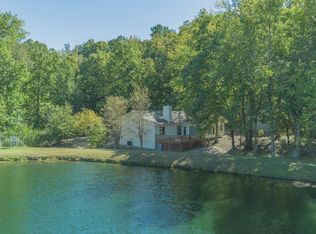
Enjoy life on Lake Cortez from this one-level home surrounded by mature trees and a peaceful lakeside setting. Tall ceilings and large windows bring in natural light and keep the lake and wooded surroundings in view. The living/dining combo sets up well for entertaining, while the eat-in kitchen with granite countertops, stainless appliances, generous cabinet space and an island is perfect for a more casual meal. Just off the main living area, the sunroom provides another place to relax and enjoy the setting. Outside, the large back deck extends the living space toward the lake, with mature trees providing shade between the home and shoreline. Follow the path down to the covered private dock, where you can keep the boat close and head out for a cruise around the lake. An oversized garage provides plenty of room for vehicles and a golf cart, while the basement storage space offers additional space for tools, lake gear and more. Selling fully furnished, this home is ready to enjoy from day one! Centrally located in Hot Springs Village; you can reach all nine Village golf courses, Coronado Fitness center & Pickleball in under 15 min! See Agent Remarks for full list of updates.
Active
$499,000
21 Costa Del Lago Ln, Hot Springs, AR 71909
3beds
1,991sqft
Single Family Residence
Built in 1990
0.38 Acres Lot
$477,000 Zestimate®
$251/sqft
$116/mo HOA
What's special
Surrounded by mature treesPeaceful lakeside settingCovered private dockOne-level homeTall ceilingsStainless appliancesGenerous cabinet space
- 25 days
- 1,275
- 102
Likely to sell faster than
Zillow last checked:
Listing updated:
Listed by:
Jane Hollansworth 501-922-8177,
RE/MAX of Hot Springs Village 501-922-3777,
Christopher R Desfassiaux 501-984-0699,
RE/MAX of Hot Springs Village
Source: CARMLS,MLS#: 26039270
Facts & features
Interior
Bedrooms & bathrooms
- Bedrooms: 3
- Bathrooms: 3
- Full bathrooms: 2
- 1/2 bathrooms: 1
Rooms
- Room types: Sun Room, Unfinished Space
Dining room
- Features: Eat-in Kitchen, Living/Dining Combo
Appliances
- Included: Built-In Range, Microwave, Electric Range, Dishwasher, Disposal, Electric Water Heater
- Laundry: Washer Hookup, Electric Dryer Hookup
Features
- Walk-In Closet(s), Ceiling Fan(s), Walk-in Shower, Granite Counters, Primary Bedroom/Main Lv, Guest Bedroom/Main Lv, 3 Bedrooms Same Level
- Flooring: Wood, Tile
- Windows: Window Treatments
- Basement: Unfinished,Heated,Cooled
- Has fireplace: Yes
- Fireplace features: Gas Starter, Gas Logs Present
- Furnished: Yes
Interior area
- Total structure area: 1,991
- Total interior livable area: 1,991 sqft
Property
Parking
- Total spaces: 2
- Parking features: Garage, Two Car
- Has garage: Yes
Features
- Levels: One
- Stories: 1
- Patio & porch: Deck
- Exterior features: Rain Gutters, Shop, Dock
- Fencing: Partial
- On waterfront: Yes
- Waterfront features: Dock - Covered, Boat Slip, Ski Lake, Lake Front, Lake
- Body of water: Lake: Cortez
Lot
- Size: 0.38 Acres
- Dimensions: 90 x 225 x 70 x 245
- Features: Sloped, Sloped Down
Details
- Parcel number: 20012900020000
Construction
Type & style
- Home type: SingleFamily
- Architectural style: Traditional
- Property subtype: Single Family Residence
Materials
- Brick, Wood Siding
- Foundation: Crawl Space
- Roof: Shingle
Condition
- New construction: No
- Year built: 1990
Utilities & green energy
- Electric: Elec-Municipal (+Entergy)
- Water: POA Water
Community & HOA
Community
- Features: Pool, Tennis Court(s), Playground, Clubhouse, Picnic Area, Mandatory Fee, Marina, Golf, Fitness/Bike Trail, Gated
- Security: Smoke Detector(s), Security
- Subdivision: COSTA
HOA
- Has HOA: Yes
- Services included: Private Roads, Security
- HOA fee: $116 monthly
Location
- Region: Hot Springs
Financial & listing details
- Price per square foot: $251/sqft
- Tax assessed value: $309,800
- Annual tax amount: $2,890
- Date on market: 9/28/2026
- Road surface type: Paved
Estimated market value
$477,000
$453,000 - $501,000
$2,059/mo
Price history
| Date | Event | Price |
|---|---|---|
| 9/28/2026 | Listed for sale | $499,000+17.4%$251/sqft |
Source:  CARMLS #26039270 Report a problem | ||
| 11/1/2024 | Sold | $425,000+2.4%$213/sqft |
Source: CARMLS #24035868 Report a problem | ||
| 10/30/2024 | Pending sale | $415,000$208/sqft |
Source: CARMLS #24035868 Report a problem | ||
| 10/2/2024 | Contingent | $415,000$208/sqft |
Source:  HSDS #148218 Report a problem | ||
| 9/30/2024 | Listed for sale | $415,000+2084.2%$208/sqft |
Source: CARMLS #24035868 Report a problem | ||
| 4/13/1990 | Sold | $19,000$10/sqft |
Source: Public Record Report a problem | ||
Public tax history
| Year | Property taxes | Tax assessment |
|---|---|---|
| 2025 | $2,621 +168.3% | $61,960 +80% |
| 2024 | $977 -5.3% | $34,428 |
| 2023 | $1,031 -4.6% | $34,428 |
| 2022 | $1,081 | $34,428 |
| 2021 | $1,081 | $34,428 -4.6% |
| 2020 | $1,081 0% | $36,100 |
| 2019 | $1,081 -2.3% | $36,100 |
| 2018 | $1,106 | $36,100 |
| 2017 | $1,106 | $36,100 -17.6% |
| 2016 | $1,106 | $43,790 |
| 2015 | $1,106 +0% | $43,790 +27.2% |
| 2014 | $1,106 0% | $34,428 |
| 2013 | $1,106 | $34,428 |
| 2012 | $1,106 | $34,428 |
| 2011 | $1,106 +17.1% | $34,428 |
| 2009 | $944 | $34,428 |
| 2008 | $944 -5% | $34,428 |
| 2007 | $994 | $34,428 |
| 2006 | -- | $34,428 |
| 2005 | -- | $34,428 +0% |
| 2001 | -- | $34,426 |
Find assessor info on the county website
Monthly payment
Est. payment
Payment breakdown
Explore the cost of this home by adjusting the details. Changes won't be saved.Climate risks
Neighborhood: 71909
Nearby schools
Schools provided by the listing agent
- Elementary: Fountain Lake
- Middle: Fountain Lake
- High: Fountain Lake
Source: CARMLS. This data may not be complete. We recommend contacting the local school district to confirm school assignments for this home.
- $354,7002 bd2 ba1.9k sqft23 Costa Del Lago Ln, Hot Springs, AR 71909Off Market
- $411,300-- bd3 ba2.2k sqft19 Costa Del Lago Ln, Hot Springs, AR 71909Off Market
- $390,0003 bd3 ba2.4k sqft25 Costa Del Lago Ln, Hot Springs, AR 71909Sold
- $529,2004 bd3 ba2.5k sqft27 Costa Del Lago Ln, Hot Springs, AR 71909Off Market

Similar homes
- $329,0003 bd2 ba1.5k sqft17 Judio Ln, Hot Springs, AR 71909For Sale

 MLS ID #26042333, Jim Harbour, RE/MAX of Hot Springs Village. CARMLS
- $485,0003 bd2 ba2k sqft7 Llana Ln, Hot Springs Village, AR 71909For Sale
 MLS ID #26025889, Kelly T Burleson, McGraw Realtors - HSV. CARMLS
- $549,9004 bd3 ba2.3k sqft23 Celanova Ln, Hot Springs, AR 71909For Sale
 MLS ID #26027422, Rick Marshall, McGraw Realtors - HSV. CARMLS
- $289,9003 bd2 ba2k sqft3 Acuedo Ln, Hot Springs, AR 71909For Sale
 MLS ID #26042159, Sandy Carle, Hot Springs Village Real Estate. CARMLS
- $265,0003 bd2 ba1.6k sqft12 Huesca Ln, Hot Springs, AR 71909For SaleMLS ID #26042269, Brandon L Bruning, LPT Realty. CARMLS
- $394,9003 bd4 ba2.4k sqft117 Cifuentes Way, Hot Springs Village, AR 71909For SaleMLS ID #26042031, Brandon L Bruning, LPT Realty. CARMLS
- $379,0003 bd2 ba2k sqft32 Doscientos Cir, Hot Springs, AR 71909For SaleMLS ID #26040190, Jim Harbour, RE/MAX of Hot Springs Village. CARMLS
- $276,0003 bd2 ba1.7k sqft4 Lerida Ln, Hot Springs, AR 71909For SaleMLS ID #26042160, Deb Seibert, Hot Springs Village Real Estate. CARMLS
- $399,0003 bd2 ba1.7k sqft6 Tobarra Ln, Hot Springs, AR 71909For SaleMLS ID #26014110, Ashly Sittinger, McGraw Realtors - HSV. CARMLS
- $375,0003 bd2 ba2.3k sqft66 Gancho Way, Hot Springs, AR 71909For SaleMLS ID #26032211, Michael G Holdiness, RE/MAX of Hot Springs Village. CARMLS
- $550,0003 bd3 ba2.4k sqft9 Redondo Ln, Hot Springs Village, AR 71909For SaleMLS ID #26031896, Candy Adams, McGraw Realtors - HSV. CARMLS
- $380,0003 bd3 ba2.1k sqft(Undisclosed Address), Hot Springs Village, AR 71909For SaleMLS ID #26042139, Chuck Luther, RE/MAX of Hot Springs Village. CARMLS
- $525,0003 bd3 ba2.4k sqft19 Conquista Ln, Hot Springs Village, AR 71909For SaleMLS ID #26037882, Alissa Nead, RE/MAX of Hot Springs Village. CARMLS
- $597,9003 bd3 ba2.5k sqft14 Narvaez Way, Hot Springs Village, AR 71909For SaleMLS ID #26040994, Jane Hollansworth, RE/MAX of Hot Springs Village. CARMLS
- $479,0004 bd3 ba2.8k sqft53 Loyola Dr, Hot Springs Village, AR 71909For SaleMLS ID #26014646, Kayla Casada, RE/MAX of Hot Springs Village. CARMLS
- $432,0003 bd2 ba2.4k sqft3 Serenidad Trce, Hot Springs Village, AR 71909For SaleMLS ID #26032827, Chuck Luther, RE/MAX of Hot Springs Village. CARMLS
- $550,0003 bd3 ba2k sqft13 Alhaja Way, Hot Springs Village, AR 71909For SaleMLS ID #26030314, Candy Adams, McGraw Realtors - HSV. CARMLS
- $272,0003 bd2 ba2.1k sqft39 Palencia Ln, Hot Springs, AR 71909For SaleMLS ID #26036835, Deb Seibert, Hot Springs Village Real Estate. CARMLS
- $340,0003 bd2 ba1.9k sqft33 Alicante Rd, Hot Springs Village, AR 71909For SaleMLS ID #26040021, Candy Adams, McGraw Realtors - HSV. CARMLS
- $389,0003 bd2 ba2.3k sqft13 Zaragoza Ln, Hot Springs, AR 71909For SaleMLS ID #26024368, Pam Boynton, Taylor Realty Group HSV. CARMLS
