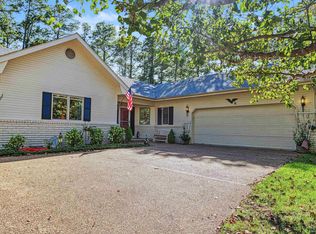
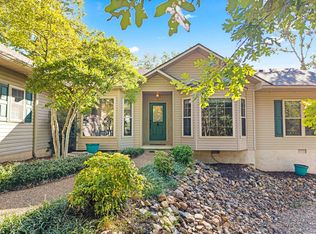
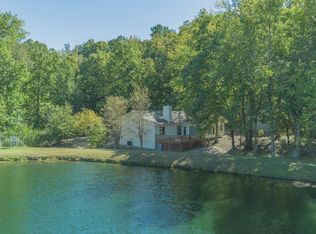
If you are looking for complete privacy, this is it. This property has the best of both worlds, privacy and only 5 minute drive to DeSoto Blvd., the main throughfare through the Village. This home has three bedrooms and two full baths. Split floorplan. Primary bedroom has walk in closet. Primary bath has walk in shower and tile floors in both bathrooms. The rest of the house has hardwood flooring. No carpet. Cathedral ceiling in the great room with a gas log fireplace. Window treatments, ceiling fans and solar tubes. All appliances convey including freezer in garage and washer and dryer. 25' x 25' oversized two car garage with garage trac interlocking floor, insulated 18' wide door, Drywall and painted with cedar trim. Attic has blown in insulation. Finished room in crawl space for work shop and another area for storage. Exterior features incude a whole house generator with a buried 1000 gallon propane tank. Gutters with leaf guards. Large deck with beautiful wooded view and the deck is partially covered for all weather use. If the above feartures aren't enough, here's the bonus. Separate three car garage with mini split heat and air. Finished interior, interlocking tile flooring
Accepting back-up offers
$329,000
17 Judio Ln, Hot Springs, AR 71909
3beds
1,572sqft
Single Family Residence
Built in 1994
0.61 Acres Lot
$319,800 Zestimate®
$209/sqft
$116/mo HOA
What's special
Gas log fireplaceSplit floorplanHardwood flooringThree bedroomsGutters with leaf guardsSolar tubesCeiling fans
- 19 days
- 1,223
- 127
Likely to sell faster than
Zillow last checked:
Listing updated:
Listed by:
Jim Harbour 501-204-2034,
RE/MAX of Hot Springs Village 501-922-3777,
Susie Burns 501-922-8989,
RE/MAX of Hot Springs Village
Source: CARMLS,MLS#: 26042333
Facts & features
Interior
Bedrooms & bathrooms
- Bedrooms: 3
- Bathrooms: 2
- Full bathrooms: 2
Rooms
- Room types: Great Room
Dining room
- Features: Living/Dining Combo, None
Appliances
- Included: Dishwasher, Disposal, Refrigerator, Freezer, Washer, Dryer
- Laundry: Washer Hookup, Electric Dryer Hookup, Laundry Room
Features
- Ceiling Fan(s), Walk-in Shower, Pantry, Sheet Rock, Sheet Rock Ceiling, Primary Bedroom Apart
- Flooring: Wood, Tile
- Windows: Window Treatments
- Attic: Floored
- Has fireplace: Yes
- Fireplace features: Gas Log
Interior area
- Total structure area: 1,572
- Total interior livable area: 1,572 sqft
Video & virtual tour
Property
Parking
- Total spaces: 3
- Parking features: Garage, Two Car, Three Car, Detached, Garage Door Opener
- Has garage: Yes
Features
- Levels: One
- Stories: 1
- Patio & porch: Deck
- Exterior features: Rain Gutters, Shop
Lot
- Size: 0.61 Acres
- Features: Sloped, Cul-De-Sac, Wooded
Details
- Parcel number: 20012900158000
Construction
Type & style
- Home type: SingleFamily
- Architectural style: Traditional
- Property subtype: Single Family Residence
Materials
- Brick, Metal/Vinyl Siding
- Foundation: Crawl Space
- Roof: Shingle
Condition
- New construction: No
- Year built: 1994
Details
- Builder name: Manuel Stafford Construction
Utilities & green energy
- Electric: Elec-Municipal (+Entergy)
- Gas: Gas-Propane/Butane
- Sewer: Public Sewer
- Water: POA Water
- Utilities for property: Gas-Propane/Butane
Community & HOA
Community
- Features: Pool, Clubhouse, Party Room, Mandatory Fee, Marina, Golf, Fitness/Bike Trail, Gated
- Security: Security
- Subdivision: COSTA
HOA
- Has HOA: Yes
- HOA fee: $116 monthly
Location
- Region: Hot Springs
Financial & listing details
- Price per square foot: $209/sqft
- Tax assessed value: $202,600
- Annual tax amount: $1,059
- Date on market: 10/20/2026
- Listing terms: Conventional,Cash
- Road surface type: Paved
Estimated market value
$319,800
$304,000 - $336,000
$1,536/mo
Price history
| Date | Event | Price |
|---|---|---|
| 10/20/2026 | Listed for sale | $329,000+181.2%$209/sqft |
Source:  CARMLS #26042333 Report a problem | ||
| 2/9/2000 | Sold | $117,000-0.8%$74/sqft |
Source: Public Record Report a problem | ||
| 5/15/1996 | Sold | $118,000+5800%$75/sqft |
Source: Public Record Report a problem | ||
| 2/16/1994 | Sold | $2,000$1/sqft |
Source: Public Record Report a problem | ||
Public tax history
| Year | Property taxes | Tax assessment |
|---|---|---|
| 2025 | $459 -20% | $25,040 |
| 2024 | $574 -9.5% | $25,040 |
| 2023 | $634 -7.3% | $25,040 |
| 2022 | $684 | $25,040 |
| 2021 | $684 | $25,040 -0.2% |
| 2020 | $684 | $25,090 |
| 2019 | $684 -3.5% | $25,090 |
| 2018 | $709 | $25,090 |
| 2017 | $709 | $25,090 +0.2% |
| 2016 | $709 | $25,040 |
| 2015 | $709 +0% | $25,040 |
| 2014 | $709 0% | $25,040 |
| 2013 | $709 | $25,040 |
| 2012 | $709 -21.7% | $25,040 -15.6% |
| 2011 | $905 +14.4% | $29,680 -2.2% |
| 2009 | $791 +7.4% | $30,357 +5% |
| 2008 | $737 -0.4% | $28,911 +4.5% |
| 2007 | $740 | $27,654 +10% |
| 2006 | -- | $25,140 |
| 2005 | -- | $25,140 |
| 2004 | -- | $25,140 +0.5% |
| 2003 | -- | $25,026 +6.1% |
| 2001 | -- | $23,598 |
Find assessor info on the county website
Monthly payment
Est. payment
Payment breakdown
Explore the cost of this home by adjusting the details. Changes won't be saved.Climate risks
Neighborhood: 71909
- $1,000-- bd-- ba-- sqft17 Judio Ln, Hot Springs Village, AR 71909Off Market
- $1,000-- bd-- ba-- sqft17 Judio Ln, Hot Springs Village, AR 71909Off Market
- $1,000-- bd-- ba-- sqft17 Judio Ln, Hot Springs Village, AR 71909Off Market
- $15,600-- bd-- ba-- sqft17 Judio Ln, Hot Springs Village, AR 71909Off Market
Similar homes
- $295,0003 bd2 ba1.9k sqft6 Lopez Cir, Hot Springs Village, AR 71909For Sale
 MLS ID #26044501, Karen Crowson, Crye-Leike REALTORS Benton Branch. CARMLS
- $350,0003 bd2 ba2.2k sqft55 Sergio Way, Hot Springs Village, AR 71909For Sale
 MLS ID #26044696, Michael G Holdiness, RE/MAX of Hot Springs Village. CARMLS
- $339,9003 bd3 ba2.1k sqft12 Vascongadas Way, Hot Springs, AR 71909For Sale
 MLS ID #26036384, Rick Marshall, McGraw Realtors - HSV. CARMLS
- $289,9003 bd2 ba2k sqft3 Acuedo Ln, Hot Springs, AR 71909For Sale
 MLS ID #26042159, Sandy Carle, Hot Springs Village Real Estate. CARMLS
- $285,0003 bd2 ba1.7k sqft26 Berlanga Cir, Hot Springs, AR 71909For SaleMLS ID #26040761, Janae Cook Richards, Taylor Realty Group HSV. CARMLS
- $281,0003 bd2 ba1.8k sqft35 San Sebastian Way, Hot Springs Village, AR 71909For SaleMLS ID #26044625, Vianey Soria, McGraw Realtors - Benton. CARMLS
- $349,0003 bd2 ba2.1k sqft33 Cresta Cir, Hot Springs Village, AR 71909For SaleMLS ID #26042554, Jane Hollansworth, RE/MAX of Hot Springs Village. CARMLS
- $252,0003 bd2 ba1.9k sqft4 Polido Ln, Hot Springs Village, AR 71909For SaleMLS ID #26043837, Jo Ann Frazier, Taylor Realty Group HSV. CARMLS
- $265,0003 bd2 ba1.6k sqft12 Huesca Ln, Hot Springs, AR 71909For SaleMLS ID #26042269, Brandon L Bruning, LPT Realty. CARMLS
- $175,0002 bd2 ba1.5k sqft(Undisclosed Address), Hot Springs, AR 71909For SaleMLS ID #26044468, Martha A Murphy, CENTURY 21 H.S.V. Realty. CARMLS
- $379,0003 bd2 ba2k sqft32 Doscientos Cir, Hot Springs, AR 71909For SaleMLS ID #26040190, Jim Harbour, RE/MAX of Hot Springs Village. CARMLS
- $250,0003 bd2 ba1.8k sqft30 W Villena Dr, Hot Springs, AR 71909For SaleMLS ID #26044196, Janae Cook Richards, Taylor Realty Group HSV. CARMLS
- $299,9003 bd2 ba1.6k sqft58 Excelso Way, Hot Springs, AR 71909For SaleMLS ID #26037435, Alicia Gervin, Baxley-Penfield-Moudy Realtors. CARMLS
- $250,0002 bd2 ba1.4k sqft5 Andar Ln, Hot Springs Village, AR 71909For SaleMLS ID #26040957, Janae Cook Richards, Taylor Realty Group HSV. CARMLS
- $244,9003 bd2 ba1.8k sqft8 Reata Way, Hot Springs Village, AR 71909For SaleMLS ID #26039724, Brandon L Bruning, LPT Realty. CARMLS
- $399,0003 bd2 ba1.7k sqft6 Tobarra Ln, Hot Springs, AR 71909For SaleMLS ID #26014110, Ashly Sittinger, McGraw Realtors - HSV. CARMLS
- $259,5003 bd2 ba1.7k sqft11 Alicante Ln, Hot Springs, AR 71909For SaleMLS ID #26038016, Brandon L Bruning, LPT Realty. CARMLS
- $279,9003 bd2 ba1.7k sqft6 Nevada Ln, Hot Springs Village, AR 71909For SaleMLS ID #26040567, Kevin M Bourland, CENTURY 21 H.S.V. Realty. CARMLS
- $374,0003 bd3 ba2.2k sqft12 Alava Ln, Hot Springs, AR 71909For SaleMLS ID #26026832, Austin R Prince, Taylor Realty Group HSV. CARMLS
