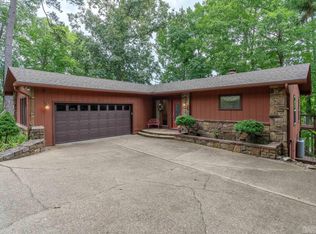
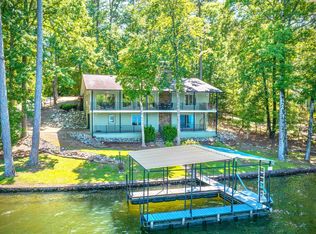
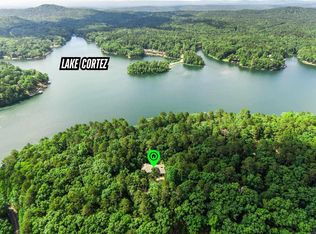
Lake Cortez Waterfront Retreat! Tucked away on a quiet cul-de-sac, this exceptional Craftsman-style retreat boasts an incredible 154 feet of low-bank, east-facing shoreline complete with seawall. Waterfront living is effortless here, featuring a private covered boat dock equipped with hoist, a massive backyard, full-length rear deck, and relax in comfortable shade during warm summer afternoons. Step inside to a bright, open main level accented by soaring cathedral ceilings, brick gas-log fireplace, and elegant flooring, panoramic lake views from nearly every room, a charming breakfast nook, and the kitchen, main-level primary suite serves as a peaceful sanctuary overlooking the water, complete with a generous walk-in closet. A second guest bedroom is also conveniently located on the main floor. The beautifully finished walk-out lower level massively expands your living options, offering a cozy den with a second brick fireplace, dedicated space for a home office, media room, gym, or guest quarters. Beyond the views, this home offers unparalleled mechanical integrity: an energy-efficient Hydro-Temp earth-coupled geothermal HVAC system, a whole-house generator, workshop and more!
Active
$535,000
7 Llana Ln, Hot Springs Village, AR 71909
3beds
2,082sqft
:
Get pre-qualified$3,499/mo
Single Family Residence
Built in 1989
0.31 Acres Lot
$-- Zestimate®
$257/sqft
$116/mo HOA
What's special
Guest quartersQuiet cul-de-sacMedia roomGenerous walk-in closetBright open main levelBrick gas-log fireplaceElegant flooring
- 30 days |
- 3,005 |
- 155 |
Likely to sell faster than
Zillow last checked:
Listing updated:
Listed by:
Kelly T Burleson 817-366-8507,
McGraw Realtors - HSV 501-922-0707
Source: CARMLS,MLS#: 26025889
Facts & features
Interior
Bedrooms & bathrooms
- Bedrooms: 3
- Bathrooms: 2
- Full bathrooms: 2
Rooms
- Room types: Den/Family Room, Office/Study, Workshop/Craft, Bonus Room, Basement
Dining room
- Features: Separate Dining Room, Separate Breakfast Rm, Living/Dining Combo
Heating
- Electric, Geothermal
Cooling
- Electric
Appliances
- Included: Free-Standing Range, Microwave, Electric Range, Dishwasher, Disposal, Refrigerator, Plumbed For Ice Maker, Washer, Dryer, Electric Water Heater
- Laundry: Washer Hookup, Electric Dryer Hookup, Laundry Room
Features
- Walk-In Closet(s), Ceiling Fan(s), Pantry, Primary Bedroom/Main Lv, Guest Bedroom/Main Lv, Primary Bedroom Apart, Guest Bedroom Apart, All Bedrooms Up, 2 Bedrooms Same Level, 2 Bedrooms Upper Level
- Flooring: Luxury Vinyl
- Basement: Finished,Interior Entry,Walk-Out Access,Heated,Cooled
- Has fireplace: Yes
- Fireplace features: Gas Logs Present
Interior area
- Total structure area: 2,082
- Total interior livable area: 2,082 sqft
Property
Parking
- Total spaces: 2
- Parking features: Garage, Two Car
- Has garage: Yes
Features
- Levels: Multi/Split
- Patio & porch: Deck, Porch
- Exterior features: Rain Gutters, Dog Run
- Fencing: Partial
- Has view: Yes
- View description: Lake
- Has water view: Yes
- Water view: Lake
- Waterfront features: Cove, Dock, Dock - Swimming, Dock - Covered, Hoist/Lift, Boat Slip, Lake Front, Lake
- Body of water: Lake: Cortez
Lot
- Size: 0.31 Acres
- Dimensions: 35 x 155 x 165 x 164
- Features: Sloped, Level, Cul-De-Sac, Subdivided, Common to Lake, Waterfront, Seawall
Details
- Parcel number: 77200010000
- Other equipment: Home Theater
Construction
Type & style
- Home type: SingleFamily
- Architectural style: Craftsman
- Property subtype: Single Family Residence
Materials
- Metal/Vinyl Siding
- Foundation: Slab/Crawl Combination
- Roof: Shingle
Condition
- New construction: No
- Year built: 1989
Utilities & green energy
- Electric: Electric-Co-op
- Sewer: Public Sewer, Community Sewer
- Water: POA Water
- Utilities for property: Underground Utilities
Community & HOA
Community
- Features: Pool, Tennis Court(s), Playground, Picnic Area, Mandatory Fee, Marina, Golf, Fitness/Bike Trail, Gated
- Subdivision: ZAFIRO
HOA
- Has HOA: Yes
- HOA fee: $116 monthly
Location
- Region: Hot Springs Village
Financial & listing details
- Price per square foot: $257/sqft
- Tax assessed value: $344,425
- Annual tax amount: $2,465
- Date on market: 6/26/2026
- Listing terms: VA Loan,FHA,Conventional,Cash
- Road surface type: Paved
Estimated market value
Not available
Estimated sales range
Not available
Not available
Price history
| Date | Event | Price |
|---|---|---|
| 6/26/2026 | Listed for sale | $535,000+29.7%$257/sqft |
Source:  CARMLS #26025889 Report a problem CARMLS #26025889 Report a problem | ||
| 7/3/2024 | Sold | $412,350-4.1%$198/sqft |
Source: CARMLS #24012506 Report a problem | ||
| 5/17/2024 | Price change | $430,000-4.4%$207/sqft |
Source: CARMLS #24012506 Report a problem | ||
| 4/13/2024 | Listed for sale | $450,000$216/sqft |
Source: CARMLS #24012506 Report a problem | ||
Public tax history
| Year | Property taxes | Tax assessment |
|---|---|---|
| 2025 | $2,465 +76.4% | $42,650 |
| 2024 | $1,398 -5.1% | $42,650 |
| 2023 | $1,473 -3.3% | $42,650 |
| 2022 | $1,523 | $42,650 |
| 2021 | $1,523 | $42,650 -7.4% |
| 2020 | $1,523 | $46,040 |
| 2019 | $1,523 -1.6% | $46,040 |
| 2018 | $1,548 | $46,040 |
| 2017 | $1,548 | $46,040 -17.8% |
| 2016 | $1,548 | $56,030 |
| 2015 | $1,548 | $56,030 +31.4% |
| 2014 | $1,548 -18.3% | $42,650 |
| 2013 | $1,894 | $42,650 -23.9% |
| 2012 | -- | $56,030 -7.4% |
| 2011 | -- | $60,510 |
| 2010 | -- | $60,510 |
| 2009 | -- | $60,510 -4.5% |
| 2008 | -- | $63,360 |
| 2007 | -- | $63,360 +2.5% |
| 2006 | $1,342 | $61,810 +30.9% |
| 2005 | -- | $47,210 |
| 2004 | -- | $47,210 +14.9% |
| 2003 | $1,373 | $41,100 |
Find assessor info on the county website
Monthly payment
Est. payment
Payment breakdown
Explore the cost of this home by adjusting the details. Changes won't be saved.Climate risks
Neighborhood: 71909
Nearby schools
GreatSchools rating
- 6/10Fountain Lake Middle School Cobra Digital Prep AcademyGrades: 5-8Distance: 7.2 mi
- 6/10Fountain Lake High SchoolGrades: 9-12Distance: 7.2 mi
- 7/10Fountain Lake Elementary SchoolGrades: PK-4Distance: 7.2 mi
Schools provided by the listing agent
- Elementary: Fountain Lake
- Middle: Fountain Lake
- High: Fountain Lake
Source: CARMLS. This data may not be complete. We recommend contacting the local school district to confirm school assignments for this home.
- $400,0003 bd3 ba2.1k sqft5 Llana Ln, Hot Springs Village, AR 71909Sold
- $625,0004 bd3 ba2.5k sqft9 Llana Ln, Hot Springs Village, AR 71909Sold
- $624,000-- bd2 ba2.8k sqft3 Llana Ln, Hot Springs Village, AR 71909Off Market
- $521,500-- bd3 ba2.5k sqft8 Llana Ln, Hot Springs Village, AR 71909Off Market
- $209,1003 bd3 ba1.5k sqft6 Llana Ln, Hot Springs, AR 71909Off Market
- $8,000-- bd-- ba-- sqft4 Llana Ln, Hot Springs Village, AR 71909Off Market
- $472,700-- bd3 ba1.8k sqft1 Llana Ln, Hot Springs Village, AR 71909Off Market
- $549,900-- bd2 ba2.1k sqft114 Arjona Way, Hot Springs Village, AR 71909Off Market
A local agent can set up tours, give advice and negotiate with sellers.
A local lender can help you make sure your offer is ready when you are.
Similar homes
- $575,0004 bd3 ba2.3k sqft23 Celanova Ln, Hot Springs, AR 71909For Sale

 MLS ID #26027422, Rick Marshall, McGraw Realtors - HSV. CARMLS
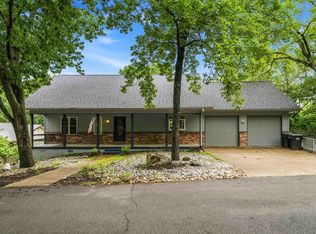
 - $475,0003 bd3 ba2.4k sqft(Undisclosed Address), Hot Springs, AR 71909For Sale
 MLS ID #26023133, Justin Lilley, Keller Williams Realty Hot Springs. CARMLS
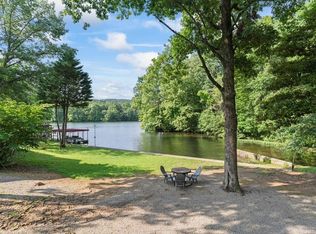
 - $490,0003 bd3 ba2.5k sqft1 Guadalajara Ln, Hot Springs, AR 71909For Sale
 MLS ID #26002689, Kimberly Taylor, Taylor Realty Group HSV. CARMLS
 - $365,0003 bd2 ba2.3k sqft140 Empinado Way, Hot Springs, AR 71909For Sale
 MLS ID #26024775, Michael G Holdiness, RE/MAX of Hot Springs Village. CARMLS
 - $419,9003 bd4 ba2.4k sqft117 Cifuentes Way, Hot Springs Village, AR 71909For SaleMLS ID #26028894, Brandon L Bruning, LPT Realty. CARMLS
- $300,0004 bd3 ba2.3k sqft23 Delgado Ln, Hot Springs, AR 71909For SaleMLS ID #26029585, Angela Banks, McGraw Realtors - HSV. CARMLS
- $445,0005 bd2 ba2.2k sqft1556 Hamilton Dairy Rd, Hot Springs, AR 71909For SaleMLS ID #26027004, Holly M Robertson, Southern Realty of Hot Springs, Inc.. CARMLS
- $525,0003 bd3 ba2.9k sqft82 Magellan Dr, Hot Springs, AR 71909For SaleMLS ID #26022819, Kelly T Burleson, McGraw Realtors - HSV. CARMLS
- $435,0003 bd4 ba2.9k sqft103 Castano Dr, Hot Springs, AR 71909For SaleMLS ID #26024567, Kelly T Burleson, McGraw Realtors - HSV. CARMLS
- $389,0003 bd2 ba2.3k sqft13 Zaragoza Ln, Hot Springs, AR 71909For SaleMLS ID #26024368, Pam Boynton, Taylor Realty Group HSV. CARMLS
- $639,9003 bd3 ba2.3k sqft4 Ligadura Ln, Hot Springs Village, AR 71909For SaleMLS ID #26022430, Missy Maxey, McGraw Realtors - HSV. CARMLS
- $399,0003 bd2 ba1.7k sqft6 Tobarra Ln, Hot Springs, AR 71909For SaleMLS ID #26014110, Ashly Sittinger, McGraw Realtors - HSV. CARMLS
- $287,0003 bd2 ba1.9k sqft1B Medina Way, Hot Springs Village, AR 71909For SaleMLS ID #26028043, Deb Seibert, Hot Springs Village Real Estate. CARMLS
- $734,0004 bd3 ba2.9k sqft48 Coronado Ln, Hot Springs Village, AR 71909For SaleMLS ID #26026970, Kayla Casada, RE/MAX of Hot Springs Village. CARMLS
- $420,0004 bd3 ba2.5k sqft217 Wildflower Ct, Hot Springs, AR 71909For SaleMLS ID #26026968, Kyleigh Scott, Trademark Real Estate, Inc.. CARMLS
- $275,0003 bd2 ba1.6k sqft12 Huesca Ln, Hot Springs, AR 71909For SaleMLS ID #26026895, Brandon L Bruning, LPT Realty. CARMLS
- $749,0004 bd3 ba2.3k sqft19 Guindola Way, Hot Springs, AR 71909For SaleMLS ID #26029648, Susie Burns, RE/MAX of Hot Springs Village. CARMLS
- $285,0003 bd2 ba1.9k sqft2 Palencia Ln, Hot Springs, AR 71909For SaleMLS ID #26013718, Janette V Carter, Taylor Realty Group HSV. CARMLS
- $639,9003 bd3 ba2.5k sqft14 Narvaez Way, Hot Springs Village, AR 71909For SaleMLS ID #26015562, Jane Hollansworth, RE/MAX of Hot Springs Village. CARMLS
- $399,9003 bd3 ba2.6k sqft61 Alicante Way, Hot Springs, AR 71909For SaleMLS ID #26019115, Holly M Robertson, Southern Realty of Hot Springs, Inc.. CARMLS
