Lake DeSoto lakefront home in America’s Largest gated community, Hot Springs Village. This 2022 remodeled home offers two living areas, a gorgeous kitchen with breakfast area, 3 bedrooms, 3 bathrooms, plus a workshop or craft room currently used as a bunk room for flexible sleeping space. Perfectly positioned for peaceful cove views, the home features two large decks ideal for relaxing or entertaining while enjoying the water. Situated on a large corner lot with nearly 60’ of water frontage, this setting offers privacy and scenic appeal. Open design to enjoy the views, the main level includes the kitchen, breakfast room, living area with walk-out deck, full bath, and primary bedroom. The lower level features a second living area, two bedrooms, two full baths, laundry/bonus room, and a second deck overlooking the lake. Enjoy generous indoor and outdoor space with beautiful views throughout. Seller will consider selling completely furnished. Ideal for primary residence or nightly rental. Experience Hot Springs Village living with restaurants, medical, shopping, 9 golf courses, 11 lakes, walking trails, tennis, pickleball, playgrounds, and more nearby amenities and recreation!
Active
$450,000
1 Guadalajara Ln, Hot Springs, AR 71909
3beds
2,550sqft
Single Family Residence
Built in 1974
0.4 Acres Lot
$432,500 Zestimate®
$176/sqft
$116/mo HOA
What's special
Lake desoto lakefront homeBeautiful views throughout
- 278 days
- 1,032
- 63
Zillow last checked:
Listing updated:
Listed by:
Kimberly Taylor 501-282-4420,
Taylor Realty Group HSV 501-463-9506
Source: CARMLS,MLS#: 26002689
Facts & features
Interior
Bedrooms & bathrooms
- Bedrooms: 3
- Bathrooms: 3
- Full bathrooms: 3
Rooms
- Room types: Great Room, Den/Family Room, Basement, Other (see remarks)
Dining room
- Features: Eat-in Kitchen, Breakfast Bar
Appliances
- Included: Free-Standing Range, Dishwasher
- Laundry: Laundry Room
Features
- Walk-in Shower, Primary Bedroom/Main Lv, Guest Bedroom Apart, 2 Bedrooms Same Level
- Flooring: Laminate
- Windows: Window Treatments
- Basement: Partially Finished,Interior Entry,Walk-Out Access,Heated,Cooled,Other
- Has fireplace: Yes
- Fireplace features: Electric
Interior area
- Total structure area: 2,550
- Total interior livable area: 2,550 sqft
Video & virtual tour
Property
Parking
- Parking features: Carport
- Has carport: Yes
Features
- Levels: Two
- Patio & porch: Deck
- Exterior features: Other
- On waterfront: Yes
- Waterfront features: Cove, Ski Lake, Lake Front, Lake
- Body of water: Lake: DeSoto
Lot
- Size: 0.4 Acres
- Dimensions: 75 x 115 x 140 x 156
- Features: Sloped, Level, Corner Lot, Cleared, Sloped Down, Waterfront, Seawall
Details
- Parcel number: 20022150017000
Construction
Type & style
- Home type: SingleFamily
- Architectural style: Contemporary,Bungalow/Cottage
- Property subtype: Single Family Residence
Materials
- Foundation: Slab/Crawl Combination
- Roof: Shingle
Condition
- New construction: No
- Year built: 1974
Utilities & green energy
- Sewer: Community Sewer
- Water: POA Water
Community & HOA
Community
- Features: Pool, Tennis Court(s), Sauna, Playground, Clubhouse, Party Room, Picnic Area, Voluntary Fee, Mandatory Fee, Marina, Hot Tub, Golf, Fitness/Bike Trail, Gated
- Security: Security
- Subdivision: GUADALAJARA
HOA
- Has HOA: Yes
- Services included: Private Roads, Security
- HOA fee: $116 monthly
Location
- Region: Hot Springs
Financial & listing details
- Price per square foot: $176/sqft
- Tax assessed value: $336,450
- Annual tax amount: $2,886
- Date on market: 1/17/2026
- Listing terms: VA Loan,FHA,Conventional,Cash
- Road surface type: Paved
Estimated market value
$432,500
$411,000 - $454,000
$2,090/mo
Price history
| Date | Event | Price |
|---|---|---|
| 7/29/2026 | Listed for sale | $450,000-8.2%$176/sqft |
Source:  CARMLS #26002689 Report a problem | ||
| 1/17/2026 | Listed for sale | $490,000$192/sqft |
Source: CARMLS #26002689 Report a problem | ||
| 1/16/2026 | Listing removed | $490,000$192/sqft |
Source: CARMLS #25023818 Report a problem | ||
| 12/27/2025 | Price change | $490,000-2%$192/sqft |
Source: CARMLS #25023818 Report a problem | ||
| 9/3/2025 | Price change | $500,000-4.8%$196/sqft |
Source: CARMLS #25023818 Report a problem | ||
| 6/17/2025 | Listed for sale | $525,000-10.9%$206/sqft |
Source: CARMLS #25023818 Report a problem | ||
| 6/1/2024 | Listing removed | $589,000$231/sqft |
Source: CARMLS #24003107 Report a problem | ||
| 3/28/2024 | Price change | $589,000-1.7%$231/sqft |
Source: CARMLS #24003107 Report a problem | ||
| 2/1/2024 | Listed for sale | $599,000$235/sqft |
Source: CARMLS #24003107 Report a problem | ||
Public tax history
| Year | Property taxes | Tax assessment |
|---|---|---|
| 2025 | $2,846 -1.4% | $67,290 |
| 2024 | $2,887 +1.4% | $67,290 |
| 2023 | $2,846 | $67,290 |
| 2022 | $2,846 +149.4% | $67,290 +149.4% |
| 2021 | $1,141 | $26,980 |
| 2020 | $1,141 +0% | $26,980 |
| 2019 | $1,141 | $26,980 |
| 2018 | $1,141 | $26,980 |
| 2017 | $1,141 +1.5% | $26,980 +1.5% |
| 2016 | $1,124 | $26,570 |
| 2015 | $1,124 +0.1% | $26,570 |
| 2014 | $1,123 -0.1% | $26,570 |
| 2013 | $1,124 | $26,570 |
| 2012 | $1,124 -11.2% | $26,570 -11.2% |
| 2011 | $1,265 +4.8% | $29,910 -6.8% |
| 2009 | $1,207 +10% | $32,099 +10% |
| 2008 | $1,097 +9.1% | $29,181 +9.1% |
| 2007 | $1,006 | $26,749 +10% |
| 2006 | -- | $24,317 |
| 2005 | -- | $24,317 |
| 2003 | -- | $24,317 +0% |
| 2001 | -- | $24,312 |
Find assessor info on the county website
Monthly payment
Est. payment
Payment breakdown
Explore the cost of this home by adjusting the details. Changes won't be saved.Climate risks
Neighborhood: 71909
Nearby schools
Schools provided by the listing agent
- Elementary: Jessieville
- High: Jessieville
Source: CARMLS. This data may not be complete. We recommend contacting the local school district to confirm school assignments for this home.

Similar homes
- $379,0003 bd2 ba2.4k sqft146 Castano Dr, Hot Springs, AR 71909For Sale
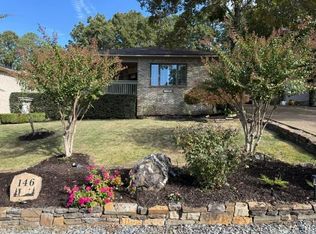
 MLS ID #26042482, Cathe Allen, CENTURY 21 H.S.V. Realty. CARMLS
- $414,9003 bd3 ba2k sqft381 E Strawberry Rd, Hot Springs, AR 71909For Sale
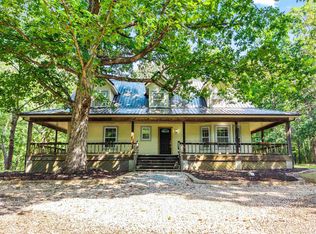 MLS ID #26033372, Holly M Robertson, Southern Realty of Hot Springs, Inc.. CARMLS
- $449,9004 bd4 ba3k sqft94 Murillo Way, Hot Springs Village, AR 71909For Sale
 MLS ID #26036079, Scott Sandlin, Berkshire Hathaway HomeServices Arkansas Realty. CARMLS
- $394,9003 bd4 ba2.4k sqft117 Cifuentes Way, Hot Springs Village, AR 71909For Sale
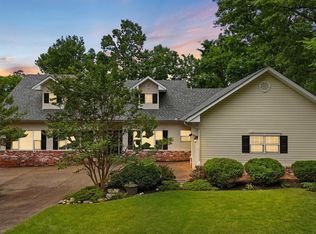 MLS ID #26042031, Brandon L Bruning, LPT Realty. CARMLS
- $379,0003 bd3 ba2.6k sqft13 Durango Way, Hot Springs, AR 71909For SaleMLS ID #26035103, Brenda G Langley, McGraw Realtors - HSV. CARMLS
- $445,0005 bd3 ba2.2k sqft1556 Hamilton Dairy Rd, Hot Springs, AR 71909For SaleMLS ID #26027004, Holly M Robertson, Southern Realty of Hot Springs, Inc.. CARMLS
- $442,5003 bd2 ba2k sqft8 Siega Ln, Hot Springs Village, AR 71909For SaleMLS ID #26040309, Pamela L Graves, RE/MAX of Hot Springs Village. CARMLS
- $398,2504 bd3 ba2.5k sqft217 Wildflower Ct, Hot Springs, AR 71909For SaleMLS ID #26037489, Kyleigh Scott, White Stone Real Estate. CARMLS
- $379,0003 bd2 ba2k sqft32 Doscientos Cir, Hot Springs, AR 71909For SaleMLS ID #26040190, Jim Harbour, RE/MAX of Hot Springs Village. CARMLS
- $427,5003 bd3 ba2.6k sqft15 Temerario Pl, Hot Springs, AR 71909For SaleMLS ID #26037848, Beth Ann Johnson, McKimmey Associates, Realtors - 50 Pine. CARMLS
- $299,0003 bd2 ba2.3k sqft42 Lerida Cir, Hot Springs, AR 71909For SaleMLS ID #26030868, Lindsey Roddy, McGraw Realtors - HS. CARMLS
- $549,9004 bd3 ba2.3k sqft23 Celanova Ln, Hot Springs, AR 71909For SaleMLS ID #26027422, Rick Marshall, McGraw Realtors - HSV. CARMLS
- $390,0003 bd2 ba1.9k sqft13 Estrella Cir, Hot Springs Vill, AR 71909For SaleMLS ID #26041270, Janae Cook Richards, Taylor Realty Group HSV. CARMLS
- $420,0003 bd2 ba2k sqft13 Rollo Ln, Hot Springs Village, AR 71909For SaleMLS ID #26031487, Janae Cook Richards, Taylor Realty Group HSV. CARMLS
- $549,9004 bd3 ba3.1k sqft2 Sereno Ln, Hot Springs Village, AR 71909For SaleMLS ID #26030284, Lisa Cates, CENTURY 21 H.S.V. Realty. CARMLS
- $329,0003 bd2 ba1.9k sqft78 Medina Way, Hot Springs, AR 71909For SaleMLS ID #26034446, Kevin M Bourland, CENTURY 21 H.S.V. Realty. CARMLS
- $275,4003 bd3 ba2.4k sqft(Undisclosed Address), Hot Springs, AR 71909For SaleMLS ID #26012074, Rita B Jones, Hot Springs Realty. CARMLS
- $639,9003 bd3 ba2.3k sqft4 Ligadura Ln, Hot Springs Village, AR 71909For SaleMLS ID #26039119, Brandon L Bruning, LPT Realty. CARMLS
- $550,0003 bd3 ba2.4k sqft9 Redondo Ln, Hot Springs Village, AR 71909For SaleMLS ID #26031896, Candy Adams, McGraw Realtors - HSV. CARMLS
