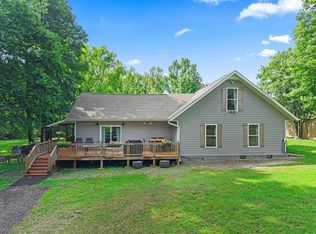
Completed in 2023, this beautifully upgraded home offers the perfect blend of style, comfort, and low-maintenance living. The open floor plan features a chef’s kitchen with abundant cabinetry, a huge walk-in pantry, and included Frigidaire refrigerator plus Whirlpool washer and dryer. The split-bedroom design provides privacy, while the spacious primary suite includes a soaking tub, and frameless tempered-glass walk-in shower with protective glass treatment, a large walk-in closet. Recent upgrades include new toilets, modern bathroom vanity lights, updated ceiling fixtures, upgraded landscaping, Leaf free gutter covers, window treatments, and a storm/screen door. Relax on the covered front and back porches and enjoy move-in-ready newer construction with thoughtful upgrades throughout. No smoking and no pets, this home is immaculate! Located in Hot Springs Village, you’ll have access to championship golf, lakes, walking trails, pickleball, tennis, fitness center, and more.
Active
$425,000
13 Rollo Ln, Hot Springs Village, AR 71909
3beds
2,089sqft
Single Family Residence
Built in 2023
0.29 Acres Lot
$418,600 Zestimate®
$203/sqft
$116/mo HOA
What's special
Upgraded landscapingSpacious primary suiteLarge walk-in closetWhirlpool washer and dryerIncluded frigidaire refrigeratorSplit-bedroom designSoaking tub
- 48 days
- 350
- 16
Likely to sell faster than
Zillow last checked:
Listing updated:
Listed by:
Janae Cook Richards 501-617-9747,
Taylor Realty Group HSV 501-463-9506,
Kelly M Hubbell 501-350-8429,
Taylor Realty Group HSV
Source: CARMLS,MLS#: 26031487
Facts & features
Interior
Bedrooms & bathrooms
- Bedrooms: 3
- Bathrooms: 2
- Full bathrooms: 2
Rooms
- Room types: Great Room
Dining room
- Features: Separate Dining Room, Eat-in Kitchen, Kitchen/Dining Combo, Living/Dining Combo
Heating
- Heat Pump
Appliances
- Included: Microwave, Electric Range, Dishwasher, Disposal, Refrigerator, Plumbed For Ice Maker, Oven, Washer, Dryer, Electric Water Heater
- Laundry: Washer Hookup, Electric Dryer Hookup, Laundry Room
Features
- Walk-In Closet(s), Ceiling Fan(s), Walk-in Shower, Wired for Data, Granite Counters, Sheet Rock, Primary Bedroom/Main Lv, Guest Bedroom/Main Lv, Primary Bedroom Apart, Primary Bed. Sitting Area, 3 Bedrooms Same Level
- Flooring: Carpet, Tile, Luxury Vinyl
- Windows: Window Treatments, Insulated Windows, Low Emissivity Windows
- Basement: None
- Attic: Attic Vent-Turbo
- Has fireplace: Yes
- Fireplace features: Electric
Interior area
- Total structure area: 2,089
- Total interior livable area: 2,089 sqft
Property
Parking
- Total spaces: 2
- Parking features: Garage, Two Car
- Has garage: Yes
Features
- Levels: One
- Stories: 1
- Patio & porch: Patio, Deck, Porch
Lot
- Size: 0.29 Acres
- Dimensions: 50 x 134 x 140 x 134
- Features: Level
Details
- Parcel number: 70400103000
Construction
Type & style
- Home type: SingleFamily
- Architectural style: Traditional
- Property subtype: Single Family Residence
Materials
- Metal/Vinyl Siding
- Foundation: Slab
- Roof: Shingle
Condition
- New construction: No
- Year built: 2023
Utilities & green energy
- Electric: Electric-Co-op
- Water: POA Water
Green energy
- Energy efficient items: Ridge Vents/Caps
Community & HOA
Community
- Features: Pool, Tennis Court(s), Sauna, Playground, Clubhouse, Party Room, Picnic Area, Mandatory Fee, Marina, Hot Tub, Golf, Fitness/Bike Trail, Gated, Other, Manager Office
- Security: Smoke Detector(s), Security
- Subdivision: Ronquillo
HOA
- Has HOA: Yes
- Services included: Private Roads, Other (see remarks)
- HOA fee: $116 monthly
Location
- Region: Hot Springs Village
Financial & listing details
- Price per square foot: $203/sqft
- Tax assessed value: $282,075
- Annual tax amount: $1,910
- Date on market: 8/3/2026
- Listing terms: VA Loan,Conventional,Cash
- Road surface type: Paved
Estimated market value
$418,600
$398,000 - $440,000
$2,379/mo
Price history
| Date | Event | Price |
|---|---|---|
| 8/3/2026 | Listed for sale | $425,000+12.4%$203/sqft |
Source:  CARMLS #26031487 Report a problem CARMLS #26031487 Report a problem | ||
| 7/19/2023 | Listing removed | -- |
Source:  RE/MAX of Arkansas Report a problem RE/MAX of Arkansas Report a problem | ||
| 7/17/2023 | Sold | $378,000-1.6%$181/sqft |
Source: CARMLS #22038996 Report a problem | ||
| 12/1/2022 | Listed for sale | $384,000+6408.5%$184/sqft |
Source: CARMLS #22038996 Report a problem | ||
| 6/20/2022 | Listing removed | -- |
Source: RE/MAX of Arkansas Report a problem | ||
| 6/1/2022 | Sold | $5,900$3/sqft |
Source: CARMLS #22002813 Report a problem | ||
| 5/4/2022 | Price change | $5,900-34.4%$3/sqft |
Source: CARMLS #22002813 Report a problem | ||
| 1/27/2022 | Listed for sale | $9,000-10%$4/sqft |
Source: CARMLS #22002813 Report a problem | ||
| 5/11/2006 | Sold | $10,000+100%$5/sqft |
Source: Public Record Report a problem | ||
| 2/28/2006 | Sold | $5,000$2/sqft |
Source: Public Record Report a problem | ||
Public tax history
| Year | Property taxes | Tax assessment |
|---|---|---|
| 2025 | $1,910 -5% | $56,415 |
| 2024 | $2,010 +11194.8% | $56,415 +14003.8% |
| 2023 | $18 | $400 |
| 2022 | $18 | $400 |
| 2021 | $18 | $400 |
| 2020 | $18 | $400 |
| 2019 | $18 | $400 |
| 2018 | $18 | $400 |
| 2017 | $18 | $400 -50% |
| 2016 | $18 -50% | $800 |
| 2015 | $36 | $800 |
| 2014 | $36 +0.2% | $800 |
| 2013 | $36 | $800 |
| 2012 | -- | $800 -33.3% |
| 2011 | -- | $1,200 |
| 2010 | -- | $1,200 |
| 2009 | -- | $1,200 |
Find assessor info on the county website
Monthly payment
Est. payment
Payment breakdown
Explore the cost of this home by adjusting the details. Changes won't be saved.Climate risks
Neighborhood: 71909
Nearby schools
Schools provided by the listing agent
- Elementary: Fountain Lake
- Middle: Fountain Lake
- High: Fountain Lake
Source: CARMLS. This data may not be complete. We recommend contacting the local school district to confirm school assignments for this home.
- $2,000-- bd-- ba-- sqft15 Rollo Ln, Hot Springs Village, AR 71909Off Market
- $256,000-- bd2 ba1.6k sqft11 Rollo Ln, Hot Springs Village, AR 71909Off Market
- $265,700-- bd2 ba1.7k sqft17 Rollo Ln, Hot Springs Village, AR 71909Off Market
- $2,000-- bd-- ba-- sqft9 Rollo Ln, Hot Springs Village, AR 71909Off Market
Similar homes
- $459,9004 bd4 ba3k sqft94 Murillo Way, Hot Springs Village, AR 71909For Sale

 MLS ID #26036079, Scott Sandlin, Berkshire Hathaway HomeServices Arkansas Realty. CARMLS
 - $435,0003 bd2 ba1.9k sqft10 Villas Way, Hot Springs Village, AR 71909For Sale
 MLS ID #26035275, Lorrain de Haas, White Stone Real Estate. CARMLS
 - $400,0004 bd3 ba2.5k sqft217 Wildflower Ct, Hot Springs, AR 71909For Sale
 MLS ID #26037489, Kyleigh Scott, White Stone Real Estate. CARMLS
 - $445,0005 bd3 ba2.2k sqft1556 Hamilton Dairy Rd, Hot Springs, AR 71909For Sale
 MLS ID #26027004, Holly M Robertson, Southern Realty of Hot Springs, Inc.. CARMLS
 - $390,0003 bd2 ba1.9k sqft13 Estrella Cir, Hot Springs, AR 71909For SaleMLS ID #26033141, Janae Cook Richards, Taylor Realty Group HSV. CARMLS
- $410,0004 bd3 ba2.2k sqft21 Alava Circle Hot, Springs Village, AR 71909New ConstructionMLS ID #26025235, Kari L Bars, Southern Realty of Hot Springs, Inc.. CARMLS
- $450,0003 bd3 ba2.5k sqft1 Guadalajara Ln, Hot Springs, AR 71909For SaleMLS ID #26002689, Kimberly Taylor, Taylor Realty Group HSV. CARMLS
- $329,5003 bd3 ba1.8k sqft71 Hartura Way, Hot Springs, AR 71909For SaleMLS ID #26031414, Beth Graves, McGraw Realtors - HSV. CARMLS
- $370,0003 bd2 ba2k sqft10 Magnifico Ln, Hot Springs Village, AR 71909For SaleMLS ID #26027684, Michael G Holdiness, RE/MAX of Hot Springs Village. CARMLS
- $440,0004 bd2 ba2k sqft123 Elcano Hot, Springs Village, AR 71909New ConstructionMLS ID #26031224, Haleigh N Horner, The Goff Group Real Estate Company. CARMLS
- $222,5003 bd2 ba2.1k sqft28 Alina Ln, Hot Springs, AR 71909For SaleMLS ID #26028014, Kimberly Taylor, Taylor Realty Group HSV. CARMLS
- $365,0003 bd3 ba2.7k sqft45 Tiburon Way, Hot Springs, AR 71909For SaleMLS ID #26011192, Kimberly Taylor, Taylor Realty Group HSV. CARMLS
- $375,0003 bd2 ba1.8k sqft333 Maderas Dr, Hot Springs Village, AR 71909For SaleMLS ID #26024702, Lorrain de Haas, White Stone Real Estate. CARMLS
- $469,9003 bd2 ba1.8k sqft24 Realeza Ct, Hot Springs Village, AR 71909New ConstructionMLS ID #26004114, Laurie Henderson, McGraw Realtors - HSV. CARMLS
- $514,9994 bd2 ba2.3k sqft46 Estrella Way, Hot Springs, AR 71909New ConstructionMLS ID #26028019, Alissa Nead, RE/MAX of Hot Springs Village. CARMLS
- $550,0003 bd3 ba2.4k sqft9 Redondo Ln, Hot Springs Village, AR 71909For SaleMLS ID #26031896, Candy Adams, McGraw Realtors - HSV. CARMLS
- $289,9003 bd2 ba1.5k sqft127 Wildflower Pl, Hot Springs, AR 71909For SaleMLS ID #26032209, Christopher Howard, Taylor Realty Group HSV. CARMLS
- $359,0003 bd2 ba1.7k sqft17 Asombroso Ln, Hot Springs Village, AR 71909For SaleMLS ID #26035049, Charlotte Hitchens, RE/MAX of Hot Springs Village. CARMLS
- $619,0004 bd3 ba2.4k sqft19 Guindola Way, Hot Springs, AR 71909For SaleMLS ID #26034124, Susie Burns, RE/MAX of Hot Springs Village. CARMLS
- $317,0003 bd3 ba2.1k sqft76 Malaga Way, Hot Springs, AR 71909For SaleMLS ID #26026959, Cathe Allen, CENTURY 21 H.S.V. Realty. CARMLS
