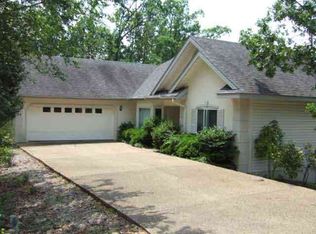
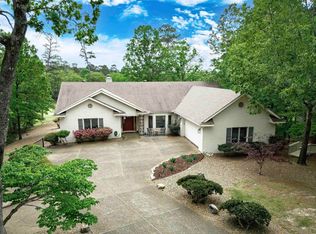
Completely REMODELED by Josh Castleberry Construction, directly across the street from Lake Balboa. Possible INCOME PRODUCING rental downstairs with private entrance (stairs inside also). Open, light-filled floor plan featuring custom finishes. Kitchen boasts brand-new custom cabinetry, quartz countertops, & all-new high-end appliances. Remodeled bathrooms showcase upscale fixtures, & quartz countertops. Primary bath features a full-tile shower & a luxurious freestanding soaking tub. A versatile lower-level with BONUS ROOM and perfect for a 4th bedroom, second living area, game room, office, hobby room, quilt room, this home offers flexibility for any lifestyle. Every detail has been carefully considered to create a truly move-in-ready home that blends timeless style with everyday comfort. NEW Roof, Gutters, Downspouts, Gutter Guards 2025. Whole house central vac. Upgraded 2020 50-gallon water heater w/ hot water booster. Conveniently located near golf courses, scenic hiking trails, popular restaurants & all the premier amenities Hot Springs Village has to offer, this is luxury lake-community living at its finest.
Active
Price cut: $19.1K (8/26)
$519,900
33 Excelso Way, Hot Springs, AR 71909
3beds
2,844sqft
Single Family Residence
Built in 1998
0.43 Acres Lot
$-- Zestimate®
$183/sqft
$116/mo HOA
What's special
Luxurious freestanding soaking tubRemodeled bathroomsWhole house central vacCustom finishesOpen light-filled floor planQuartz countertopsBrand-new custom cabinetry
- 36 days
- 522
- 15
Zillow last checked:
Listing updated:
Listed by:
Susie Burns 501-922-8989,
RE/MAX of Hot Springs Village 501-922-3777,
Rebecca L Busch 760-902-8788,
RE/MAX of Hot Springs Village
Source: CARMLS,MLS#: 26033966
Facts & features
Interior
Bedrooms & bathrooms
- Bedrooms: 3
- Bathrooms: 3
- Full bathrooms: 3
Rooms
- Room types: Den/Family Room
Dining room
- Features: Kitchen/Dining Combo, Living/Dining Combo
Heating
- Electric, Heat Pump
Cooling
- Electric
Appliances
- Included: Free-Standing Range, Microwave, Electric Range, Dishwasher, Disposal, Refrigerator, Plumbed For Ice Maker, Freezer
- Laundry: Laundry Room
Features
- Pantry, Primary Bedroom/Main Lv, 2 Bedrooms Same Level
- Flooring: Luxury Vinyl
- Doors: Insulated Doors
- Windows: Insulated Windows
- Has fireplace: Yes
- Fireplace features: Electric
Interior area
- Total structure area: 2,844
- Total interior livable area: 2,844 sqft
Video & virtual tour
Property
Parking
- Total spaces: 2
- Parking features: Garage, Two Car, Garage Faces Side
- Has garage: Yes
Features
- Levels: Two
- Stories: 2
- Patio & porch: Patio, Deck
- Exterior features: Rain Gutters
Lot
- Size: 0.43 Acres
- Dimensions: 160 x 120
- Features: Sloped, Subdivided
Details
- Parcel number: 20052575086000
Construction
Type & style
- Home type: SingleFamily
- Architectural style: Traditional
- Property subtype: Single Family Residence
Materials
- Brick
- Foundation: Crawl Space
- Roof: Shingle
Condition
- New construction: No
- Year built: 1998
Utilities & green energy
- Electric: Elec-Municipal (+Entergy)
- Gas: Gas-Propane/Butane
- Sewer: Public Sewer
- Water: POA Water
- Utilities for property: Gas-Propane/Butane
Green energy
- Energy efficient items: Doors, Ridge Vents/Caps
Community & HOA
Community
- Features: Pool, Tennis Court(s), Sauna, Playground, Clubhouse, Picnic Area, Mandatory Fee, Marina, Hot Tub, Golf, Fitness/Bike Trail, Gated
- Security: Security
- Subdivision: Promesa
HOA
- Has HOA: Yes
- HOA fee: $116 monthly
Location
- Region: Hot Springs
Financial & listing details
- Price per square foot: $183/sqft
- Tax assessed value: $332,750
- Annual tax amount: $2,166
- Date on market: 8/20/2026
- Road surface type: Paved
Estimated market value
Not available
Estimated sales range
Not available
Not available
Price history
| Date | Event | Price |
|---|---|---|
| 8/26/2026 | Price change | $519,900-3.5%$183/sqft |
Source:  CARMLS #26033966 Report a problem CARMLS #26033966 Report a problem | ||
| 8/20/2026 | Listed for sale | $539,000-2%$190/sqft |
Source: CARMLS #26033966 Report a problem | ||
| 8/20/2026 | Listing removed | $549,900$193/sqft |
Source: CARMLS #26028634 Report a problem | ||
| 7/27/2026 | Price change | $549,900-2.7%$193/sqft |
Source: CARMLS #26028634 Report a problem | ||
| 7/15/2026 | Listed for sale | $564,9000%$199/sqft |
Source: CARMLS #26028634 Report a problem | ||
| 7/15/2026 | Listing removed | -- |
Source: Owner Report a problem | ||
| 6/12/2026 | Listed for sale | $565,000+169%$199/sqft |
Source: CARMLS #26023699 Report a problem | ||
| 6/28/2019 | Sold | $210,000-4.3%$74/sqft |
Source: CARMLS #19015255 Report a problem | ||
| 5/9/2019 | Listed for sale | $219,500-13.9%$77/sqft |
Source: RE/MAX of Hot Springs Village #19015255 Report a problem | ||
| 11/4/2018 | Listing removed | $254,900$90/sqft |
Source: Hot Springs Village Real Estate #18027447 Report a problem | ||
| 8/27/2018 | Listed for sale | $254,900+722.3%$90/sqft |
Source: Hot Springs Village Real Estate #18027447 Report a problem | ||
| 7/12/1996 | Sold | $31,000$11/sqft |
Source: Public Record Report a problem | ||
Public tax history
| Year | Property taxes | Tax assessment |
|---|---|---|
| 2025 | $2,166 +6% | $56,406 +7.7% |
| 2024 | $2,043 +10% | $52,377 +8.3% |
| 2023 | $1,857 +9.1% | $48,348 +9.1% |
| 2022 | $1,702 +10% | $44,319 +10% |
| 2021 | $1,547 | $40,290 |
| 2020 | $1,547 +41.5% | $40,290 |
| 2019 | $1,093 -2.2% | $40,290 |
| 2018 | $1,118 | $40,290 |
| 2017 | $1,118 | $40,290 -5.8% |
| 2016 | $1,118 | $42,750 |
| 2015 | $1,118 +0% | $42,750 +11.8% |
| 2014 | $1,118 0% | $38,238 |
| 2013 | $1,118 | $38,238 |
| 2012 | $1,118 +0.3% | $38,238 |
| 2011 | $1,115 -0.3% | $38,238 |
| 2009 | $1,118 | $38,238 |
| 2008 | $1,118 -12.8% | $38,238 |
| 2007 | $1,283 | $38,238 |
| 2006 | -- | $38,238 |
| 2005 | -- | $38,238 |
| 2004 | -- | $38,238 |
| 2003 | -- | $38,238 |
| 2001 | -- | $38,238 |
Find assessor info on the county website
Monthly payment
Est. payment
Payment breakdown
Explore the cost of this home by adjusting the details. Changes won't be saved.Climate risks
Neighborhood: 71909
Similar homes
- $550,0003 bd3 ba2.4k sqft9 Redondo Ln, Hot Springs Village, AR 71909For Sale
 MLS ID #26031896, Candy Adams, McGraw Realtors - HSV. CARMLS
 - $544,9003 bd3 ba3.3k sqft115 Pizarro Dr, Hot Springs, AR 71909For Sale
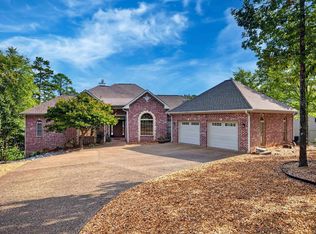 MLS ID #26035037, Beth Graves, McGraw Realtors - HSV. CARMLS
 - $420,0004 bd3 ba2.6k sqft7 Resplandor Loop, Hot Springs Village, AR 71909For Sale
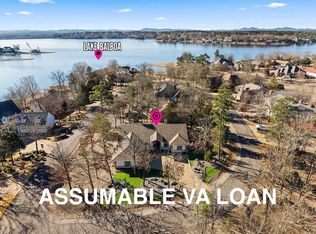 MLS ID #26026726, Michael G Holdiness, RE/MAX of Hot Springs Village. CARMLS
 - $549,9004 bd4 ba3.2k sqft18 Fastota Ln, Hot Springs, AR 71909For Sale
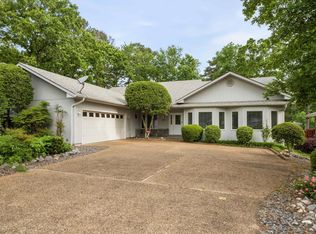 MLS ID #26017743, Lori Baker, McGraw Realtors - HSV. CARMLS
 - $599,9004 bd4 ba3.3k sqft32 Sanchez Way, Hot Springs Village, AR 71909For SaleMLS ID #26030935, Alissa Nead, RE/MAX of Hot Springs Village. CARMLS
- $599,0003 bd3 ba3k sqft21 Diamante Blvd, Hot Springs Village, AR 71909For SaleMLS ID #26012795, Lori Adcock McGhee, McGraw Realtors - HSV. CARMLS
- $329,5003 bd3 ba1.8k sqft71 Hartura Way, Hot Springs, AR 71909For SaleMLS ID #26031414, Beth Graves, McGraw Realtors - HSV. CARMLS
- $560,0003 bd4 ba2.3k sqft81 Elcano Dr, Hot Springs Village, AR 71909New ConstructionMLS ID #26021183, Belen Lambert, CBRPM Hot Springs. CARMLS
- $370,0003 bd2 ba2k sqft10 Magnifico Ln, Hot Springs Village, AR 71909For SaleMLS ID #26027684, Michael G Holdiness, RE/MAX of Hot Springs Village. CARMLS
- $499,9003 bd2 ba2.1k sqft22 Realeza Ct, Hot Springs Village, AR 71909New ConstructionMLS ID #26004113, Laurie Henderson, McGraw Realtors - HSV. CARMLS
- $514,9994 bd2 ba2.3k sqft46 Estrella Way, Hot Springs, AR 71909New ConstructionMLS ID #26028019, Alissa Nead, RE/MAX of Hot Springs Village. CARMLS
- $429,9003 bd3 ba2k sqft381 E Strawberry Rd, Hot Springs, AR 71909For SaleMLS ID #26033372, Holly M Robertson, Southern Realty of Hot Springs, Inc.. CARMLS
- $450,0003 bd3 ba2.5k sqft1 Guadalajara Ln, Hot Springs, AR 71909For SaleMLS ID #26002689, Kimberly Taylor, Taylor Realty Group HSV. CARMLS
- $374,0003 bd3 ba2.2k sqft12 Alava Ln, Hot Springs, AR 71909For SaleMLS ID #26026832, Austin R Prince, Taylor Realty Group HSV. CARMLS
- $469,9003 bd2 ba1.8k sqft24 Realeza Ct, Hot Springs Village, AR 71909New ConstructionMLS ID #26004114, Laurie Henderson, McGraw Realtors - HSV. CARMLS
- $425,0003 bd2 ba2k sqft13 Rollo Ln, Hot Springs Village, AR 71909For SaleMLS ID #26031487, Janae Cook Richards, Taylor Realty Group HSV. CARMLS
- $402,0003 bd2 ba1.9k sqft41 Estrella Way, Hot Springs, AR 71909New ConstructionMLS ID #26038722, Alissa Nead, RE/MAX of Hot Springs Village. CARMLS
- $349,9003 bd3 ba2.1k sqft12 Vascongadas Way, Hot Springs, AR 71909For SaleMLS ID #26036384, Rick Marshall, McGraw Realtors - HSV. CARMLS
- $750,0005 bd4 ba4.1k sqft29 Princesa Dr, Hot Springs Village, AR 71909For SaleMLS ID #26033414, Candy Adams, McGraw Realtors - HSV. CARMLS
- $369,0003 bd3 ba2.9k sqft4 Narcisco Cir, Hot Springs, AR 71909For SaleMLS ID #26032022, Searci Smith, Taylor Realty Group HSV. CARMLS
