Lakeside Road Home-Labor of Love! Beautifully reimagined and completely transformed, this 4 bedroom 3-full bath home offers exceptional turn key living with low cost living for years to come. Extensive updates include all NEW electrical, plumbing, windows, roof, Heat & Air, Water Heater all NEW plus everything cosmetic completely NEW! Nothing left behind but the bones of the house and the brick! Enjoy a spacious master suite on the main level plus a guest bedroom/guest bathroom, living room, kitchen/dining room and over sized laundry room. Downstairs you will find a game room/second living room, 2 additional bedrooms plus a full bathroom, a theatre room, and a hidden bonus space (6x14 not included in listed square feet) great for all your seasonal decor easily accessed throughout the year. Exterior highlights include a large back deck, fenced back yard, storage building, great size yard that would easily hold a pool, back yard patio, a circle drive, covered front porch/patio, and fresh landscaping. Located within minutes to Hot Springs Country Club, Lakeside Schools, and interstate access. This home is completely ready for its next owner! List Agent is partial owner.
Active
$499,900
407 Lakeside Rd, Hot Springs, AR 71901
4beds
2,786sqft
Single Family Residence
Built in 1965
0.34 Acres Lot
$226,400 Zestimate®
$179/sqft
$-- HOA
What's special
Oversized laundry roomStorage buildingCircle driveLarge back deckTheatre roomFresh landscaping
- 3 days
- 266
- 28
Zillow last checked:
Listing updated:
Listed by:
Sarah L Bentley 501-520-1505,
Meyers Realty Company 501-624-5622
Source: CARMLS,MLS#: 26044649
Facts & features
Interior
Bedrooms & bathrooms
- Bedrooms: 4
- Bathrooms: 3
- Full bathrooms: 3
Rooms
- Room types: Bonus Room, Game Room
Dining room
- Features: Eat-in Kitchen, Kitchen/Dining Combo, Living/Dining Combo
Appliances
- Included: Built-In Range, Microwave, Electric Range, Surface Range, Dishwasher, Disposal, Electric Water Heater
- Laundry: Washer Hookup, Electric Dryer Hookup, Laundry Room
Features
- Walk-In Closet(s), Built-in Features, Ceiling Fan(s), Walk-in Shower, Granite Counters, Pantry, Primary Bedroom/Main Lv, Guest Bedroom/Main Lv, 2 Bedrooms Same Level, 2 Bedrooms Upper Level, 2 Bedrooms Lower Level
- Flooring: Luxury Vinyl, Tile
- Doors: Insulated Doors
- Windows: Insulated Windows
- Has fireplace: No
- Fireplace features: None
Interior area
- Total structure area: 2,786
- Total interior livable area: 2,786 sqft
Property
Parking
- Total spaces: 3
- Parking features: Garage, Parking Pad, Three Car, Two Car
- Has garage: Yes
Features
- Levels: One and One Half
- Stories: 1.5
- Patio & porch: Patio, Deck, Porch
- Exterior features: Storage, Rain Gutters
- Fencing: Partial
Lot
- Size: 0.34 Acres
- Dimensions: 100 x 150
- Features: Level, Extra Landscaping
Details
- Parcel number: 40020450020000
- Other equipment: Home Theater
Construction
Type & style
- Home type: SingleFamily
- Architectural style: Traditional
- Property subtype: Single Family Residence
Materials
- Brick
- Foundation: Slab
- Roof: Metal
Condition
- New construction: No
- Year built: 1965
Utilities & green energy
- Electric: Elec-Municipal (+Entergy)
- Sewer: Public Sewer
- Water: Public
Green energy
- Energy efficient items: Doors
Community & HOA
Community
- Subdivision: Gladland Acres #1
HOA
- Has HOA: No
Location
- Region: Hot Springs
Financial & listing details
- Price per square foot: $179/sqft
- Tax assessed value: $177,400
- Annual tax amount: $1,730
- Date on market: 11/6/2026
- Listing terms: Cash,Conventional,FHA,VA Loan
- Road surface type: Paved
Estimated market value
$226,400
$204,000 - $247,000
$1,671/mo
Price history
| Date | Event | Price |
|---|---|---|
| 11/6/2026 | Listed for sale | $499,900+287.5%$179/sqft |
Source:  CARMLS #26044649 Report a problem | ||
| 3/17/2017 | Sold | $129,000$46/sqft |
Source: CARMLS #16033860 Report a problem | ||
| 11/21/2016 | Listed for sale | $129,000+18.3%$46/sqft |
Source: Trademark Real Estate, Inc. #16033860 Report a problem | ||
| 3/23/2016 | Sold | $109,000+186.8%$39/sqft |
Source: Public Record Report a problem | ||
| 9/4/2003 | Sold | $38,000$14/sqft |
Source: Public Record Report a problem | ||
Public tax history
| Year | Property taxes | Tax assessment |
|---|---|---|
| 2025 | $1,593 +4.2% | $35,480 +5.6% |
| 2024 | $1,528 | $33,592 +8.3% |
| 2023 | -- | $31,008 +9.1% |
| 2022 | $1,288 +10% | $28,424 +10% |
| 2021 | $1,171 | $25,840 |
| 2020 | -- | $25,840 |
| 2019 | $1,171 +3.2% | $25,840 |
| 2018 | $1,134 +44.6% | $25,840 |
| 2017 | $784 -20.2% | $25,840 +8.6% |
| 2016 | $983 | $23,800 |
| 2015 | $983 +55.5% | $23,800 |
| 2014 | $632 -0.1% | $23,800 |
| 2013 | $633 | $23,800 |
| 2012 | $633 +4.9% | $23,800 +3.1% |
| 2011 | $604 +26.1% | $23,091 +9.5% |
| 2009 | $479 +8.5% | $21,083 +5% |
| 2008 | $441 -5.2% | $20,079 +4.4% |
| 2007 | $465 | $19,230 +7.9% |
| 2006 | -- | $17,823 +5% |
| 2005 | -- | $16,974 +14.3% |
| 2004 | -- | $14,852 +5% |
| 2003 | -- | $14,145 |
| 2001 | -- | $14,145 |
Find assessor info on the county website
Monthly payment
Est. payment
Payment breakdown
Explore the cost of this home by adjusting the details. Changes won't be saved.Climate risks
Neighborhood: 71901
Nearby schools
Schools provided by the listing agent
- Elementary: Lakeside
- Middle: Lakeside
- High: Lakeside
Source: CARMLS. This data may not be complete. We recommend contacting the local school district to confirm school assignments for this home.
Similar homes
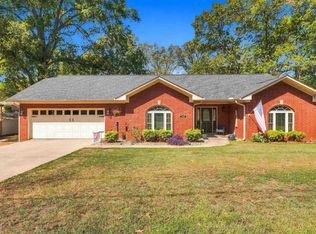
- $475,0004 bd3 ba3.3k sqft210 Quail Creek Rd, Hot Springs, AR 71901For Sale
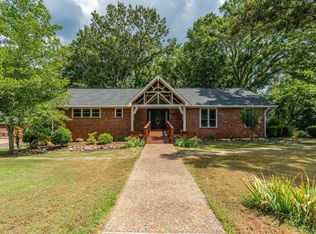
 MLS ID #26027195, Kelly M O'Dwyer, CBRPM Hot Springs. CARMLS
- $474,9004 bd3 ba2.5k sqft241 Rose Creek Ct, Hot Springs National Park, AR 71901For Sale
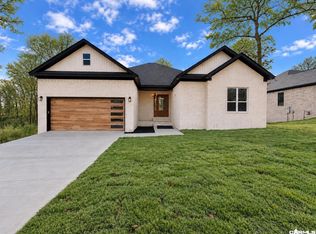 MLS ID #26043798, Nathan Brooks, Big Red Realty. CARMLS
- $359,0003 bd3 ba2.1k sqft237 Longview Point, Hot Springs, AR 71913For Sale
 MLS ID #26044866, Brandon L Bruning, LPT Realty. CARMLS
- $619,9004 bd3 ba3.1k sqft139 Arlington Park Dr, Hot Springs National Park, AR 71901For Sale
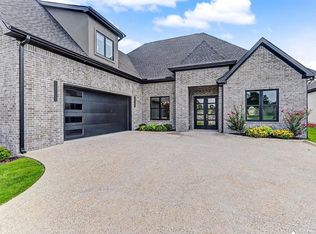 MLS ID #26028473, Nancy Bergeron, Keller Williams Realty The Bergeron Group. CARMLS
- $624,9004 bd4 ba2.7k sqft137 Arlington Park Ter, Hot Springs, AR 71901New ConstructionMLS ID #26039347, Houston W Motes, Anchor & Oak Realty Group. CARMLS
- $355,0003 bd3 ba1.9k sqft224 Longview Point, Hot Springs, AR 71913For SaleMLS ID #26044372, Brandon L Bruning, LPT Realty. CARMLS
- $260,0004 bd2 ba1.9k sqft200 Millbranch Ct, Hot Springs, AR 71901For SaleMLS ID #26036332, Nathan Cain, Pinnacle Realty Advisors. CARMLS
- $406,0003 bd3 ba2.3k sqft222 Cromwell Ct, Hot Springs National Park, AR 71901New ConstructionMLS ID #26038011, Lea Anne Motes, Holly Springs Real Estate. CARMLS
- $335,0003 bd2 ba2.1k sqft336 Melwood St, Hot Springs, AR 71901For SaleMLS ID #26035788, Jenny L Bledsoe, Trademark Real Estate, Inc.. CARMLS
- $499,0005 bd4 ba3.1k sqft127 Moriah Way, Hot Springs, AR 71913For SaleMLS ID #26024754, Kari L Clay, Mid South Realty. CARMLS
- $599,9004 bd3 ba2.8k sqft200 Gardens Gate Cir, Hot Springs, AR 71913For SaleMLS ID #26034201, Nancy Bergeron, Keller Williams Realty The Bergeron Group. CARMLS
- $449,9005 bd2 ba2.9k sqft175 Thunder Rd, Hot Springs, AR 71913For SaleMLS ID #26024684, Jason Edington, Keller Williams Realty Hot Springs. CARMLS
- $499,9993 bd2 ba1.8k sqft130 Jay Loop, Hot Springs, AR 71913For SaleMLS ID #26039047, Kelly Denney, Century 21 Parker & Scroggins Realty - Hot Springs. CARMLS
- $499,8004 bd3 ba2.8k sqft33 Excelso Way, Hot Springs, AR 71909For SaleMLS ID #26033966, Susie Burns, RE/MAX of Hot Springs Village. CARMLS
- $465,0003 bd2 ba2.4k sqft214 Osprey Dr, Hot Springs, AR 71913For SaleMLS ID #26037141, Kelly M O'Dwyer, CBRPM Hot Springs. CARMLS
- $289,0003 bd2 ba1.6k sqft141 Penbay Pl, Hot Springs, AR 71901For SaleMLS ID #26021908, Nancy Bergeron, Keller Williams Realty The Bergeron Group. CARMLS
- $559,0003 bd2 ba1.6k sqft1201 Lakeshore Dr APT 52, Hot Springs, AR 71913For SaleMLS ID #26043885, Andy Meyers, Meyers Realty Company. CARMLS
- $360,0003 bd2 ba1.8k sqft125 Leola St, Hot Springs, AR 71913For SaleMLS ID #26044088, Karen S Hudspeth, McGraw Realtors - HS. CARMLS
