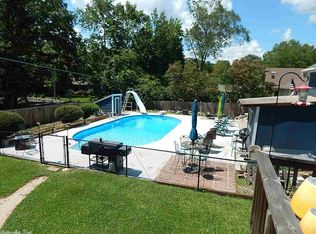
Thoughtfully designed for comfortable living with room to spread out, this spacious Eastgate II home offers the flexibility today's buyers are looking for. Featuring 4 bedrooms, 3 full baths and 2 half baths, plus a versatile flex room that could serve as a fifth bedroom, office, craft room or additional living space, there is plenty of room to make this home your own. The primary suite is conveniently located on the main level and features a completely renovated, spa-like bath and direct access to a private patio. The large fenced backyard provides plenty of outdoor space for relaxing and entertaining. Located in the highly desirable Eastgate II neighborhood, this home is conveniently close to Lakeside Schools, downtown Hot Springs, Lake Hamilton, the bypass, shopping, dining and more. A great combination of space, flexibility and location in one of Hot Springs' sought-after neighborhoods.
Active
$439,000
101 Quail Creek Rd, Hot Springs, AR 71901
4beds
3,736sqft
Single Family Residence
Built in 1988
0.4 Acres Lot
$420,000 Zestimate®
$118/sqft
$-- HOA
What's special
Versatile flex roomLarge fenced backyardCompletely renovated spa-like bath
- 13 days
- 709
- 57
Likely to sell faster than
Zillow last checked:
Listing updated:
Listed by:
Susan R Bariola 501-350-6562,
McGraw Realtors - HS 501-881-3331
Source: CARMLS,MLS#: 26037028
Facts & features
Interior
Bedrooms & bathrooms
- Bedrooms: 4
- Bathrooms: 5
- Full bathrooms: 3
- 1/2 bathrooms: 2
Rooms
- Room types: Formal Living Room, Den/Family Room, Office/Study, Bonus Room
Dining room
- Features: Separate Dining Room, Eat-in Kitchen
Heating
- Natural Gas
Cooling
- Electric
Appliances
- Included: Gas Range, Dishwasher
- Laundry: Washer Hookup, Electric Dryer Hookup, Laundry Room
Features
- Walk-In Closet(s), Ceiling Fan(s), Breakfast Bar
- Flooring: Wood, Vinyl, Tile
- Has fireplace: Yes
- Fireplace features: Woodburning-Site-Built
Interior area
- Total structure area: 3,736
- Total interior livable area: 3,736 sqft
Property
Parking
- Total spaces: 2
- Parking features: Garage, Two Car, Garage Door Opener
- Has garage: Yes
Features
- Levels: Two
- Stories: 2
- Patio & porch: Patio, Deck, Porch
- Exterior features: Rain Gutters
- Has spa: Yes
- Spa features: Whirlpool/Hot Tub/Spa
- Fencing: Full
Lot
- Size: 0.4 Acres
- Dimensions: 169 x 120
- Features: Corner Lot, Cleared, Subdivided
Details
- Parcel number: 40016450001000
Construction
Type & style
- Home type: SingleFamily
- Architectural style: Traditional
- Property subtype: Single Family Residence
Materials
- Brick, Metal/Vinyl Siding
- Foundation: Crawl Space
- Roof: Shingle
Condition
- New construction: No
- Year built: 1988
Utilities & green energy
- Sewer: Public Sewer
- Water: Public
- Utilities for property: Electric-Independent
Community & HOA
Community
- Subdivision: Eastgate 2
HOA
- Has HOA: No
Location
- Region: Hot Springs
Financial & listing details
- Price per square foot: $118/sqft
- Tax assessed value: $313,000
- Annual tax amount: $3,092
- Date on market: 9/10/2026
- Road surface type: Paved
Estimated market value
$420,000
$399,000 - $441,000
$3,479/mo
Price history
| Date | Event | Price |
|---|---|---|
| 9/10/2026 | Listed for sale | $439,000+12.6%$118/sqft |
Source:  HSDS #157166 Report a problem HSDS #157166 Report a problem | ||
| 6/4/2024 | Listing removed | $389,900$104/sqft |
Source: HSDS #136851 Report a problem | ||
| 1/19/2022 | Sold | $389,900$104/sqft |
Source:  CARMLS #21032022 Report a problem CARMLS #21032022 Report a problem | ||
| 1/4/2022 | Listed for sale | $389,900$104/sqft |
Source: CARMLS #21032022 Report a problem | ||
| 11/30/2021 | Contingent | $389,900$104/sqft |
Source: HSDS #135930 Report a problem | ||
| 9/30/2021 | Listed for sale | $389,900$104/sqft |
Source: HSDS #135930 Report a problem | ||
| 9/25/2021 | Listing removed | $389,900$104/sqft |
Source: CARMLS #21016084 Report a problem | ||
| 7/30/2021 | Price change | $389,900-1.3%$104/sqft |
Source: CARMLS #21016084 Report a problem | ||
| 6/29/2021 | Price change | $395,000-3.7%$106/sqft |
Source: CARMLS #21016084 Report a problem | ||
| 6/21/2021 | Price change | $410,000-4.4%$110/sqft |
Source: CARMLS #21016084 Report a problem | ||
| 5/26/2021 | Listed for sale | $429,000+3.4%$115/sqft |
Source: CARMLS #21016084 Report a problem | ||
| 5/24/2021 | Listing removed | -- |
Source: Owner Report a problem | ||
| 5/1/2021 | Listed for sale | $415,000+167.7%$111/sqft |
Source: Owner Report a problem | ||
| 2/16/1993 | Sold | $154,999$41/sqft |
Source: Public Record Report a problem | ||
Public tax history
| Year | Property taxes | Tax assessment |
|---|---|---|
| 2025 | $2,811 -1.3% | $62,600 |
| 2024 | $2,848 +1.3% | $62,600 |
| 2023 | $2,811 +55.8% | $62,600 +29% |
| 2022 | $1,804 -1.1% | $48,520 |
| 2021 | $1,823 | $48,520 |
| 2020 | $1,823 0% | $48,520 |
| 2019 | $1,823 +2.4% | $48,520 |
| 2018 | $1,780 +3% | $48,520 |
| 2017 | $1,728 +14.3% | $48,520 +7.6% |
| 2016 | $1,512 | $45,080 |
| 2015 | $1,512 +0.1% | $45,080 |
| 2014 | $1,511 -0.1% | $45,080 |
| 2013 | $1,512 | $45,080 |
| 2012 | $1,512 -6.2% | $45,080 -5.1% |
| 2011 | $1,613 -2.8% | $47,520 -7% |
| 2009 | $1,658 +3.7% | $51,100 +3.3% |
| 2008 | $1,599 +0.7% | $49,455 +4.3% |
| 2007 | $1,587 | $47,414 +11.6% |
| 2006 | -- | $42,470 +4% |
| 2005 | -- | $40,823 +9.5% |
| 2004 | -- | $37,273 +5% |
| 2003 | -- | $35,498 +0% |
| 2001 | -- | $35,497 |
Find assessor info on the county website
Monthly payment
Est. payment
Payment breakdown
Explore the cost of this home by adjusting the details. Changes won't be saved.Climate risks
Neighborhood: 71901
Similar homes
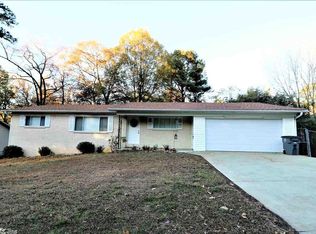
- $419,0004 bd3 ba2.7k sqft201 Quail Creek Rd, Hot Springs, AR 71901For Sale
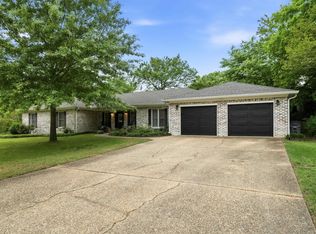
 MLS ID #26034508, Nate Perry, The Property Group. CARMLS
 - $475,0004 bd3 ba3.3k sqft210 Quail Creek Rd, Hot Springs, AR 71901For Sale
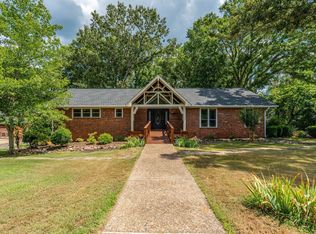 MLS ID #26027195, Kelly M O'Dwyer, CBRPM Hot Springs. CARMLS
 - $399,0004 bd3 ba3.4k sqft112 Leigh Cir, Hot Springs, AR 71901For Sale
 MLS ID #26019702, Cindy L Camras, Trademark Real Estate, Inc.. CARMLS
 - $430,0004 bd3 ba2.3k sqft205 Bluebell Ct, Hot Springs, AR 71901For Sale
 MLS ID #26037475, Kyleigh Scott, White Stone Real Estate. CARMLS
 - $429,9004 bd3 ba2.1k sqft118 Bluebell Ct, Hot Springs, AR 71901For SaleMLS ID #26037168, Lauren F Muller, The Goff Group Real Estate Company. CARMLS
- $479,9995 bd3 ba3k sqft108 Parkview St, Hot Springs, AR 71901For SaleMLS ID #26025390, Dustin Turner, Exp Realty. CARMLS
- $350,0004 bd3 ba2.8k sqft111 Hillsdale Ter, Hot Springs, AR 71901For SaleMLS ID #26035687, Karen S Hudspeth, McGraw Realtors - HS. CARMLS
- $395,0004 bd3 ba2.3k sqft404 Peninsula Dr, Hot Springs, AR 71901For SaleMLS ID #26026927, David M Hall, The Goff Group Real Estate Company. CARMLS
- $625,0005 bd5 ba4.4k sqft109 Ravenwood Pl, Hot Springs, AR 71901For SaleMLS ID #26033037, Lindsey Roddy, McGraw Realtors - HS. CARMLS
- $520,0004 bd3 ba2.8k sqft126 Bay Ridge Loop, Hot Springs, AR 71901For SaleMLS ID #26026981, Karen S Hudspeth, McGraw Realtors - HS. CARMLS
- $510,0004 bd3 ba4.4k sqft202 Trivista Left St, Hot Springs, AR 71901For SaleMLS ID #25046014, Beau Durbin, ESQ. Realty Group - Hot Springs. CARMLS
- $299,9995 bd4 ba3.2k sqft611 Ridgeview St, Hot Springs, AR 71901For SaleMLS ID #26035044, Rachel F Mundy, Trademark Real Estate, Inc.. CARMLS
- $335,0003 bd2 ba2.1k sqft336 Melwood St, Hot Springs, AR 71901For SaleMLS ID #26035788, Jenny L Bledsoe, Trademark Real Estate, Inc.. CARMLS
- $339,0003 bd3 ba2.9k sqft310 Melwood St, Hot Springs, AR 71901For SaleMLS ID #26027588, Natalie Caldwell, Crye-Leike REALTORS. CARMLS
- $450,0004 bd3 ba2.5k sqft137 Enchanted Cv, Hot Springs, AR 71913For SaleMLS ID #26031826, Karen S Hudspeth, McGraw Realtors - HS. CARMLS
- $393,0003 bd3 ba1.9k sqft224 Longview Point, Hot Springs, AR 71913For SaleMLS ID #26035837, Brandon L Bruning, LPT Realty. CARMLS
- $375,0003 bd3 ba2.7k sqft850 Quapaw Ave, Hot Springs, AR 71901For SaleMLS ID #26030123, Andy Meyers, Meyers Realty Company. CARMLS
- $297,5003 bd2 ba1.9k sqft108 Dottie St, Hot Springs, AR 71901For SaleMLS ID #26036346, Amanda A White, Trademark Real Estate, Inc.. CARMLS
- $599,0005 bd4 ba4k sqft101 Westminster Pl, Hot Springs, AR 71901For SaleMLS ID #26020075, Cynthia A Gildner, Trademark Real Estate, Inc.. CARMLS
