Stunning new construction in a beautiful subdivision just 1.7 miles from Lakeside School! This full-brick home offers 2,570 sq ft of heated/cooled space with 4bedrooms with walk in closets for each one, and 2.5 baths. The open layout features 10’ ceilings, luxury vinyl flooring, and an electric fireplace. The kitchen is a showstopper with granite countertops, custom cabinets, a walk-in pantry, and stainless appliances. The primary suite includes a large walk-in closet with built-in dressers, soaker tub, and tiled walk in shower. Enjoy the front and back porches with tongue and groove ceilings, plus a rear deck ideal for entertaining. Additional highlights: oversized laundry room with butcher block counters, insulated windows/doors, central electric HVAC, and a gas tankless water heater. This home blends style, comfort, and quality in a prime location.
Active
Price cut: $4.1K (8/18)
$474,900
241 Rose Creek Ct, Hot Springs National Park, AR 71901
4beds
2,570sqft
Single Family Residence
Built in 2026
0.5 Acres Lot
$471,200 Zestimate®
$185/sqft
$-- HOA
What's special
Soaker tubFull-brick homeElectric fireplaceWalk-in pantryStainless appliancesCustom cabinetsLuxury vinyl flooring
- 51 days
- 230
- 8
Zillow last checked:
Listing updated:
Listed by:
Nathan Brooks 936-204-4930,
Big Red Realty 501-623-7905
Source: CARMLS,MLS#: 26028044
Facts & features
Interior
Bedrooms & bathrooms
- Bedrooms: 4
- Bathrooms: 3
- Full bathrooms: 2
- 1/2 bathrooms: 1
Rooms
- Room types: None
Dining room
- Features: Kitchen/Dining Combo, Breakfast Bar
Heating
- Electric
Cooling
- Electric
Appliances
- Included: Free-Standing Range, Microwave, Gas Range, Dishwasher, Plumbed For Ice Maker, Gas Water Heater, Tankless Water Heater
- Laundry: Electric Dryer Hookup
Features
- Walk-In Closet(s), Built-in Features, Ceiling Fan(s), Walk-in Shower, Breakfast Bar, Granite Counters, Pantry, Sheet Rock, Sheet Rock Ceiling, Wood Ceiling, Primary Bedroom/Main Lv, Guest Bedroom/Main Lv, 4 Bedrooms Same Level
- Flooring: Luxury Vinyl
- Doors: Insulated Doors
- Windows: Insulated Windows
- Basement: None
- Attic: Attic Vent-Turbo
- Has fireplace: Yes
Interior area
- Total structure area: 2,570
- Total interior livable area: 2,570 sqft
Video & virtual tour
Property
Parking
- Total spaces: 2
- Parking features: Garage, Two Car
- Has garage: Yes
Features
- Levels: One
- Stories: 1
- Patio & porch: Deck, Porch
- Exterior features: Rain Gutters
Lot
- Size: 0.5 Acres
- Dimensions: 254.1 x 94.3 x 247.52 x 103.5
- Features: Sloped, Subdivided, Sloped Down
Construction
Type & style
- Home type: SingleFamily
- Architectural style: Traditional
- Property subtype: Single Family Residence
Materials
- Brick, Metal/Vinyl Siding
- Foundation: Crawl Space
- Roof: Shingle
Condition
- New construction: Yes
- Year built: 2026
Utilities & green energy
- Electric: Elec-Municipal (+Entergy)
- Gas: Gas-Natural
- Sewer: Public Sewer
- Water: Public
- Utilities for property: Natural Gas Connected
Green energy
- Energy efficient items: Doors
Community & HOA
Community
- Security: Smoke Detector(s)
- Subdivision: ROSE CREEK
HOA
- Has HOA: No
Location
- Region: Hot Springs National Park
Financial & listing details
- Price per square foot: $185/sqft
- Annual tax amount: $124
- Date on market: 7/11/2026
- Road surface type: Paved
Estimated market value
$471,200
$448,000 - $495,000
$2,947/mo
Price history
| Date | Event | Price |
|---|---|---|
| 8/18/2026 | Price change | $474,900-0.9%$185/sqft |
Source:  CARMLS #26028044 Report a problem CARMLS #26028044 Report a problem | ||
| 7/11/2026 | Listed for sale | $479,000-1.2%$186/sqft |
Source: CARMLS #26028044 Report a problem | ||
| 7/11/2026 | Listing removed | $484,900$189/sqft |
Source: CARMLS #26001703 Report a problem | ||
| 5/13/2026 | Price change | $484,900-0.5%$189/sqft |
Source: CARMLS #26001703 Report a problem | ||
| 4/24/2026 | Price change | $487,500-0.5%$190/sqft |
Source:  HSDS #153788 Report a problem HSDS #153788 Report a problem | ||
| 4/2/2026 | Price change | $489,900-0.3%$191/sqft |
Source: CARMLS #26001703 Report a problem | ||
| 3/16/2026 | Price change | $491,500-0.5%$191/sqft |
Source: HSDS #153788 Report a problem | ||
| 1/11/2026 | Listed for sale | $494,000$192/sqft |
Source: HSDS #153788 Report a problem | ||
Public tax history
Tax history is unavailable.
Monthly payment
Est. payment
Payment breakdown
Explore the cost of this home by adjusting the details. Changes won't be saved.Climate risks
Neighborhood: 71901


Similar homes
- $495,0004 bd3 ba3.1k sqft203 Sherri St, Hot Springs, AR 71901For Sale

 MLS ID #26031707, Kris Tortorice, Lake Hamilton Realty, Inc.. CARMLS
 - $433,0003 bd3 ba2.3k sqft222 Cromwell Ct, Hot Springs National Park, AR 71901New Construction
 MLS ID #26029663, Lea Anne Motes, Century 21 Parker & Scroggins Realty - Hot Springs. CARMLS
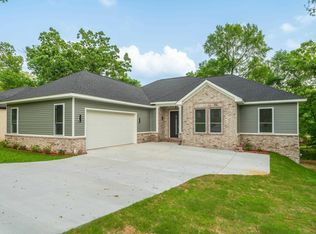
 - $389,0004 bd3 ba2k sqft144 Skyline Dr, Hot Springs National Park, AR 71901For Sale
 MLS ID #153584, Rachelle McClard, Lake Homes Realty, LLC. HSDS
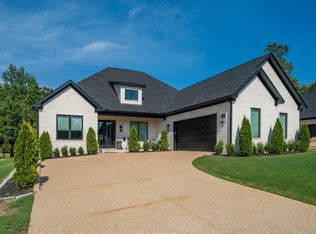
 - $625,0004 bd3 ba2.9k sqft203 Arlington Park Dr, Hot Springs, AR 71901For Sale
 MLS ID #156995, Haleigh Horner, The Goff Group Real Estate. HSDS
 - $530,0004 bd3 ba2.8k sqft126 Bay Ridge Loop, Hot Springs, AR 71901For SaleMLS ID #26026981, Karen S Hudspeth, McGraw Realtors - HS. CARMLS
- $455,0004 bd4 ba3.1k sqft148 Hideaway Hills Dr, Hot Springs, AR 71901For SaleMLS ID #26014651, Cheryl Bourland, CENTURY 21 H.S.V. Realty. CARMLS
- $629,9954 bd4 ba2.7k sqft137 Arlington Park Ter, Hot Springs, AR 71901New ConstructionMLS ID #26026456, Tammy J Browning, Trademark Real Estate, Inc.. CARMLS
- $635,0004 bd3 ba3.1k sqft139 Arlington Park Dr, Hot Springs National Park, AR 71901For SaleMLS ID #26028473, Nancy Bergeron, Keller Williams Realty The Bergeron Group. CARMLS
- $359,9004 bd3 ba2.2k sqft100 Forest Park Pl, Hot Springs, AR 71901For SaleMLS ID #26030990, Christine C Durham, ERA TEAM Real Estate. CARMLS
- $359,9003 bd2 ba1.8k sqft(Undisclosed Address), Hot Springs, AR 71901For SaleMLS ID #26020897, Candy C McCarthy, Hot Springs Realty. CARMLS
- $599,9004 bd3 ba2.8k sqft200 Gardens Gate Cir, Hot Springs, AR 71913For SaleMLS ID #26034201, Nancy Bergeron, Keller Williams Realty The Bergeron Group. CARMLS
- $275,0003 bd3 ba1.5k sqft(Undisclosed Address), Hot Springs, AR 71901For SaleMLS ID #26034717, Cris Salazar, Cris Realty. CARMLS
- $354,5003 bd2 ba2.1k sqft1115 Akers Rd, Hot Springs, AR 71901For SaleMLS ID #26025293, Ralph Harvey III, ListWithFreedom.com, Inc.. CARMLS
- $475,0003 bd3 ba2.9k sqft335 Ware Trl, Pearcy, AR 71964For SaleMLS ID #26027318, George A Dooley, Trademark Real Estate, Inc.. CARMLS
- $439,0003 bd3 ba2k sqft580 Charlie Stover Rd, Royal, AR 71968New ConstructionMLS ID #26034929, Will Lindsay III, United Country Real Estate Land and Lakes Group. CARMLS
- $645,0004 bd3 ba2.8k sqft217 Gardens Gate Cir, Hot Springs, AR 71901New ConstructionMLS ID #26031294, David M Hall, The Goff Group Real Estate Company. CARMLS
- $474,9004 bd4 ba3.2k sqft280 Lost End Trl, Hot Springs, AR 71913For SaleMLS ID #26011632, Robert Snider, Crye-Leike REALTORS. CARMLS
