Spacious 4-bedroom, 4-bath Hot Springs home near Lakeside Schools featuring two separate living areas, a media room, and an exceptional two-level layout designed for everyday comfort and entertaining. The main level offers two bedrooms and two full bathrooms, providing flexibility for guests, multigenerational living, or a home office. Interior highlights include soaring ceilings, granite countertops, hardwood flooring, custom built-ins, a gas-log fireplace, gas range, and a large laundry room. Outside, enjoy a covered back patio, fenced backyard with a privacy gate and room for a future pool, plus a convenient circle driveway. The oversized garage provides ample space for vehicles, storage, and a workshop. Energy-efficient upgrades include solar panels, a home generator, high-efficiency dual-fuel HVAC system, Rinnai tankless water heater, and Low-E windows. Located approximately 15 minutes from downtown Hot Springs and Oaklawn, this well-equipped home delivers space, comfort, efficiency, and convenience. Schedule your private showing today! SEE AGENT REMARKS.
Active
Price cut: $10K (7/14)
$455,000
148 Hideaway Hills Dr, Hot Springs, AR 71901
4beds
3,100sqft
:
Get pre-qualified$2,821/mo
Single Family Residence
Built in 2007
0.51 Acres Lot
$442,000 Zestimate®
$147/sqft
$-- HOA
What's special
Gas-log fireplaceMedia roomLarge laundry roomHardwood flooringConvenient circle drivewaySoaring ceilingsCustom built-ins
- 101 days |
- 953 |
- 45 |
Zillow last checked:
Listing updated:
Listed by:
Kevin M Bourland 501-304-4403,
CENTURY 21 H.S.V. Realty 501-922-2021,
Cheryl Bourland 501-922-8792,
CENTURY 21 H.S.V. Realty
Source: CARMLS,MLS#: 26014651
Facts & features
Interior
Bedrooms & bathrooms
- Bedrooms: 4
- Bathrooms: 4
- Full bathrooms: 4
Rooms
- Room types: Great Room, Den/Family Room
Dining room
- Features: Kitchen/Dining Combo, Breakfast Bar
Heating
- Electric
Cooling
- Electric
Appliances
- Included: Free-Standing Range, Microwave, Gas Range, Dishwasher, Disposal, Refrigerator, Plumbed For Ice Maker, Gas Water Heater, Tankless Water Heater
- Laundry: Washer Hookup, Electric Dryer Hookup
Features
- Walk-In Closet(s), Built-in Features, Ceiling Fan(s), Breakfast Bar, Primary Bedroom Apart, 2 Bedrooms Same Level
- Flooring: Carpet, Wood, Tile
- Doors: Insulated Doors
- Windows: Insulated Windows, Low Emissivity Windows
- Basement: Partially Finished
- Has fireplace: Yes
- Fireplace features: Gas Logs Present
Interior area
- Total structure area: 3,100
- Total interior livable area: 3,100 sqft
Property
Parking
- Parking features: Garage, Garage Door Opener, Garage Faces Side
- Has garage: Yes
Features
- Levels: Two
- Stories: 2
- Patio & porch: Deck, Porch
- Has spa: Yes
- Spa features: Whirlpool/Hot Tub/Spa
- Fencing: Full,Wood
Lot
- Size: 0.51 Acres
- Dimensions: 140 x 183 x 138 x 154
- Features: Sloped, Not in Subdivision, Sloped Down
Details
- Parcel number: 10002602000
- Other equipment: Home Theater
Construction
Type & style
- Home type: SingleFamily
- Architectural style: Traditional
- Property subtype: Single Family Residence
Materials
- Stucco, Metal/Vinyl Siding, Spray Foam Insulation
- Foundation: Slab
- Roof: Shingle
Condition
- New construction: No
- Year built: 2007
Utilities & green energy
- Electric: Elec-Municipal (+Entergy)
- Gas: Gas-Natural
- Sewer: Public Sewer
- Water: Public
- Utilities for property: Natural Gas Connected
Green energy
- Energy efficient items: Doors
Community & HOA
Community
- Security: Smoke Detector(s)
- Subdivision: Metes & Bounds
HOA
- Has HOA: No
Location
- Region: Hot Springs
Financial & listing details
- Price per square foot: $147/sqft
- Tax assessed value: $404,800
- Annual tax amount: $3,635
- Date on market: 4/14/2026
- Listing terms: VA Loan,FHA,Conventional,Cash
- Road surface type: Paved
Estimated market value
$442,000
$420,000 - $464,000
$2,973/mo
Price history
| Date | Event | Price |
|---|---|---|
| 7/14/2026 | Price change | $455,000-2.2%$147/sqft |
Source:  CARMLS #26014651 Report a problem CARMLS #26014651 Report a problem | ||
| 6/29/2026 | Price change | $465,000-2.1%$150/sqft |
Source: CARMLS #26014651 Report a problem | ||
| 6/23/2026 | Price change | $475,000-5%$153/sqft |
Source: CARMLS #26014651 Report a problem | ||
| 6/5/2026 | Price change | $499,9990%$161/sqft |
Source: CARMLS #26014651 Report a problem | ||
| 6/2/2026 | Price change | $500,000-4.8%$161/sqft |
Source: CARMLS #26014651 Report a problem | ||
| 5/1/2026 | Price change | $525,000-4.5%$169/sqft |
Source: CARMLS #26014651 Report a problem | ||
| 4/14/2026 | Listed for sale | $550,000+37.5%$177/sqft |
Source: CARMLS #26014651 Report a problem | ||
| 7/28/2023 | Sold | $400,000+0%$129/sqft |
Source: CARMLS #23016720 Report a problem | ||
| 6/25/2023 | Contingent | $399,900$129/sqft |
Source:  HSDS #142417 Report a problem HSDS #142417 Report a problem | ||
| 6/19/2023 | Price change | $399,900-4.8%$129/sqft |
Source: HSDS #142417 Report a problem | ||
| 6/1/2023 | Listed for sale | $420,000$135/sqft |
Source: HSDS #142417 Report a problem | ||
| 5/23/2023 | Contingent | $420,000$135/sqft |
Source: HSDS #142417 Report a problem | ||
| 5/19/2023 | Listed for sale | $420,000+10.5%$135/sqft |
Source: HSDS #142417 Report a problem | ||
| 6/1/2021 | Sold | $380,000+18900%$123/sqft |
Source: CARMLS #19026522 Report a problem | ||
| 2/24/2006 | Sold | $2,000$1/sqft |
Source: Public Record Report a problem | ||
Public tax history
| Year | Property taxes | Tax assessment |
|---|---|---|
| 2025 | $3,725 -1.3% | $80,960 |
| 2024 | $3,774 +14.4% | $80,960 |
| 2023 | $3,300 -11.4% | $80,960 |
| 2022 | $3,725 +82% | $80,960 +56.9% |
| 2021 | $2,047 | $51,590 |
| 2020 | $2,047 +11.8% | $51,590 +5.9% |
| 2019 | $1,832 +10.2% | $48,710 |
| 2018 | $1,662 | $48,710 |
| 2017 | $1,662 -6.4% | $48,710 -5.4% |
| 2016 | $1,776 | $51,480 |
| 2015 | $1,776 +0% | $51,480 |
| 2014 | $1,776 0% | $51,480 |
| 2013 | $1,776 | $51,480 |
| 2012 | $1,776 +4.2% | $51,480 +3.5% |
| 2011 | $1,704 +6.4% | $49,730 +0.2% |
| 2009 | $1,601 -18.1% | $49,650 |
| 2008 | $1,956 +793.7% | $49,650 +802.7% |
| 2007 | $219 | $5,500 +532.2% |
| 2006 | -- | $870 |
| 2005 | -- | $870 |
| 2004 | -- | $870 -3.3% |
| 2003 | -- | $900 |
| 2001 | -- | $900 |
Find assessor info on the county website
Monthly payment
Est. payment
Payment breakdown
Explore the cost of this home by adjusting the details. Changes won't be saved.Climate risks
Neighborhood: 71901
Nearby schools
GreatSchools rating
- 7/10Lakeside Middle SchoolGrades: 5-6Distance: 2.9 mi
- 9/10Lakeside High SchoolGrades: 8-12Distance: 3.1 mi
- 8/10Lakeside Intermediate SchoolGrades: 2-4Distance: 3.1 mi
- $45,600-- bd-- ba-- sqft148 Hideaway Hills Dr, Hot Springs National Park, AR 71901Off Market
- $21,950-- bd2 ba1k sqft124 Hideaway Hills Dr, Hot Springs, AR 71901Off Market
- $151,900-- bd2 ba1.3k sqft158 Hideaway Hills Dr, Hot Springs, AR 71901Off Market
- $113,200-- bd2 ba952 sqft403 Akers Rd, Hot Springs, AR 71901Off Market
- $26,150-- bd1 ba1.2k sqft166 Hideaway Hills Dr, Hot Springs, AR 71901Off Market
- $366,0003 bd2 ba1.7k sqft135 Hideaway Hills Dr, Hot Springs, AR 71901Off Market
- $211,0003 bd1 ba1.5k sqft114 Bolin Pl, Hot Springs, AR 71901Off Market
- $98,0003 bd2 ba1.4k sqft107 Hideaway Hills Dr, Hot Springs, AR 71901Sold
A local agent can set up tours, give advice and negotiate with sellers.
A local lender can help you make sure your offer is ready when you are.
Similar homes
- $444,0004 bd3 ba2.5k sqft125 Coneflower Ct, Hot Springs, AR 71901For Sale

 MLS ID #26026474, Cara Long, Century 21 Parker & Scroggins Realty - Hot Springs. CARMLS
 - $395,0004 bd3 ba2.9k sqft104 Leigh Cir, Hot Springs, AR 71901For Sale
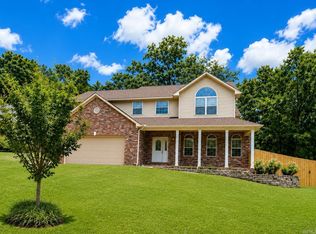 MLS ID #26029852, Allison Scroggins, Century 21 Parker & Scroggins Realty - Benton. CARMLS
 - $475,0004 bd3 ba3.3k sqft210 Quail Creek Rd, Hot Springs, AR 71901For Sale
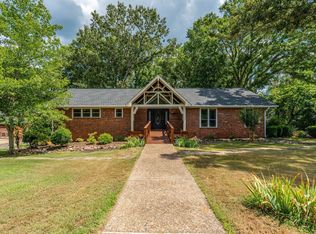 MLS ID #26027195, Kelly M O'Dwyer, CBRPM Hot Springs. CARMLS
 - $425,0003 bd3 ba2.7k sqft123 Saratoga St, Hot Springs, AR 71901For Sale
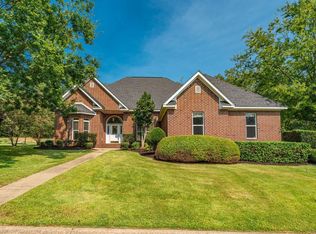 MLS ID #26018421, Kent H Dover, CBRPM Hot Springs. CARMLS
 - $530,0004 bd3 ba2.8k sqft126 Bay Ridge Loop, Hot Springs, AR 71901For SaleMLS ID #26026981, Karen S Hudspeth, McGraw Realtors - HS. CARMLS
- $494,9995 bd3 ba3k sqft108 Parkview St, Hot Springs, AR 71901For SaleMLS ID #26025390, Dustin Turner, Exp Realty. CARMLS
- $459,5004 bd3 ba2.8k sqft292 Woodland Cv, Malvern, AR 72104For SaleMLS ID #26024625, Shirley L Anderson Jones, SB Realty & Property Management. CARMLS
- $515,0005 bd3 ba3.2k sqft118 Beulah Land Pl, Hot Springs, AR 71901For SaleMLS ID #26020904, Michael Bowman, McGraw Realtors - HS. CARMLS
- $499,9004 bd3 ba3.8k sqft132 Parkridge St, Hot Springs, AR 71901For SaleMLS ID #26004288, Judy A Hanson, Trademark Real Estate, Inc.. CARMLS
- $414,9003 bd2 ba2.3k sqft320 High Meadow Loop, Hot Springs, AR 71901For SaleMLS ID #26023747, David M Hall, The Goff Group Real Estate Company. CARMLS
- $379,0004 bd3 ba2.2k sqft280 Eagle Rock Cir, Hot Springs, AR 71901For Sale By Owner
- $525,0005 bd4 ba3.1k sqft224 Grand Ridge Ter, Hot Springs, AR 71901For SaleMLS ID #26026099, Michael Bowman, McGraw Realtors - HS. CARMLS
- $399,9004 bd2 ba2.5k sqft120 Thornbury Ct, Hot Springs, AR 71901For SaleMLS ID #26023333, Lorna Nobles, McGraw Realtors - HSV. CARMLS
- $415,0003 bd3 ba2.1k sqft291 Most High Loop, Hot Springs, AR 71901For SaleMLS ID #26024532, Kaden L Arguello, White Stone Real Estate. CARMLS
- $575,0005 bd3 ba3.4k sqft124 Setter Xing, Hot Springs, AR 71901For SaleMLS ID #26025409, Darin L Meyers, Meyers Realty Company. CARMLS
- $495,0003 bd2 ba2.2k sqft239 Scenic Dr, Hot Springs, AR 71913For SaleMLS ID #26000371, Kathie Devilbiss, Diamondhead Realty. CARMLS
- $662,0004 bd4 ba3.3k sqft134 Bratton Dr, Hot Springs, AR 71901For SaleMLS ID #26012592, Kay Bancroft, Trademark Real Estate, Inc.. CARMLS
- $430,0004 bd3 ba3.1k sqft(Undisclosed Address), Hot Springs, AR 71909For SaleMLS ID #26029460, Holly M Robertson, Southern Realty of Hot Springs, Inc.. CARMLS
- $675,0005 bd5 ba4.2k sqft4838 Malvern Rd, Hot Springs, AR 71901For SaleMLS ID #26023044, Jim R McAdams, CBRPM Hot Springs. CARMLS
- $379,0003 bd2 ba2.3k sqft136 Green Mountain Ct, Hot Springs, AR 71901For SaleMLS ID #25003892, Jon A Frey, Exp Realty. CARMLS
