Enjoy the perfect blend of elegance and comfort in Hot Springs! This beautiful 4-bedroom, 2-bath home features an inviting open-concept floor plan with hardwood floors, a cozy fireplace, and a dining area ideal for family gatherings. The kitchen shines with granite countertops, plenty of cabinet space, and views into the main living area. The spacious en-suite offers two large walk-in closets, a luxurious jetted tub, and an upgraded tile shower. Upstairs, a versatile bonus room serves perfectly as a 4th bedroom, office, or media space and includes a full wall of closets for extra storage. Enjoy plantation shutters throughout, a striking 13-foot entry ceiling, and a large fenced backyard perfect for outdoor entertaining or pets. Conveniently located near shopping, dining, and Hot Springs amenities—this home has it all!
Active
Price cut: $53K (7/9)
$399,900
120 Thornbury Ct, Hot Springs, AR 71901
4beds
2,515sqft
:
Get pre-qualified$2,521/mo
Single Family Residence
Built in 2004
0.3 Acres Lot
$-- Zestimate®
$159/sqft
$42/mo HOA
What's special
Versatile bonus roomLuxurious jetted tubPlenty of cabinet spaceTwo large walk-in closetsHardwood floorsSpacious en-suiteInviting open-concept floor plan
- 62 days |
- 838 |
- 53 |
Zillow last checked:
Listing updated:
Listed by:
Lorna Nobles 501-276-8444,
McGraw Realtors - HSV 501-922-0707
Source: CARMLS,MLS#: 26023333
Facts & features
Interior
Bedrooms & bathrooms
- Bedrooms: 4
- Bathrooms: 2
- Full bathrooms: 2
Rooms
- Room types: Formal Living Room, Great Room, Bonus Room
Dining room
- Features: Separate Dining Room, Eat-in Kitchen, Breakfast Bar
Heating
- Natural Gas
Cooling
- Gas
Appliances
- Included: Double Oven, Microwave, Dishwasher, Disposal
Features
- Walk-In Closet(s), Built-in Features, Ceiling Fan(s), Walk-in Shower, Breakfast Bar, Granite Counters, Primary Bedroom/Main Lv, 4 Bedrooms Upper Level
- Flooring: Carpet, Wood
- Attic: Floored
- Has fireplace: Yes
- Fireplace features: Gas Logs Present
Interior area
- Total structure area: 2,515
- Total interior livable area: 2,515 sqft
Property
Parking
- Total spaces: 2
- Parking features: Garage, Two Car
- Has garage: Yes
Features
- Levels: One
- Stories: 1
- Patio & porch: Patio
- Fencing: Full
Lot
- Size: 0.3 Acres
- Dimensions: 124 x 141
- Features: Level
Details
- Parcel number: 40008225007000
Construction
Type & style
- Home type: SingleFamily
- Architectural style: Traditional
- Property subtype: Single Family Residence
Materials
- Brick, EIFS (i.e. Dryvet)
- Foundation: Slab
- Roof: Composition
Condition
- New construction: No
- Year built: 2004
Details
- Builder name: Billy Ward
Utilities & green energy
- Electric: Elec-Municipal (+Entergy)
- Sewer: Public Sewer
- Water: Public
Community & HOA
Community
- Features: Mandatory Fee
- Security: Smoke Detector(s), Security System
- Subdivision: CANTERBURY HEIGHTS
HOA
- Has HOA: Yes
- Services included: Other (see remarks)
- HOA fee: $500 annually
Location
- Region: Hot Springs
Financial & listing details
- Price per square foot: $159/sqft
- Tax assessed value: $356,700
- Annual tax amount: $2,299
- Date on market: 6/10/2026
- Road surface type: Paved
Estimated market value
Not available
Estimated sales range
Not available
Not available
Price history
| Date | Event | Price |
|---|---|---|
| 7/9/2026 | Price change | $399,900-11.7%$159/sqft |
Source:  HSDS #155913 Report a problem HSDS #155913 Report a problem | ||
| 6/10/2026 | Listed for sale | $452,900-1.5%$180/sqft |
Source:  CARMLS #26023333 Report a problem CARMLS #26023333 Report a problem | ||
| 6/9/2026 | Listing removed | $459,900+1.1%$183/sqft |
Source: HSDS #154329 Report a problem | ||
| 5/22/2026 | Price change | $454,900-1.1%$181/sqft |
Source: CARMLS #25041564 Report a problem | ||
| 4/5/2026 | Price change | $459,900-1.5%$183/sqft |
Source: CARMLS #25041564 Report a problem | ||
| 2/25/2026 | Price change | $467,000-1.7%$186/sqft |
Source: CARMLS #25041564 Report a problem | ||
| 10/16/2025 | Listed for sale | $475,000+69.6%$189/sqft |
Source: CARMLS #25041564 Report a problem | ||
| 2/25/2019 | Sold | $280,000-3.1%$111/sqft |
Source: CARMLS #18018436 Report a problem | ||
| 2/10/2019 | Price change | $289,000-1.7%$115/sqft |
Source: Lake Hamilton Realty, Inc. #18018436 Report a problem | ||
| 1/28/2019 | Price change | $293,900-0.3%$117/sqft |
Source: Lake Hamilton Realty, Inc. #18018436 Report a problem | ||
| 1/14/2019 | Price change | $294,900-1.4%$117/sqft |
Source: Lake Hamilton Realty, Inc. #18018436 Report a problem | ||
| 7/19/2018 | Price change | $299,000-2%$119/sqft |
Source: Lake Hamilton Realty, Inc. #18018436 Report a problem | ||
| 7/6/2018 | Price change | $305,000-9%$121/sqft |
Source: Lake Hamilton Realty, Inc. #18018436 Report a problem | ||
| 6/12/2018 | Price change | $335,000-2.8%$133/sqft |
Source: Lake Hamilton Realty, Inc. #18018436 Report a problem | ||
| 5/23/2018 | Price change | $344,500-1.4%$137/sqft |
Source: ERA Rushing McAdams Polychron REALTORS #120148 Report a problem | ||
| 12/6/2017 | Listed for sale | $349,500+22.6%$139/sqft |
Source: ERA Rushing McAdams Polychron REALTORS #120148 Report a problem | ||
| 9/23/2004 | Sold | $285,000$113/sqft |
Source: Public Record Report a problem | ||
Public tax history
| Year | Property taxes | Tax assessment |
|---|---|---|
| 2025 | $2,261 -0.8% | $63,710 +4.3% |
| 2024 | $2,278 +3.7% | $61,055 +4.5% |
| 2023 | $2,197 +3.3% | $58,400 +4.8% |
| 2022 | $2,128 +4.8% | $55,745 +5% |
| 2021 | $2,030 | $53,090 |
| 2020 | $2,030 +4.9% | $53,090 |
| 2019 | $1,935 +2.5% | $53,090 |
| 2018 | $1,889 | $53,090 |
| 2017 | $1,889 +7.5% | $53,090 +4.1% |
| 2016 | $1,756 | $51,000 |
| 2015 | $1,756 +0% | $51,000 |
| 2014 | $1,756 0% | $51,000 |
| 2013 | $1,756 | $51,000 |
| 2012 | $1,756 -10.9% | $51,000 -9.3% |
| 2011 | $1,971 +4.3% | $56,210 -1.4% |
| 2009 | $1,890 -0.3% | $57,000 |
| 2008 | $1,896 -3.7% | $57,000 |
| 2007 | $1,969 | $57,000 |
| 2006 | -- | $57,000 |
| 2005 | -- | $57,000 |
Find assessor info on the county website
Monthly payment
Est. payment
Payment breakdown
Explore the cost of this home by adjusting the details. Changes won't be saved.Climate risks
Neighborhood: 71901
Nearby schools
GreatSchools rating
- NALakeside Primary SchoolGrades: PK-1Distance: 2.3 mi
- 9/10Lakeside High SchoolGrades: 8-12Distance: 2.4 mi
- 8/10Lakeside Intermediate SchoolGrades: 2-4Distance: 2.3 mi
Schools provided by the listing agent
- Elementary: Lakeside
- Middle: Lakeside
- High: Lakeside
Source: CARMLS. This data may not be complete. We recommend contacting the local school district to confirm school assignments for this home.
- $880,3004 bd5 ba4k sqft108 Thornbury Ct, Hot Springs National Park, AR 71901Off Market
- $488,9003 bd3 ba2.6k sqft130 Thornbury Ct, Hot Springs, AR 71901Off Market

- $23,950-- bd-- ba-- sqft180 Oaktree Ln, Hot Springs National Park, AR 71901Off Market
- $15,200-- bd-- ba-- sqft180 Oaktree Ln, Hot Springs National Park, AR 71901Off Market
- $473,000-- bd2 ba2.5k sqft117 Thornbury Ct, Hot Springs, AR 71901Off Market
- $25,300-- bd-- ba-- sqft140 Thornbury Ct, Hot Springs National Park, AR 71901Off Market
- $447,200-- bd3 ba2.5k sqft127 Thornbury Ct, Hot Springs, AR 71901Off Market
- $176,7003 bd2 ba1.3k sqft138 Fontana Rd, Hot Springs, AR 71901Off Market
A local agent can set up tours, give advice and negotiate with sellers.
A local lender can help you make sure your offer is ready when you are.
Similar homes
- $395,0004 bd3 ba2.9k sqft104 Leigh Cir, Hot Springs, AR 71901For Sale
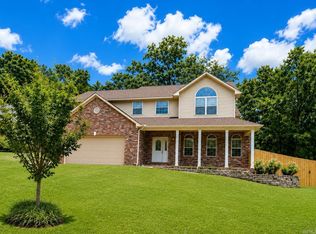
 MLS ID #26029852, Allison Scroggins, Century 21 Parker & Scroggins Realty - Benton. CARMLS
 - $399,9003 bd2 ba2.5k sqft202 Bryan Paul St, Hot Springs, AR 71901For Sale
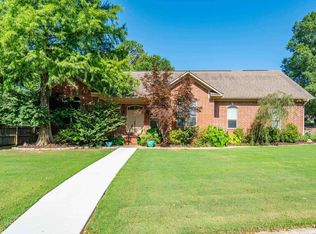 MLS ID #26026937, Robert Snider, Crye-Leike REALTORS. CARMLS
 - $414,9003 bd2 ba2.3k sqft320 High Meadow Loop, Hot Springs, AR 71901For Sale
 MLS ID #26023747, David M Hall, The Goff Group Real Estate Company. CARMLS
 - $405,0003 bd3 ba2.5k sqft104 Bella Ct, Hot Springs, AR 71901For Sale
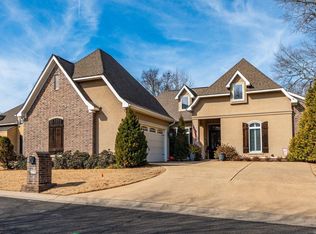 MLS ID #26005911, Serethia A Crawford, CBRPM Hot Springs. CARMLS
 - $444,0004 bd3 ba2.5k sqft125 Coneflower Ct, Hot Springs, AR 71901For SaleMLS ID #26026474, Cara Long, Century 21 Parker & Scroggins Realty - Hot Springs. CARMLS
- $390,0003 bd3 ba1.9k sqft130 Clearwater Cv, Hot Springs, AR 71901For SaleMLS ID #26014270, Melissa Lax, Lax Realty & Vacation Rentals. CARMLS
- $445,0003 bd2 ba2.6k sqft207 Quail Ridge Dr, Hot Springs, AR 71901For SaleMLS ID #26024051, Kelly Denney, Century 21 Parker & Scroggins Realty - Hot Springs. CARMLS
- $435,0003 bd2 ba1.9k sqft510 Willow Bend Cir, Hot Springs, AR 71913For Sale By Owner
- $455,0004 bd4 ba3.1k sqft148 Hideaway Hills Dr, Hot Springs, AR 71901For SaleMLS ID #26014651, Kevin M Bourland, CENTURY 21 H.S.V. Realty. CARMLS
- $399,0003 bd3 ba2.2k sqft105 Alexwood Dr, Hot Springs, AR 71913For SaleMLS ID #26014821, Connie Alford, Lake Hamilton Realty, Inc.. CARMLS
- $399,9003 bd2 ba2.1k sqft20 Conquista Ln, Hot Springs Village, AR 71909For SaleMLS ID #26032327, Rebecca L Busch, RE/MAX of Hot Springs Village. CARMLS
- $399,0004 bd4 ba2.8k sqft113 Deer View Cir, Hot Springs, AR 71913For SaleMLS ID #26015793, Andrea L Marks, Hot Springs 1st Choice Realty. CARMLS
- $415,0004 bd3 ba2.5k sqft217 Wildflower Ct, Hot Springs, AR 71909For SaleMLS ID #26026968, Kyleigh Scott, Trademark Real Estate, Inc.. CARMLS
- $429,9004 bd3 ba2.5k sqft3129 Marion Anderson Rd, Hot Springs, AR 71913For SaleMLS ID #26026848, Kim F Walker, Trademark Real Estate, Inc.. CARMLS
- $379,0004 bd2 ba2k sqft131 Wildwood Forest Rd, Hot Springs, AR 71913For SaleMLS ID #26023489, Susan R Bariola, McGraw Realtors - HS. CARMLS
- $425,0004 bd3 ba2.3k sqft261 Veranda Trl, Pearcy, AR 71964For SaleMLS ID #26028190, Kelly M O'Dwyer, CBRPM Hot Springs. CARMLS
- $565,0004 bd3 ba2.8k sqft422 Eagle Rock Cir, Hot Springs, AR 71901For SaleMLS ID #26029817, Brandon L Bruning, LPT Realty. CARMLS
- $549,9005 bd3 ba3.4k sqft124 Setter Xing, Hot Springs, AR 71901For SaleMLS ID #26025409, Darin L Meyers, Meyers Realty Company. CARMLS
- $598,9004 bd4 ba1.9k sqft109 Buster Reed Dr, Hot Springs, AR 71913For SaleMLS ID #26032295, Darlene Farmer, McGraw Realtors - HSV. CARMLS
- $454,5004 bd3 ba2.8k sqft292 Woodland Cv, Malvern, AR 72104For SaleMLS ID #26024625, Shirley L Anderson Jones, SB Realty & Property Management. CARMLS
