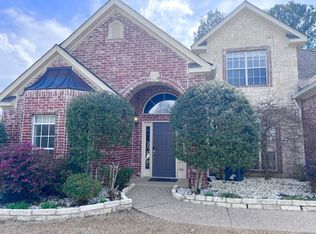
Welcome home to this beautifully maintained one-owner home offering 2,542± sq. ft. of thoughtfully designed living space in the prestigious Lakeside School District. The open-concept floor plan features soaring vaulted ceilings, creating a bright and inviting atmosphere perfect for everyday living and entertaining. The spacious kitchen is equipped with stainless steel appliances, double ovens, a refrigerator, abundant cabinetry, and generous workspace for the home chef. The main level offers a private primary suite, two additional bedrooms, and a full guest bathroom. A large bonus room over the garage is that’s ideal as a fourth bedroom, game room, media room, or second living area. Additional highlights include large closets throughout, a security system, new HVAC system installed in 2024, and the pride of ownership that only a meticulously cared-for one-owner home can provide. Don’t miss this exceptional opportunity to own a spacious home in one of the area’s most sought-after school districts!
Active
$415,000
202 Bryan Paul St, Hot Springs, AR 71901
3beds
2,542sqft
Single Family Residence
Built in 2001
0.36 Acres Lot
$399,400 Zestimate®
$163/sqft
$-- HOA
What's special
Private primary suiteFull guest bathroomTwo additional bedroomsLarge closets throughoutSecurity systemSoaring vaulted ceilingsGenerous workspace
- 4 days |
- 250 |
- 16 |
Likely to sell faster than
Zillow last checked:
Listing updated:
Listed by:
Robert Snider 501-538-7393,
Crye-Leike REALTORS 501-321-0800,
Paul Roberts 501-620-0497,
Crye-Leike REALTORS
Source: CARMLS,MLS#: 26026937
Loading...
Facts & features
Interior
Bedrooms & bathrooms
- Bedrooms: 3
- Bathrooms: 2
- Full bathrooms: 2
Rooms
- Room types: Bonus Room
Dining room
- Features: Breakfast Bar, Eat-in Kitchen, Kitchen/Dining Combo, Separate Dining Room
Heating
- Natural Gas, Ductless
Cooling
- Electric
Appliances
- Included: Built-In Range, Microwave, Electric Range, Dishwasher, Disposal, Refrigerator
- Laundry: Washer Hookup, Electric Dryer Hookup
Features
- Ceiling Fan(s), Walk-in Shower, Sheet Rock, Sheet Rock Ceiling, Vaulted Ceiling(s), Primary Bedroom Apart, 3 Bedrooms Same Level
- Flooring: Tile, Wood
- Doors: Insulated Doors
- Windows: Insulated Windows
- Has fireplace: Yes
- Fireplace features: Gas Logs Present, Woodburning-Site-Built
Interior area
- Total structure area: 2,542
- Total interior livable area: 2,542 sqft
Property
Parking
- Total spaces: 2
- Parking features: Garage Door Opener, Garage, Two Car
- Has garage: Yes
Features
- Levels: One
- Stories: 1
- Patio & porch: Patio, Porch
- Fencing: Full,Wood
Lot
- Size: 0.36 Acres
- Dimensions: 115 x 144
- Features: Level
Details
- Parcel number: 40014455022000
Construction
Type & style
- Home type: SingleFamily
- Architectural style: Traditional
- Property subtype: Single Family Residence
Materials
- Brick, Metal/Vinyl Siding
- Foundation: Slab
- Roof: Shingle
Condition
- New construction: No
- Year built: 2001
Utilities & green energy
- Electric: Elec-Municipal (+Entergy)
- Gas: Gas-Natural
- Sewer: Public Sewer
- Water: Public
- Utilities for property: Natural Gas Connected
Green energy
- Energy efficient items: Doors
Community & HOA
Community
- Security: Smoke Detector(s), Security System, Video Surveillance
- Subdivision: Deanwood #1 Revised
HOA
- Has HOA: No
Location
- Region: Hot Springs
Financial & listing details
- Price per square foot: $163/sqft
- Tax assessed value: $293,500
- Annual tax amount: $1,672
- Date on market: 7/3/2026
- Road surface type: Paved
Estimated market value
$399,400
$379,000 - $419,000
$2,169/mo
Price history
| Date | Event | Price |
|---|---|---|
| 7/2/2026 | Listed for sale | $415,000+1560%$163/sqft |
Source: | ||
| 6/26/2000 | Sold | $25,000$10/sqft |
Source: Public Record Report a problem | ||
Public tax history
| Year | Property taxes | Tax assessment |
|---|---|---|
| 2025 | $1,672 -2% | $50,606 +4.3% |
| 2024 | $1,707 +2.9% | $48,497 +4.5% |
| 2023 | $1,658 +2.8% | $46,388 +4.8% |
| 2022 | $1,613 +5.1% | $44,279 +5% |
| 2021 | $1,535 | $42,170 |
| 2020 | $1,535 | $42,170 |
| 2019 | $1,535 +2.3% | $42,170 |
| 2018 | $1,501 | $42,170 |
| 2017 | $1,501 +11.1% | $42,170 +2.4% |
| 2016 | $1,351 | $41,180 |
| 2015 | $1,351 +0.1% | $41,180 |
| 2014 | $1,350 -0.1% | $41,180 |
| 2013 | $1,351 | $41,180 |
| 2012 | $1,351 -15.8% | $41,180 -13% |
| 2011 | $1,604 +10.3% | $47,310 +3.1% |
| 2009 | $1,454 +3.4% | $45,900 +3% |
| 2008 | $1,406 +0.6% | $44,571 +4.5% |
| 2007 | $1,398 | $42,654 +11.3% |
| 2006 | -- | $38,330 |
| 2005 | -- | $38,330 +5.9% |
| 2004 | -- | $36,185 +5% |
| 2003 | -- | $34,462 |
Find assessor info on the county website
Monthly payment
Est. payment$--/mo
Payment breakdown
Explore the cost of this home by adjusting the details. Changes won't be saved.All calculations are estimates and provided by Zillow, Inc. for informational purposes only. Actual amounts may vary.
HOA fees may include property taxes on listings classified as Co-Ops. Contact the listing agent and/or owner for fee details.
Mortgage interest rates are dependent on a number of factors, including credit score, down payment, and repayment length. Interest rate data provided by Zillow Group Marketplace, Inc. as of 1/1/1970 from various mortgage lenders with which we have lead or other similar arrangements; the Estimated Payment is an average of those rates.
See how much you could borrow to make a competitive offer.
Climate risks
Neighborhood: 71901
Nearby schools
GreatSchools rating
- NALakeside Primary SchoolGrades: PK-1Distance: 2.1 mi
- 9/10Lakeside High SchoolGrades: 8-12Distance: 2.1 mi
- 8/10Lakeside Intermediate SchoolGrades: 2-4Distance: 2.1 mi
A local agent can set up tours, give advice and negotiate with sellers.
A local lender can help you make sure your offer is ready when you are.
- Arkansas
- Garland County
- Hot Springs
- 71901
- 202 Bryan Paul St


