Skip main navigation
Active
  • $495,000

    203 Sherri St, Hot Springs, AR 71901

    4beds
    3,121sqft
    : 
    $3,032/mo
    Get pre-qualified
    Single Family Residence
    Built in 2001
    0.3 Acres Lot
    $-- Zestimate®
    $159/sqft
    $-- HOA

    What's special

    Attached two-car garageBrick and stone homePrivate primary suiteAdditional flex roomMirrored exercise roomLarge deckSpacious fenced backyard
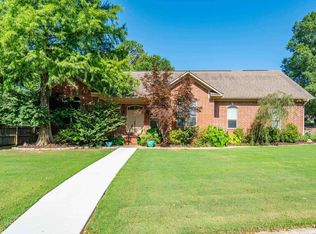
    This lovely brick and stone home offers 4 bedrooms, 3 bathrooms, and an attached two-car garage, all nestled in a manicured neighborhood of comparable homes within the Lakeside School District. The spacious, fenced backyard is perfect for entertaining, featuring a large deck and a custom-built brick pizza oven. The main level includes a private primary suite, along with a mirrored exercise room that could easily serve as a home office or fifth bedroom. An additional flex room at the front of the home provides the perfect space for an office, hobby room, or sitting area.
    22 days
    |
    444
    |
    24
    |

    Zillow last checked:

    Listing updated:

    Listed by:

    Kris Tortorice 501-815-3884,

    Lake Hamilton Realty, Inc. 501-525-1466,

    Jennifer McDonell 501-525-5747,

    Lake Hamilton Realty, Inc.

    Source: CARMLS,MLS#: 26031707MLS Logo

      Facts & features

      Interior

      Bedrooms & bathrooms
      • Bedrooms: 4
      • Bathrooms: 3
      • Full bathrooms: 3
      Rooms
      • Room types: Den/Family Room, Office/Study, Other (see remarks)
      Dining room
      • Features: Separate Dining Room, Eat-in Kitchen, Breakfast Bar
      Heating
      • Natural Gas, Zoned
      Cooling
      • Electric
      Appliances
      • Included: Built-In Range, Double Oven, Microwave, Electric Range, Surface Range, Dishwasher, Disposal, Refrigerator, Plumbed For Ice Maker, Washer, Dryer
      • Laundry: Washer Hookup, Electric Dryer Hookup, Laundry Room
      Features
      • Walk-In Closet(s), Ceiling Fan(s), Walk-in Shower, Breakfast Bar, Granite Counters, Pantry, Sheet Rock, Sheet Rock Ceiling, Vaulted Ceiling(s), Primary Bedroom/Main Lv, Primary Bedroom Apart, 3 Bedrooms Upper Level
      • Flooring: Carpet, Tile, Laminate
      • Doors: Insulated Doors
      • Windows: Insulated Windows
      • Has fireplace: Yes
      • Fireplace features: Woodburning-Site-Built, Glass Doors, Other
      Interior area
      • Total structure area: 3,121
      • Total interior livable area: 3,121 sqft

      Property

      Parking
      • Total spaces: 2
      • Parking features: Garage, Two Car, Garage Door Opener
      • Has garage: Yes
      Features
      • Levels: Two
      • Stories: 2
      • Patio & porch: Deck
      • Exterior features: Rain Gutters
      • Has spa: Yes
      • Spa features: Whirlpool/Hot Tub/Spa
      • Fencing: Partial,Wood
      Lot
      • Size: 0.3 Acres
      • Dimensions: 100 x 137
      • Features: Level, Subdivided, Lawn Sprinkler
      Details
      • Parcel number: 40014455023000

      Construction

      Type & style
      • Home type: SingleFamily
      • Architectural style: Traditional
      • Property subtype: Single Family Residence
      Materials
      • Brick, EIFS (i.e. Dryvet), Stone
      • Foundation: Slab
      • Roof: Shingle
      Condition
      • New construction: No
      • Year built: 2001

      Utilities & green energy

      • Electric: Elec-Municipal (+Entergy)
      • Gas: Gas-Natural
      • Sewer: Public Sewer
      • Water: Public
      • Utilities for property: Natural Gas Connected
      Green energy
      • Energy efficient items: Doors

      Community & HOA

      Community
      • Security: Smoke Detector(s)
      • Subdivision: Deanwood #1 Revised
      HOA
      • Has HOA: No
      Location
      • Region: Hot Springs

      Financial & listing details

      • Price per square foot: $159/sqft
      • Tax assessed value: $427,650
      • Annual tax amount: $3,680
      • Date on market: 8/4/2026
      • Listing terms: VA Loan,FHA,Conventional,Cash
      • Road surface type: Paved

        Estimated market value

        Not available

        Estimated sales range

        Not available

        Not available

        Price history

        DateEventPrice
        8/13/2026Listed for rent$2,800$1/sqft
        Source: Zillow Rentals Report a problem
        8/6/2026Listing removed$2,800$1/sqft
        Source: Zillow Rentals Report a problem
        8/5/2026Listed for rent$2,800$1/sqft
        Source: Zillow Rentals Report a problem
        8/5/2026Listing removed$2,800$1/sqft
        Source: Zillow Rentals Report a problem
        8/3/2026Listed for sale$495,000-6.4%$159/sqft
        Source: HSDS #156660 Report a problem
        6/26/2026Listed for rent$2,800-6.7%$1/sqft
        Source: Zillow Rentals Report a problem
        4/30/2025Listing removed$3,000$1/sqft
        Source: Zillow Rentals Report a problem
        3/19/2025Listed for rent$3,000$1/sqft
        Source: Zillow Rentals Report a problem
        3/19/2024Listing removed$529,000$169/sqft
        Source: CARMLS #24006818 Report a problem
        3/1/2024Listed for sale$529,000+6%$169/sqft
        Source: HSDS #145468 Report a problem
        5/4/2008Listing removed$499,000$160/sqft
        Source: NCI #79449 Report a problem
        2/1/2008Listed for sale$499,000+73.3%$160/sqft
        Source: NCI #79449 Report a problem
        6/4/2002Sold$288,000+966.7%$92/sqft
        Source: Public Record Report a problem
        7/27/2001Sold$27,000$9/sqft
        Source: Public Record Report a problem

        Public tax history

        YearProperty taxesTax assessment
        2025$2,746 -0.1%$74,510 +4.3%
        2024$2,749 +4.1%$71,405 +4.5%
        2023$2,642 +3.5%$68,300 +4.8%
        2022$2,552 +4.7%$65,195 +5%
        2021$2,438 $62,090
        2020$2,438 0%$62,090
        2019$2,438 +2.6%$62,090
        2018$2,376 +0.3%$62,090
        2017$2,368 +14.1%$62,090 +5.7%
        2016$2,076 $58,750
        2015$2,076 +0%$58,750
        2014$2,076 0%$58,750
        2013$2,076 $58,750
        2012$2,076 -15.3%$58,750 -13.4%
        2011$2,452 +12.1%$67,840 +5.1%
        2009$2,188 +2.5%$64,570 +2.4%
        2008$2,134 +1.6%$63,033 +4.5%
        2007$2,100 $60,292 +10%
        2006-- $54,810
        2005-- $54,810
        2004-- $54,810 -4.7%
        2003-- $57,528
        Find assessor info on the county website

        Monthly payment

        Est. payment

        Payment breakdown

        Explore the cost of this home by adjusting the details. Changes won't be saved.
        All calculations are estimates and provided by Zillow, Inc. for informational purposes only. Actual amounts may vary.
        HOA fees may include property taxes on listings classified as Co-Ops. Contact the listing agent and/or owner for fee details.
        See how much you could borrow to make a competitive offer.

        Climate risks

        Neighborhood: 71901

        Getting around

        11 / 100
        Car-Dependent
        23 / 100
        Somewhat Bikeable

        Nearby schools

        GreatSchools rating
        Schools provided by the listing agent
        • Elementary: Lakeside
        • Middle: Lakeside
        • High: Lakeside

        Source: CARMLS. This data may not be complete. We recommend contacting the local school district to confirm school assignments for this home.

        A local agent can set up tours, give advice and negotiate with sellers.

        A local lender can help you make sure your offer is ready when you are.

        Browse local experts

        Similar homes