Experience refined living at 104 Bella Court. This elegant single-level residence, built in 2010 and nestled within the desirable Bella Court Subdivision, offers approximately 2,520 sq ft of thoughtfully designed space. The split floor plan features 3 bedrooms, 2.5 baths, and a dedicated office, creating an ideal blend of comfort and functionality. Step inside to find beautiful crown molding, two gas fireplaces, and an inviting open-concept living area perfect for both everyday living and entertaining. The home showcases a sophisticated mix of hardwood, tile, and carpet flooring, along with custom Venetian blinds and a generously sized laundry room. The heart of the home is the gourmet kitchen, complete with a large pantry, granite island, custom cabinetry, gas range, double sink, and a charming breakfast nook. Granite countertops continue throughout all bathrooms, adding a cohesive touch of luxury. Additional highlights include a large two-car garage with floored attic storage, offering both convenience and practicality. Situated in a prime location near the hospital, shopping, and the vibrant charm of downtown Hot Springs, this home combines upscale living with everyday ease.
Active
Price cut: $10K (7/16)
$425,000
104 Bella Ct, Hot Springs, AR 71901
3beds
2,520sqft
:
Get pre-qualified$2,675/mo
Single Family Residence
Built in 2010
0.27 Acres Lot
$417,500 Zestimate®
$169/sqft
$13/mo HOA
What's special
Dedicated officeGenerously sized laundry roomDouble sinkSplit floor planTwo gas fireplacesCharming breakfast nookGranite island
- 158 days |
- 448 |
- 15 |
Zillow last checked:
Listing updated:
Listed by:
Serethia A Crawford 501-622-0922,
CBRPM Hot Springs 501-525-7355
Source: CARMLS,MLS#: 26005911
Facts & features
Interior
Bedrooms & bathrooms
- Bedrooms: 3
- Bathrooms: 3
- Full bathrooms: 2
- 1/2 bathrooms: 1
Rooms
- Room types: Great Room, Den/Family Room, Office/Study
Dining room
- Features: Separate Dining Room, Kitchen/Dining Combo
Heating
- Natural Gas
Cooling
- Electric
Appliances
- Included: Built-In Range, Microwave, Gas Range, Dishwasher, Disposal, Plumbed For Ice Maker, Oven, Electric Water Heater
- Laundry: Washer Hookup, Electric Dryer Hookup, Laundry Room
Features
- Dry Bar, Central Vacuum, Walk-In Closet(s), Built-in Features, Ceiling Fan(s), Walk-in Shower, Breakfast Bar, Granite Counters, Pantry, Sheet Rock, Sheet Rock Ceiling, Primary Bedroom/Main Lv, 3 Bedrooms Same Level
- Flooring: Carpet, Wood, Tile
- Windows: Window Treatments, Insulated Windows
- Attic: Floored
- Number of fireplaces: 2
- Fireplace features: Gas Logs Present, Two
Interior area
- Total structure area: 2,520
- Total interior livable area: 2,520 sqft
Property
Parking
- Total spaces: 2
- Parking features: Garage, Two Car, Garage Faces Side
- Has garage: Yes
Features
- Levels: One
- Stories: 1
- Exterior features: Rain Gutters
- Fencing: Partial
Lot
- Size: 0.27 Acres
- Dimensions: 73 x 125 x 108 x 81 x 18
- Features: Level, Corner Lot, Cul-De-Sac, Cleared, Extra Landscaping, Subdivided, Lawn Sprinkler
Details
- Parcel number: 40004255001000
Construction
Type & style
- Home type: SingleFamily
- Architectural style: Traditional
- Property subtype: Single Family Residence
Materials
- Brick, EIFS (i.e. Dryvet)
- Foundation: Slab
- Roof: Composition
Condition
- New construction: No
- Year built: 2010
Utilities & green energy
- Electric: Elec-Municipal (+Entergy)
- Gas: Gas-Natural
- Sewer: Public Sewer
- Water: Public
- Utilities for property: Natural Gas Connected, Cable Connected
Community & HOA
Community
- Features: Mandatory Fee
- Security: Smoke Detector(s)
- Subdivision: BELLA PLACE
HOA
- Has HOA: Yes
- HOA fee: $150 annually
Location
- Region: Hot Springs
Financial & listing details
- Price per square foot: $169/sqft
- Tax assessed value: $410,700
- Annual tax amount: $2,227
- Date on market: 2/16/2026
- Listing terms: VA Loan,FHA,Conventional,Cash
- Road surface type: Paved
Estimated market value
$417,500
$397,000 - $438,000
$2,422/mo
Price history
| Date | Event | Price |
|---|---|---|
| 7/16/2026 | Price change | $425,000-2.3%$169/sqft |
Source:  CARMLS #26005911 Report a problem CARMLS #26005911 Report a problem | ||
| 7/9/2026 | Price change | $435,000-2.2%$173/sqft |
Source:  HSDS #154138 Report a problem HSDS #154138 Report a problem | ||
| 5/28/2026 | Price change | $445,000-1.5%$177/sqft |
Source: CARMLS #26005911 Report a problem | ||
| 4/29/2026 | Price change | $452,000-0.7%$179/sqft |
Source: CARMLS #26005911 Report a problem | ||
| 3/11/2026 | Price change | $455,000-1.1%$181/sqft |
Source: HSDS #154138 Report a problem | ||
| 2/16/2026 | Listed for sale | $460,000+37.7%$183/sqft |
Source: HSDS #154138 Report a problem | ||
| 2/19/2019 | Sold | $334,000-1.7%$133/sqft |
Source: CARMLS #18028010 Report a problem | ||
| 10/2/2018 | Price change | $339,900-2.9%$135/sqft |
Source: Crye-Leike REALTORS #18028010 Report a problem | ||
| 9/3/2018 | Listed for sale | $349,900+10%$139/sqft |
Source: Crye-Leike REALTORS #18028010 Report a problem | ||
| 4/4/2014 | Sold | $318,000-0.6%$126/sqft |
Source: Public Record Report a problem | ||
| 2/6/2014 | Price change | $320,000-1.5%$127/sqft |
Source: Crye-Leike #104887 Report a problem | ||
| 11/20/2013 | Listed for sale | $325,000-4.4%$129/sqft |
Source: CRYE-LEIKE HOT SPRINGS BRANCH #104887 Report a problem | ||
| 4/1/2012 | Listing removed | $339,900$135/sqft |
Source: Trademark Real Estate #93424 Report a problem | ||
| 12/17/2011 | Listed for sale | $339,900+1018.1%$135/sqft |
Source: Trademark Real Estate #93424 Report a problem | ||
| 5/6/2011 | Sold | $30,400$12/sqft |
Source: Public Record Report a problem | ||
Public tax history
| Year | Property taxes | Tax assessment |
|---|---|---|
| 2025 | $2,191 -5.9% | $62,150 |
| 2024 | $2,328 -1.6% | $62,150 |
| 2023 | $2,366 -2.1% | $62,150 |
| 2022 | $2,416 -1% | $62,150 |
| 2021 | $2,440 | $62,150 |
| 2020 | $2,440 | $62,150 |
| 2019 | $2,440 +2.6% | $62,150 |
| 2018 | $2,378 +2.5% | $62,150 |
| 2017 | $2,321 +13.6% | $62,150 +7.3% |
| 2016 | $2,043 | $57,940 |
| 2015 | $2,043 -14.6% | $57,940 |
| 2014 | $2,392 0% | $57,940 |
| 2013 | $2,393 | $57,940 |
| 2012 | $2,393 -9% | $57,940 -9% |
| 2011 | $2,628 +1810.8% | $63,640 +1718.3% |
| 2009 | $138 -0.3% | $3,500 |
| 2008 | $138 -1% | $3,500 |
| 2007 | $139 | $3,500 |
| 2006 | -- | -- |
Find assessor info on the county website
Monthly payment
Est. payment
Payment breakdown
Explore the cost of this home by adjusting the details. Changes won't be saved.Climate risks
Neighborhood: 71901
Nearby schools
GreatSchools rating
- NALakeside Primary SchoolGrades: PK-1Distance: 2.1 mi
- 9/10Lakeside High SchoolGrades: 8-12Distance: 2.1 mi
- 8/10Lakeside Intermediate SchoolGrades: 2-4Distance: 2.1 mi
Schools provided by the listing agent
- Elementary: Lakeside
- Middle: Lakeside
- High: Lakeside
Source: CARMLS. This data may not be complete. We recommend contacting the local school district to confirm school assignments for this home.
- $480,700-- bd2 ba2.8k sqft112 Bella Ct, Hot Springs, AR 71901Off Market
- $334,5004 bd2 ba2k sqft111 Bella Ct, Hot Springs, AR 71901Off Market
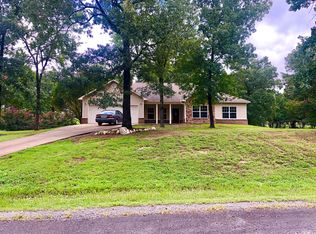
- $198,0002 bd2 ba1.4k sqft130 James St, Hot Springs, AR 71901Off Market
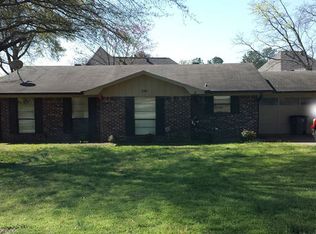
- $461,5003 bd3 ba2.5k sqft118 Bella Ct, Hot Springs, AR 71901Off Market
- $274,8004 bd3 ba2.3k sqft200 James St, Hot Springs, AR 71901Off Market
- $1,140,4005 bd4 ba3.9k sqft176 Bella Ct, Hot Springs, AR 71901Off Market
- $225,5004 bd2 ba1.8k sqft128 James St, Hot Springs, AR 71901Off Market
- $569,2004 bd3 ba3.2k sqft109 Bella Ct, Hot Springs, AR 71901Off Market
A local agent can set up tours, give advice and negotiate with sellers.
A local lender can help you make sure your offer is ready when you are.
Similar homes
- $395,0004 bd3 ba2.9k sqft104 Leigh Cir, Hot Springs, AR 71901For Sale
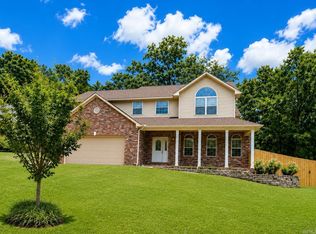
 MLS ID #26029852, Allison Scroggins, Century 21 Parker & Scroggins Realty - Benton. CARMLS
 - $399,9003 bd2 ba2.5k sqft202 Bryan Paul St, Hot Springs, AR 71901For Sale
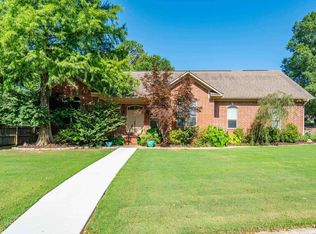 MLS ID #26026937, Robert Snider, Crye-Leike REALTORS. CARMLS
 - $414,9003 bd2 ba2.3k sqft320 High Meadow Loop, Hot Springs, AR 71901For Sale
 MLS ID #26023747, David M Hall, The Goff Group Real Estate Company. CARMLS
 - $349,0003 bd3 ba2.9k sqft310 Melwood St, Hot Springs, AR 71901For Sale
 MLS ID #26027588, Natalie Caldwell, Crye-Leike REALTORS. CARMLS
 - $444,0004 bd3 ba2.5k sqft125 Coneflower Ct, Hot Springs, AR 71901For SaleMLS ID #26026474, Cara Long, Century 21 Parker & Scroggins Realty - Hot Springs. CARMLS
- $399,9004 bd2 ba2.5k sqft120 Thornbury Ct, Hot Springs, AR 71901For SaleMLS ID #26023333, Lorna Nobles, McGraw Realtors - HSV. CARMLS
- $467,5003 bd3 ba2.5k sqft118 Trivista Right St, Hot Springs, AR 71901For SaleMLS ID #26017117, Robert Pfautz Jr., Hot Springs Realty. CARMLS
- $379,0004 bd3 ba2.2k sqft280 Eagle Rock Cir, Hot Springs, AR 71901For Sale By Owner
- $379,0003 bd2 ba2.3k sqft136 Green Mountain Ct, Hot Springs, AR 71901For SaleMLS ID #25003892, Jon A Frey, Exp Realty. CARMLS
- $360,0003 bd3 ba2.8k sqft(Undisclosed Address), Hot Springs, AR 71913For SaleMLS ID #26029805, Karen S Hudspeth, McGraw Realtors - HS. CARMLS
- $455,0004 bd4 ba3.1k sqft148 Hideaway Hills Dr, Hot Springs, AR 71901For SaleMLS ID #26014651, Kevin M Bourland, CENTURY 21 H.S.V. Realty. CARMLS
- $367,0003 bd2 ba1.9k sqft403 Willow Bend Cir, Hot Springs, AR 71913For SaleMLS ID #26029282, Tammy J Browning, Trademark Real Estate, Inc.. CARMLS
- $515,0005 bd3 ba3.2k sqft118 Beulah Land Pl, Hot Springs, AR 71901For SaleMLS ID #26020904, Michael Bowman, McGraw Realtors - HS. CARMLS
- $525,0005 bd4 ba3.1k sqft224 Grand Ridge Ter, Hot Springs, AR 71901For SaleMLS ID #26026099, Michael Bowman, McGraw Realtors - HS. CARMLS
- $420,0004 bd3 ba2.5k sqft217 Wildflower Ct, Hot Springs, AR 71909For SaleMLS ID #26026968, Kyleigh Scott, Trademark Real Estate, Inc.. CARMLS
- $449,5003 bd3 ba2.5k sqft121 Burchwood Bay Cv, Hot Springs, AR 71913For SaleMLS ID #26013398, Melissa Lax, Lax Realty & Vacation Rentals. CARMLS
- $429,9004 bd3 ba2.5k sqft3129 Marion Anderson Rd, Hot Springs, AR 71913For SaleMLS ID #26026848, Kim F Walker, Trademark Real Estate, Inc.. CARMLS
- $398,9003 bd2 ba1.9k sqft114 Sand Pebble St, Hot Springs, AR 71913For SaleMLS ID #26019951, Mark Biviano, McGraw Realtors - HSV. CARMLS
- $449,0003 bd3 ba2.7k sqft109 Copper Mountain Loop, Hot Springs, AR 71913For SaleMLS ID #26008020, Michelle Perry, Hot Springs Village Real Estate. CARMLS
- $399,0003 bd3 ba2.2k sqft105 Alexwood Dr, Hot Springs, AR 71913For SaleMLS ID #26014821, Connie Alford, Lake Hamilton Realty, Inc.. CARMLS
