Custom home with many unique amenities! 2 master suites, one can be used as MIL quarters as there is a small kitchen. Wide open floor plan on main level and 2 bedrooms on that level. Guest apartment is accessed from inside home and is only steps up. Double garage, small, manageable backyard and wonderful front porch to sit out in the evening! Deck in back for grilling and family activities. Washer and dryer are negotiable.
Active
Price cut: $10K (8/3)
$339,000
310 Melwood St, Hot Springs, AR 71901
3beds
2,912sqft
Single Family Residence
Built in 1998
9,583 Square Feet Lot
$331,600 Zestimate®
$116/sqft
$-- HOA
What's special
Double garage
- 85 days
- 255
- 18
Zillow last checked:
Listing updated:
Listed by:
Natalie Caldwell 501-282-0462,
Crye-Leike REALTORS 501-321-0800
Source: CARMLS,MLS#: 26027588
Facts & features
Interior
Bedrooms & bathrooms
- Bedrooms: 3
- Bathrooms: 3
- Full bathrooms: 3
Rooms
- Room types: In-Law Quarters
Dining room
- Features: Eat-in Kitchen, Kitchen/Dining Combo, Living/Dining Combo, Breakfast Bar
Heating
- Natural Gas
Cooling
- Electric
Appliances
- Included: Built-In Range, Microwave, Electric Range, Dishwasher, Disposal, Trash Compactor, Plumbed For Ice Maker, Oven, Gas Water Heater
- Laundry: Washer Hookup, Electric Dryer Hookup, Laundry Room
Features
- Dry Bar, Walk-In Closet(s), Ceiling Fan(s), Walk-in Shower, Breakfast Bar, Sheet Rock, Wallpaper, Tray Ceiling(s), Primary Bedroom/Main Lv, Guest Bedroom Apart, 2 Bedrooms Same Level
- Flooring: Carpet, Wood, Tile
- Windows: Window Treatments
- Has fireplace: No
- Fireplace features: None
Interior area
- Total structure area: 2,912
- Total interior livable area: 2,912 sqft
Property
Parking
- Total spaces: 2
- Parking features: Garage, Parking Pad, Two Car, Garage Door Opener, Garage Apartment, Garage Faces Rear
- Has garage: Yes
Features
- Levels: One and One Half
- Stories: 1.5
- Patio & porch: Deck, Porch
- Exterior features: Rain Gutters
- Fencing: Partial
Lot
- Size: 9,583 Square Feet
- Dimensions: 85 x 123
- Features: Sloped, Level, Extra Landscaping, Subdivided
Details
- Parcel number: 40044200021000
Construction
Type & style
- Home type: SingleFamily
- Architectural style: Traditional
- Property subtype: Single Family Residence
Materials
- Metal/Vinyl Siding
- Foundation: Slab
- Roof: Shingle
Condition
- New construction: No
- Year built: 1998
Utilities & green energy
- Electric: Elec-Municipal (+Entergy)
- Gas: Gas-Natural
- Sewer: Public Sewer
- Water: Public
- Utilities for property: Natural Gas Connected
Community & HOA
Community
- Subdivision: MEADOW-WOOD
HOA
- Has HOA: No
Location
- Region: Hot Springs
Financial & listing details
- Price per square foot: $116/sqft
- Tax assessed value: $303,600
- Annual tax amount: $1,600
- Date on market: 7/8/2026
- Road surface type: Paved
Estimated market value
$331,600
$315,000 - $348,000
$2,272/mo
Price history
| Date | Event | Price |
|---|---|---|
| 8/3/2026 | Price change | $339,000-2.9%$116/sqft |
Source:  HSDS #156300 Report a problem HSDS #156300 Report a problem | ||
| 7/8/2026 | Listed for sale | $349,000+12.6%$120/sqft |
Source: HSDS #156300 Report a problem | ||
| 7/29/2021 | Sold | $310,000+3.5%$106/sqft |
Source:  CARMLS #21017248 Report a problem CARMLS #21017248 Report a problem | ||
| 6/4/2021 | Listed for sale | $299,500+3227.8%$103/sqft |
Source: CARMLS #21017248 Report a problem | ||
| 8/22/1995 | Sold | $9,000$3/sqft |
Source: Public Record Report a problem | ||
Public tax history
| Year | Property taxes | Tax assessment |
|---|---|---|
| 2025 | $2,145 -6% | $60,720 |
| 2024 | $2,281 -1.7% | $60,720 |
| 2023 | $2,320 -2.1% | $60,720 |
| 2022 | $2,370 +93.1% | $60,720 +73.2% |
| 2021 | $1,227 | $35,060 |
| 2020 | $1,227 +0% | $35,060 |
| 2019 | $1,227 -8.6% | $35,060 |
| 2018 | $1,343 | $35,060 |
| 2017 | $1,343 +19.6% | $35,060 -7.1% |
| 2016 | $1,123 | $37,720 |
| 2015 | $1,123 +0.1% | $37,720 +5.8% |
| 2014 | $1,122 -0.1% | $35,665 |
| 2013 | $1,123 | $35,665 |
| 2012 | $1,123 | $35,665 |
| 2011 | $1,123 | $35,665 |
| 2009 | $1,123 +6.7% | $35,665 +5% |
| 2008 | $1,053 +0.7% | $33,967 +4.5% |
| 2007 | $1,045 | $32,490 +4.8% |
| 2006 | -- | $31,013 +5% |
| 2005 | -- | $29,536 +9.5% |
| 2004 | -- | $26,968 +5% |
| 2003 | -- | $25,684 +0% |
| 2001 | -- | $25,681 |
Find assessor info on the county website
Monthly payment
Est. payment
Payment breakdown
Explore the cost of this home by adjusting the details. Changes won't be saved.Climate risks
Neighborhood: 71901
Similar homes
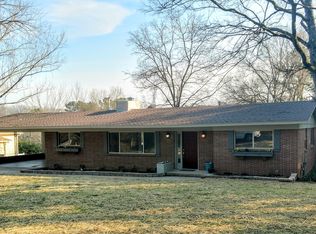
- $349,9003 bd2 ba1.8k sqft405 Lakeside Rd, Hot Springs, AR 71901For Sale
 MLS ID #26037076, Shari Bales, Crye-Leike REALTORS. CARMLS
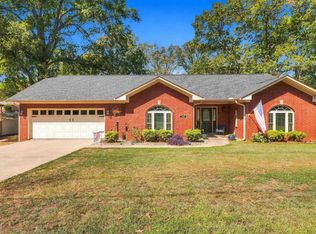
 - $339,9003 bd2 ba2k sqft625 Prospect Ave, Hot Springs, AR 71901For Sale
 MLS ID #26038014, Kim F Walker, Trademark Real Estate, Inc.. CARMLS
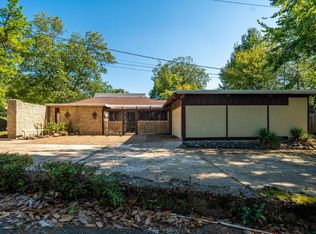
 - $350,0004 bd3 ba2.8k sqft111 Hillsdale Ter, Hot Springs, AR 71901For Sale
 MLS ID #26035687, Karen S Hudspeth, McGraw Realtors - HS. CARMLS
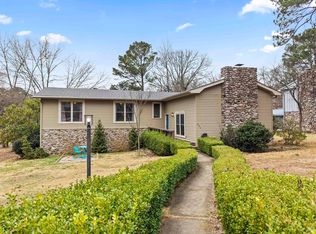
 - $297,5003 bd2 ba1.9k sqft108 Dottie St, Hot Springs, AR 71901For Sale
 MLS ID #26036346, Amanda A White, Trademark Real Estate, Inc.. CARMLS
 - $375,0003 bd3 ba2.7k sqft850 Quapaw Ave, Hot Springs, AR 71901For SaleMLS ID #26030123, Andy Meyers, Meyers Realty Company. CARMLS
- $464,9004 bd3 ba2.9k sqft100 Penbay Pl, Hot Springs, AR 71901For SaleMLS ID #26039407, David Ratcliffe, Hot Springs 1st Choice Realty. CARMLS
- $419,0004 bd3 ba2.7k sqft201 Quail Creek Rd, Hot Springs, AR 71901For SaleMLS ID #26034508, Nate Perry, The Property Group. CARMLS
- $299,9995 bd4 ba3.2k sqft611 Ridgeview St, Hot Springs, AR 71901For SaleMLS ID #26035044, Rachel F Mundy, Trademark Real Estate, Inc.. CARMLS
- $339,0003 bd4 ba3.9k sqft687 Terry St, Hot Springs, AR 71913For SaleMLS ID #26030541, Robert Shannon, Hot Springs Realty. CARMLS
- $269,0003 bd2 ba1.6k sqft429 Ridgeway St, Hot Springs, AR 71901For SaleMLS ID #26013245, Bobbie M Schroeder, Signature Homes Real Estate. CARMLS
- $395,0004 bd3 ba2.3k sqft404 Peninsula Dr, Hot Springs, AR 71901For SaleMLS ID #26026927, David M Hall, The Goff Group Real Estate Company. CARMLS
- $364,0003 bd3 ba2.1k sqft237 Longview Point, Hot Springs, AR 71913For SaleMLS ID #26036434, Brandon L Bruning, LPT Realty. CARMLS
- $425,0003 bd3 ba2.7k sqft123 Saratoga St, Hot Springs, AR 71901For SaleMLS ID #26018421, Kent H Dover, CBRPM Hot Springs. CARMLS
- $439,0004 bd5 ba3.7k sqft101 Quail Creek Rd, Hot Springs, AR 71901For SaleMLS ID #26037028, Susan R Bariola, McGraw Realtors - HS. CARMLS
- $475,0004 bd3 ba3.3k sqft210 Quail Creek Rd, Hot Springs, AR 71901For SaleMLS ID #26027195, Kelly M O'Dwyer, CBRPM Hot Springs. CARMLS
- $319,0004 bd3 ba3k sqft117 Forest View Cir, Hot Springs, AR 71913For SaleMLS ID #26012833, Kim F Walker, Trademark Real Estate, Inc.. CARMLS
- $349,0004 bd3 ba2.9k sqft214 Michael St, Hot Springs, AR 71913For SaleMLS ID #26015015, Stephen T Inman-Crawley, Rix Realty Advantage Team Realtors. CARMLS
- $360,0003 bd3 ba2.8k sqft(Undisclosed Address), Hot Springs, AR 71913For SaleMLS ID #26029805, Karen S Hudspeth, McGraw Realtors - HS. CARMLS
- $429,9004 bd3 ba2.1k sqft118 Bluebell Ct, Hot Springs, AR 71901For SaleMLS ID #26037168, Lauren F Muller, The Goff Group Real Estate Company. CARMLS
