Welcome to 123 Saratoga Street, a charming home nestled near Lakeside Road. This property, offering 3 bedrooms and 2.5 baths, is designed for both comfortable family living and elegant entertaining. Step inside to a bright and open floor plan that seamlessly connects the main living areas. The living room is a highlight, featuring a gas log fireplace, perfect for creating a warm and inviting atmosphere on cool evenings. The kitchen boasts ample cabinetry and counter space, making meal prep a breeze. The spacious primary suite provides a private retreat, while the additional bedrooms are well-sized to accommodate family or guests. Enjoy the convenience of a covered back patio, ideal for grilling or simply relaxing and taking in the peaceful surroundings. The study/4th bedroom is flexible according to your needs. With a low-maintenance exterior and its prime location just minutes from local amenities, including shopping, dining, and the Hot Springs Country Club, this home truly offers the best of Hot Springs living. It's a must-see for anyone seeking a beautiful and conveniently located home.
Active
$425,000
123 Saratoga St, Hot Springs, AR 71901
3beds
2,739sqft
:
Get pre-qualified$2,662/mo
Single Family Residence
Built in 2004
0.29 Acres Lot
$408,700 Zestimate®
$155/sqft
$-- HOA
What's special
Additional bedrooms are well-sizedLow-maintenance exterior
- 83 days |
- 283 |
- 21 |
Zillow last checked:
Listing updated:
Listed by:
Kent H Dover 501-276-2217,
CBRPM Hot Springs 501-525-7355
Source: CARMLS,MLS#: 26018421
Facts & features
Interior
Bedrooms & bathrooms
- Bedrooms: 3
- Bathrooms: 3
- Full bathrooms: 2
- 1/2 bathrooms: 1
Dining room
- Features: Separate Dining Room, Eat-in Kitchen, Breakfast Bar
Heating
- Electric
Cooling
- Electric
Appliances
- Included: Free-Standing Range, Microwave, Gas Range, Dishwasher, Disposal
- Laundry: Washer Hookup, Electric Dryer Hookup, Laundry Room
Features
- Walk-In Closet(s), Ceiling Fan(s), Walk-in Shower, Breakfast Bar, Granite Counters, Pantry, Sheet Rock, Sheet Rock Ceiling, Tray Ceiling(s), Primary Bedroom/Main Lv
- Flooring: Carpet, Tile
- Has fireplace: Yes
- Fireplace features: Factory Built, Gas Starter, Gas Logs Present
Interior area
- Total structure area: 2,739
- Total interior livable area: 2,739 sqft
Property
Parking
- Total spaces: 2
- Parking features: Garage, Two Car, Garage Door Opener
- Has garage: Yes
Features
- Levels: One
- Stories: 1
- Patio & porch: Deck
- Fencing: Full
Lot
- Size: 0.29 Acres
- Dimensions: 108 x 119
- Features: Sloped, Level, Subdivided
Details
- Parcel number: 40024525033000
Construction
Type & style
- Home type: SingleFamily
- Architectural style: Traditional
- Property subtype: Single Family Residence
Materials
- Brick
- Foundation: Slab
- Roof: Shingle
Condition
- New construction: No
- Year built: 2004
Utilities & green energy
- Electric: Elec-Municipal (+Entergy)
- Gas: Gas-Natural
- Sewer: Public Sewer
- Water: Public
- Utilities for property: Natural Gas Connected
Community & HOA
Community
- Subdivision: HILLS, THE
HOA
- Has HOA: No
Location
- Region: Hot Springs
Financial & listing details
- Price per square foot: $155/sqft
- Tax assessed value: $362,750
- Annual tax amount: $3,150
- Date on market: 5/7/2026
- Listing terms: VA Loan,FHA,Conventional,Cash
- Road surface type: Paved
Estimated market value
$408,700
$388,000 - $429,000
$2,463/mo
Price history
| Date | Event | Price |
|---|---|---|
| 5/7/2026 | Listed for sale | $425,000-2.3%$155/sqft |
Source:  HSDS #155379 Report a problem HSDS #155379 Report a problem | ||
| 5/1/2026 | Listing removed | $435,000$159/sqft |
Source:  CARMLS #25032745 Report a problem CARMLS #25032745 Report a problem | ||
| 8/15/2025 | Listed for sale | $435,000+85.1%$159/sqft |
Source: HSDS #152171 Report a problem | ||
| 7/23/2025 | Listing removed | $2,950$1/sqft |
Source: Zillow Rentals Report a problem | ||
| 6/4/2025 | Price change | $2,950-13.2%$1/sqft |
Source: Zillow Rentals Report a problem | ||
| 2/18/2025 | Listed for rent | $3,400$1/sqft |
Source: Zillow Rentals Report a problem | ||
| 2/11/2025 | Listing removed | $3,400$1/sqft |
Source: Zillow Rentals Report a problem | ||
| 1/6/2025 | Listed for rent | $3,400+30.8%$1/sqft |
Source: Zillow Rentals Report a problem | ||
| 7/11/2022 | Listing removed | -- |
Source: Zillow Rental Manager Report a problem | ||
| 6/13/2022 | Listed for rent | $2,600+31%$1/sqft |
Source: Zillow Rental Manager Report a problem | ||
| 6/2/2020 | Listing removed | $1,985$1/sqft |
Source: Zillow Rental Manager Report a problem | ||
| 4/17/2020 | Listed for rent | $1,985+1.8%$1/sqft |
Source: Zillow Rental Manager Report a problem | ||
| 5/2/2019 | Listing removed | $1,950$1/sqft |
Source: Zillow Rental Manager Report a problem | ||
| 4/5/2019 | Price change | $1,950-11.4%$1/sqft |
Source: Zillow Rental Manager Report a problem | ||
| 2/5/2019 | Listed for rent | $2,200$1/sqft |
Source: Zillow Rental Manager Report a problem | ||
| 7/7/2006 | Sold | $235,000+410.9%$86/sqft |
Source: Public Record Report a problem | ||
| 4/22/2002 | Sold | $46,000$17/sqft |
Source: Public Record Report a problem | ||
Public tax history
| Year | Property taxes | Tax assessment |
|---|---|---|
| 2025 | $3,258 +2% | $72,550 +3.4% |
| 2024 | $3,193 +9.8% | $70,174 +8.3% |
| 2023 | $2,908 +9.1% | $64,776 +9.1% |
| 2022 | $2,666 +9% | $59,378 +10% |
| 2021 | $2,445 | $53,980 |
| 2020 | $2,445 +18.1% | $53,980 |
| 2019 | $2,070 +2.5% | $53,980 |
| 2018 | $2,020 +4.9% | $53,980 |
| 2017 | $1,925 +14% | $53,980 +9.4% |
| 2016 | $1,688 | $49,350 |
| 2015 | $1,688 +0% | $49,350 |
| 2014 | $1,688 0% | $49,350 |
| 2013 | $1,688 | $49,350 |
| 2012 | $1,688 -21.2% | $49,350 -18.2% |
| 2011 | $2,143 +25.1% | $60,365 +15% |
| 2009 | $1,713 -0.3% | $52,490 |
| 2008 | $1,718 -4% | $52,490 |
| 2007 | $1,789 | $52,490 +12.9% |
| 2006 | -- | $46,481 +10% |
| 2005 | -- | $42,255 |
Find assessor info on the county website
Monthly payment
Est. payment
Payment breakdown
Explore the cost of this home by adjusting the details. Changes won't be saved.Climate risks
Neighborhood: 71901
Nearby schools
GreatSchools rating
- NALakeside Primary SchoolGrades: PK-1Distance: 0.7 mi
- 9/10Lakeside High SchoolGrades: 8-12Distance: 0.7 mi
- 8/10Lakeside Intermediate SchoolGrades: 2-4Distance: 0.7 mi
Schools provided by the listing agent
- Elementary: Lakeside
- Middle: Lakeside
- High: Lakeside
Source: CARMLS. This data may not be complete. We recommend contacting the local school district to confirm school assignments for this home.
- $480,5005 bd3 ba2.2k sqft1262 E Harvest St, Mesa, AZ 85203Off Market

- $425,200-- bd2 ba2.5k sqft131 Saratoga, Hot Springs, AR 71901Off Market
- $345,700-- bd2 ba2.1k sqft113 Saratoga, Hot Springs, AR 71901Off Market
- $537,2003 bd3 ba2.7k sqft112 Saratoga, Hot Springs, AR 71901Off Market

- $387,6003 bd2 ba2.3k sqft132 Saratoga, Hot Springs, AR 71901Off Market
- $487,0003 bd3 ba2.8k sqft105 Saratoga St, Hot Springs National Park, AR 71901Sold
- $358,2003 bd3 ba2.1k sqft124 Saratoga, Hot Springs, AR 71901Off Market
- $456,000-- bd3 ba2.9k sqft142 Saratoga, Hot Springs, AR 71901Off Market
A local agent can set up tours, give advice and negotiate with sellers.
A local lender can help you make sure your offer is ready when you are.
Similar homes
- $450,0004 bd3 ba2.8k sqft166 Mapleleaf Cir, Hot Springs, AR 71901For Sale

 MLS ID #26030803, Kristyn Cooley, Crye-Leike REALTORS. CARMLS
 - $395,0004 bd3 ba2.9k sqft104 Leigh Cir, Hot Springs, AR 71901For Sale
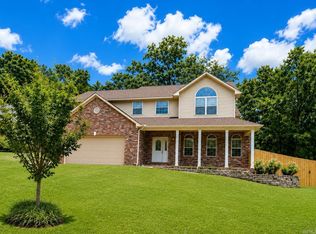 MLS ID #26029852, Allison Scroggins, Century 21 Parker & Scroggins Realty - Benton. CARMLS
 - $414,9003 bd2 ba2.3k sqft320 High Meadow Loop, Hot Springs, AR 71901For Sale
 MLS ID #26023747, David M Hall, The Goff Group Real Estate Company. CARMLS
 - $399,9003 bd2 ba2.5k sqft202 Bryan Paul St, Hot Springs, AR 71901For Sale
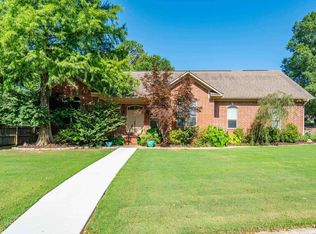 MLS ID #26026937, Robert Snider, Crye-Leike REALTORS. CARMLS
 - $444,0004 bd3 ba2.5k sqft125 Coneflower Ct, Hot Springs, AR 71901For SaleMLS ID #26026474, Cara Long, Century 21 Parker & Scroggins Realty - Hot Springs. CARMLS
- $460,0003 bd2 ba2.6k sqft207 Quail Ridge Dr, Hot Springs, AR 71901For SaleMLS ID #26024051, Kelly Denney, Century 21 Parker & Scroggins Realty - Hot Springs. CARMLS
- $475,0004 bd3 ba3.3k sqft210 Quail Creek Rd, Hot Springs, AR 71901For SaleMLS ID #26027195, Kelly M O'Dwyer, CBRPM Hot Springs. CARMLS
- $375,0003 bd3 ba2.7k sqft850 Quapaw Ave, Hot Springs, AR 71901For SaleMLS ID #26030123, Andy Meyers, Meyers Realty Company. CARMLS
- $395,0004 bd3 ba2.3k sqft404 Peninsula Dr, Hot Springs, AR 71901For SaleMLS ID #26026927, David M Hall, The Goff Group Real Estate Company. CARMLS
- $455,0004 bd4 ba3.1k sqft148 Hideaway Hills Dr, Hot Springs, AR 71901For SaleMLS ID #26014651, Kevin M Bourland, CENTURY 21 H.S.V. Realty. CARMLS
- $349,0003 bd3 ba2.9k sqft310 Melwood St, Hot Springs, AR 71901For SaleMLS ID #26027588, Natalie Caldwell, Crye-Leike REALTORS. CARMLS
- $494,9995 bd3 ba3k sqft108 Parkview St, Hot Springs, AR 71901For SaleMLS ID #26025390, Dustin Turner, Exp Realty. CARMLS
- $379,0004 bd3 ba2.2k sqft280 Eagle Rock Cir, Hot Springs, AR 71901For Sale By Owner
- $335,0003 bd2 ba1.9k sqft110 Shady Woods Ct, Hot Springs, AR 71901For SaleMLS ID #26020773, Nancy Bergeron, Keller Williams Realty The Bergeron Group. CARMLS
- $530,0004 bd3 ba2.8k sqft126 Bay Ridge Loop, Hot Springs, AR 71901For SaleMLS ID #26026981, Karen S Hudspeth, McGraw Realtors - HS. CARMLS
- $410,0003 bd3 ba2.1k sqft300 Tanglewood Rd, Hot Springs, AR 71913For SaleMLS ID #26027248, Jan L Galloway, Trademark Real Estate, Inc.. CARMLS
- $415,0004 bd3 ba2.7k sqft136 Peppermint Ter, Hot Springs, AR 71913For SaleMLS ID #26015992, Jamie Daniels, McGraw Realtors - HS. CARMLS
- $454,5004 bd3 ba2.8k sqft292 Woodland Cv, Malvern, AR 72104For SaleMLS ID #26024625, Shirley L Anderson Jones, SB Realty & Property Management. CARMLS
- $398,9003 bd2 ba1.9k sqft114 Sand Pebble St, Hot Springs, AR 71913For SaleMLS ID #26019951, Mark Biviano, McGraw Realtors - HSV. CARMLS
- $449,5003 bd3 ba2.5k sqft121 Burchwood Bay Cv, Hot Springs, AR 71913For SaleMLS ID #26013398, Melissa Lax, Lax Realty & Vacation Rentals. CARMLS
