Located on highly coveted Peninsula Drive, this well-kept 4-bedroom, 3-bath home offers an exceptional combination of space, functionality, and outdoor living with beautiful lake views. Designed with a split floor plan, the home features generously sized rooms that provide both comfort and privacy, ideal for everyday living and hosting guests. The interior is warm and inviting, highlighted by a gas fireplace that anchors the main living space. Abundant storage throughout the home ensures everything has its place, adding to the home’s practical appeal. Outdoor living truly sets this property apart. Enjoy tons of entertaining space, including a large deck and a coveted patio, perfect for gatherings, relaxing evenings, or taking in the scenic surroundings. The circular driveway enhances both curb appeal and convenience, offering ample parking for residents and guests alike. Recent updates include a new roof, providing peace of mind for the next owner. With its prime location, thoughtful layout, expansive outdoor areas, and meticulous care, this Peninsula Drive home is a rare opportunity to own in one of the area’s most desirable settings.
Active
$395,000
404 Peninsula Dr, Hot Springs, AR 71901
4beds
2,372sqft
Single Family Residence
Built in 1996
0.3 Acres Lot
$380,200 Zestimate®
$167/sqft
$-- HOA
What's special
Beautiful lake viewsExpansive outdoor areasScenic surroundingsSplit floor planGenerously sized roomsCoveted patioLarge deck
- 106 days
- 430
- 11
Zillow last checked:
Listing updated:
Listed by:
David M Hall 501-276-2280,
The Goff Group Real Estate Company 501-525-0908
Source: CARMLS,MLS#: 26026927
Facts & features
Interior
Bedrooms & bathrooms
- Bedrooms: 4
- Bathrooms: 3
- Full bathrooms: 3
Rooms
- Room types: None
Dining room
- Features: Separate Dining Room, Kitchen/Dining Combo, Breakfast Bar
Heating
- Natural Gas
Cooling
- Electric
Appliances
- Included: Electric Range, Dishwasher, Disposal, Gas Water Heater
- Laundry: Washer Hookup, Electric Dryer Hookup
Features
- Walk-In Closet(s), Built-in Features, Ceiling Fan(s), Walk-in Shower, Granite Counters, Pantry, Sheet Rock, Primary Bedroom/Main Lv, 4 Bedrooms Same Level
- Flooring: Carpet, Wood, Tile
- Doors: Insulated Doors
- Windows: Insulated Windows
- Has fireplace: Yes
- Fireplace features: Gas Starter
Interior area
- Total structure area: 2,372
- Total interior livable area: 2,372 sqft
Property
Parking
- Total spaces: 2
- Parking features: Garage, Two Car
- Has garage: Yes
Features
- Levels: One
- Stories: 1
- Patio & porch: Deck, Porch
- Exterior features: Rain Gutters
- Fencing: Full
- Has view: Yes
- View description: Lake
- Has water view: Yes
- Water view: Lake
Lot
- Size: 0.3 Acres
- Dimensions: 101 x 137
- Features: Level, Extra Landscaping
Details
- Parcel number: 40004625006000
Construction
Type & style
- Home type: SingleFamily
- Architectural style: Ranch
- Property subtype: Single Family Residence
Materials
- Brick
- Foundation: Crawl Space
- Roof: Shingle
Condition
- New construction: No
- Year built: 1996
Utilities & green energy
- Electric: Elec-Municipal (+Entergy)
- Gas: Gas-Natural
- Sewer: Public Sewer
- Water: Public
- Utilities for property: Natural Gas Connected
Green energy
- Energy efficient items: Doors
Community & HOA
Community
- Security: Smoke Detector(s)
- Subdivision: Peninsula Heights
HOA
- Has HOA: No
Location
- Region: Hot Springs
Financial & listing details
- Price per square foot: $167/sqft
- Tax assessed value: $273,600
- Annual tax amount: $1,113
- Date on market: 7/3/2026
- Road surface type: Paved
Estimated market value
$380,200
$361,000 - $399,000
$2,564/mo
Price history
| Date | Event | Price |
|---|---|---|
| 7/3/2026 | Listed for sale | $395,000-6%$167/sqft |
Source:  HSDS #156229 Report a problem HSDS #156229 Report a problem | ||
| 6/29/2026 | Listing removed | $420,000$177/sqft |
Source: HSDS #153818 Report a problem | ||
| 5/12/2026 | Price change | $420,000-3.4%$177/sqft |
Source: HSDS #153818 Report a problem | ||
| 1/14/2026 | Listed for sale | $435,000+1712.5%$183/sqft |
Source: HSDS #153818 Report a problem | ||
| 2/5/2018 | Sold | $24,000-86.9%$10/sqft |
Source: Public Record Report a problem | ||
| 5/3/2001 | Sold | $183,000+14.4%$77/sqft |
Source: Public Record Report a problem | ||
| 4/12/2000 | Sold | $160,000+700%$67/sqft |
Source: Public Record Report a problem | ||
| 10/3/1995 | Sold | $20,000$8/sqft |
Source: Public Record Report a problem | ||
Public tax history
| Year | Property taxes | Tax assessment |
|---|---|---|
| 2025 | $1,113 -9.9% | $38,150 |
| 2024 | $1,236 -4% | $38,150 |
| 2023 | $1,288 -3.7% | $38,150 |
| 2022 | $1,338 -1.1% | $38,150 |
| 2021 | $1,353 | $38,150 -8.2% |
| 2020 | $1,353 | $41,580 |
| 2019 | $1,353 +2.1% | $41,580 |
| 2018 | $1,325 | $41,580 |
| 2017 | $1,325 +8.1% | $41,580 +9% |
| 2016 | $1,226 | $38,150 |
| 2015 | $1,226 +0% | $38,150 |
| 2014 | $1,225 0% | $38,150 |
| 2013 | $1,226 | $38,150 |
| 2012 | $1,226 -3.4% | $38,150 -2.6% |
| 2011 | $1,268 +13.2% | $39,187 +4.8% |
| 2009 | $1,120 +6.3% | $37,406 +5% |
| 2008 | $1,054 -0.4% | $35,625 +4.4% |
| 2007 | $1,058 | $34,111 +7.3% |
| 2006 | -- | $31,797 +5% |
| 2005 | -- | $30,283 +9.5% |
| 2004 | -- | $27,649 +5% |
| 2003 | -- | $26,332 +0% |
| 2001 | -- | $26,323 |
Find assessor info on the county website
Monthly payment
Est. payment
Payment breakdown
Explore the cost of this home by adjusting the details. Changes won't be saved.Climate risks
Neighborhood: 71901
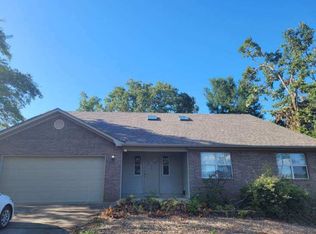
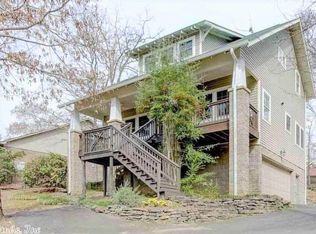
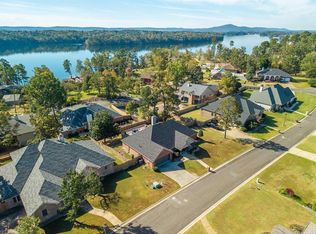
Similar homes
- $464,9004 bd3 ba2.9k sqft100 Penbay Pl, Hot Springs, AR 71901For Sale

 MLS ID #26039407, David Ratcliffe, Hot Springs 1st Choice Realty. CARMLS
 - $429,9004 bd3 ba2.1k sqft118 Blue Bell Ct, Hot Springs National Park, AR 71901For Sale
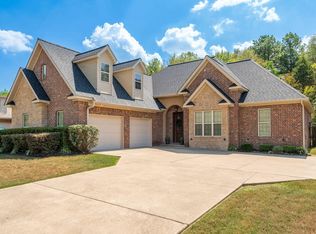 MLS ID #157187, Lauren Muller, The Goff Group Real Estate. HSDS
 - $399,5003 bd2 ba2.1k sqft315 Restful Ridge Rd, Hot Springs, AR 71913For Sale
 MLS ID #26040884, Robert Shannon, Hot Springs Realty. CARMLS
 - $372,5003 bd3 ba1.9k sqft224 Longview Point, Hot Springs, AR 71913For Sale
 MLS ID #26040104, Brandon L Bruning, LPT Realty. CARMLS
 - $520,0004 bd3 ba2.8k sqft126 Bay Ridge Loop, Hot Springs, AR 71901For SaleMLS ID #26026981, Karen S Hudspeth, McGraw Realtors - HS. CARMLS
- $364,0003 bd3 ba2.1k sqft237 Longview Point, Hot Springs, AR 71913For SaleMLS ID #26040575, Brandon L Bruning, LPT Realty. CARMLS
- $325,0003 bd2 ba2k sqft122 Grand Ridge Ter, Hot Springs, AR 71901For SaleMLS ID #26035475, Will Lindsay III, United Country Real Estate Land and Lakes Group. CARMLS
- $375,0003 bd3 ba2.7k sqft850 Quapaw Ave, Hot Springs, AR 71901For SaleMLS ID #26030123, Andy Meyers, Meyers Realty Company. CARMLS
- $350,0004 bd3 ba2.8k sqft111 Hillsdale Ter, Hot Springs, AR 71901For SaleMLS ID #26035687, Karen S Hudspeth, McGraw Realtors - HS. CARMLS
- $399,0003 bd3 ba2.1k sqft300 Tanglewood Rd, Hot Springs, AR 71913For SaleMLS ID #26027248, Jan L Galloway, Trademark Real Estate, Inc.. CARMLS
- $475,0004 bd3 ba3.3k sqft210 Quail Creek Rd, Hot Springs, AR 71901For SaleMLS ID #26027195, Kelly M O'Dwyer, CBRPM Hot Springs. CARMLS
- $339,0003 bd3 ba2.9k sqft310 Melwood St, Hot Springs, AR 71901For SaleMLS ID #26027588, Natalie Caldwell, Crye-Leike REALTORS. CARMLS
- $479,9995 bd3 ba3k sqft108 Parkview St, Hot Springs, AR 71901For SaleMLS ID #26025390, Dustin Turner, Exp Realty. CARMLS
- $430,0003 bd2 ba2.6k sqft207 Quail Ridge Dr, Hot Springs, AR 71901For SaleMLS ID #26024051, Kelly Denney, Century 21 Parker & Scroggins Realty - Hot Springs. CARMLS
- $450,0004 bd3 ba2.5k sqft137 Enchanted Cv, Hot Springs, AR 71913For SaleMLS ID #26031826, Karen S Hudspeth, McGraw Realtors - HS. CARMLS
- $335,0003 bd2 ba2.1k sqft336 Melwood St, Hot Springs, AR 71901For SaleMLS ID #26035788, Jenny L Bledsoe, Trademark Real Estate, Inc.. CARMLS
- $425,0003 bd3 ba2.7k sqft100 Lost Lake Point, Hot Springs, AR 71913For SaleMLS ID #26033864, Katie Scheu, Trademark Real Estate Little Rock. CARMLS
