Welcome to 100 Penbay Place, a spacious Hot Springs home in an exceptionally desirable location and sought-after school district. Situated on approximately 0.7 acres, this property offers beautiful lake and surrounding views while remaining convenient to everything Hot Springs has to offer. Inside, you’ll find beautiful hardwood flooring, solid-surface countertops, abundant natural light, generous living spaces, and two fireplaces that add warmth and character to the home. The versatile floor plan provides plenty of room for entertaining, relaxing, working from home, or creating additional recreational space. Outside, the expansive deck stretches along the home and provides an ideal setting to enjoy the mature trees, peaceful surroundings, and picturesque views. With its combination of space, two fireplaces, expansive outdoor living, lake views, desirable school district, and outstanding location, 100 Penbay Place offers a wonderful opportunity to enjoy the Hot Springs lifestyle.
Active
$464,900
100 Penbay Pl, Hot Springs, AR 71901
4beds
2,938sqft
Single Family Residence
Built in 2001
0.7 Acres Lot
$455,700 Zestimate®
$158/sqft
$-- HOA
What's special
Peaceful surroundingsPicturesque viewsBeautiful hardwood flooringVersatile floor planGenerous living spacesAbundant natural lightMature trees
- 15 days
- 438
- 25
Zillow last checked:
Listing updated:
Listed by:
David Ratcliffe 501-520-1501,
Hot Springs 1st Choice Realty 501-525-1600
Source: CARMLS,MLS#: 26039407
Facts & features
Interior
Bedrooms & bathrooms
- Bedrooms: 4
- Bathrooms: 3
- Full bathrooms: 2
- 1/2 bathrooms: 1
Rooms
- Room types: Formal Living Room, Den/Family Room, Office/Study
Dining room
- Features: Separate Dining Room, Kitchen/Den
Appliances
- Included: Free-Standing Range, Microwave, Gas Range, Dishwasher, Electric Water Heater
- Laundry: Washer Hookup, Electric Dryer Hookup, Laundry Room
Features
- Ceiling Fan(s), Kit Counter-Quartz, Sheet Rock, Primary Bedroom/Main Lv, 3 Bedrooms Upper Level
- Flooring: Wood, Tile
- Number of fireplaces: 2
- Fireplace features: Gas Logs Present, Two
Interior area
- Total structure area: 2,938
- Total interior livable area: 2,938 sqft
Property
Parking
- Total spaces: 3
- Parking features: Garage, Three Car
- Has garage: Yes
Features
- Levels: Two
- Stories: 2
- Patio & porch: Deck
- Fencing: Partial
- Has view: Yes
- View description: Lake
- Has water view: Yes
- Water view: Lake
Lot
- Size: 0.7 Acres
- Features: Not in Subdivision, River/Lake Area
Details
- Parcel number: 30008920000
Construction
Type & style
- Home type: SingleFamily
- Architectural style: Traditional
- Property subtype: Single Family Residence
Materials
- Brick
- Foundation: Slab
- Roof: Shingle
Condition
- New construction: No
- Year built: 2001
Utilities & green energy
- Electric: Elec-Municipal (+Entergy)
- Gas: Gas-Natural
- Sewer: Public Sewer
- Water: Public
- Utilities for property: Natural Gas Connected
Community & HOA
Community
- Subdivision: Hot Springs Unplatted
HOA
- Has HOA: No
Location
- Region: Hot Springs
Financial & listing details
- Price per square foot: $158/sqft
- Tax assessed value: $342,800
- Annual tax amount: $2,377
- Date on market: 9/29/2026
- Road surface type: Paved
Estimated market value
$455,700
$433,000 - $478,000
$3,555/mo
Price history
| Date | Event | Price |
|---|---|---|
| 9/29/2026 | Listed for sale | $464,900$158/sqft |
Source:  CARMLS #26039407 Report a problem CARMLS #26039407 Report a problem | ||
| 5/6/2026 | Listing removed | $464,900$158/sqft |
Source: CARMLS #26013070 Report a problem | ||
| 4/13/2026 | Price change | $464,900-3.1%$158/sqft |
Source: CARMLS #26013070 Report a problem | ||
| 4/4/2026 | Listed for sale | $479,900+66.1%$163/sqft |
Source: CARMLS #26013070 Report a problem | ||
| 3/12/2020 | Sold | $289,000$98/sqft |
Source: CARMLS #19038967 Report a problem | ||
| 9/23/2019 | Price change | $289,000-3.3%$98/sqft |
Source: Lake Hamilton Realty, Inc. #19019866 Report a problem | ||
| 6/18/2019 | Listed for sale | $299,000+30%$102/sqft |
Source: Lake Hamilton Realty, Inc. #19019866 Report a problem | ||
| 8/14/2013 | Sold | $230,000-21.7%$78/sqft |
Source: Public Record Report a problem | ||
| 8/17/2012 | Price change | $293,900-2%$100/sqft |
Source: SPA REALTY, INC. #99621 Report a problem | ||
| 7/18/2012 | Listed for sale | $299,999+0%$102/sqft |
Source: SPA REALTY, INC. #99621 Report a problem | ||
| 11/18/2011 | Listing removed | $299,900$102/sqft |
Source: ERA Rushing McAdams Polychron REALTORS #96252 Report a problem | ||
| 8/3/2011 | Listed for sale | $299,900-0.4%$102/sqft |
Source: ERA Rushing McAdams Polychron REALTORS #96252 Report a problem | ||
| 2/16/2006 | Sold | $301,000+7.5%$102/sqft |
Source: Public Record Report a problem | ||
| 6/5/2003 | Sold | $280,000+4566.7%$95/sqft |
Source: Public Record Report a problem | ||
| 3/21/2000 | Sold | $6,000$2/sqft |
Source: Public Record Report a problem | ||
| 1/21/1994 | Sold | $6,000+0%$2/sqft |
Source: Public Record Report a problem | ||
| 6/23/1993 | Sold | $5,999$2/sqft |
Source: Public Record Report a problem | ||
Public tax history
| Year | Property taxes | Tax assessment |
|---|---|---|
| 2025 | $2,939 | $65,450 +4.2% |
| 2024 | -- | $62,832 +4.3% |
| 2023 | -- | $60,214 +4.5% |
| 2022 | $2,586 +9% | $57,596 +10% |
| 2021 | $2,372 | $52,360 |
| 2020 | -- | $52,360 |
| 2019 | $2,372 +3.2% | $52,360 |
| 2018 | $2,299 | $52,360 |
| 2017 | $2,299 +8.8% | $52,360 +2.4% |
| 2016 | $2,113 | $51,150 |
| 2015 | $2,113 +0% | $51,150 |
| 2014 | $2,112 0% | $51,150 |
| 2013 | $2,113 | $51,150 |
| 2012 | $2,113 +7.5% | $51,150 -8.7% |
| 2011 | $1,965 +14.5% | $56,050 +6.6% |
| 2009 | $1,716 -0.3% | $52,580 |
| 2008 | $1,722 -17.7% | $52,580 |
| 2007 | $2,093 | $52,580 +17% |
| 2006 | -- | $44,941 +5% |
| 2005 | -- | $42,801 +9.5% |
| 2004 | -- | $39,079 +5% |
| 2003 | -- | $37,218 |
Find assessor info on the county website
Monthly payment
Est. payment
Payment breakdown
Explore the cost of this home by adjusting the details. Changes won't be saved.Climate risks
Neighborhood: 71901
Similar homes
- $475,0004 bd3 ba3.3k sqft210 Quail Creek Rd, Hot Springs, AR 71901For Sale
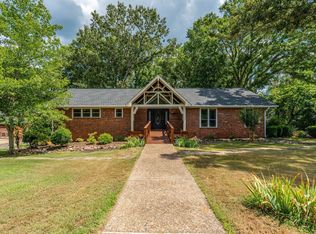
 MLS ID #26027195, Kelly M O'Dwyer, CBRPM Hot Springs. CARMLS
 - $395,0004 bd3 ba2.3k sqft404 Peninsula Dr, Hot Springs, AR 71901For Sale
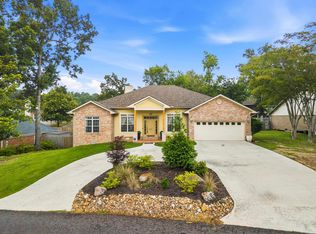 MLS ID #26026927, David M Hall, The Goff Group Real Estate Company. CARMLS
 - $479,9995 bd3 ba3k sqft108 Parkview St, Hot Springs, AR 71901For Sale
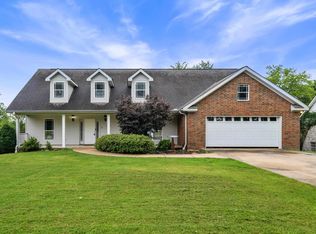 MLS ID #26025390, Dustin Turner, Exp Realty. CARMLS
 - $429,9004 bd3 ba2.1k sqft118 Blue Bell Ct, Hot Springs National Park, AR 71901For Sale
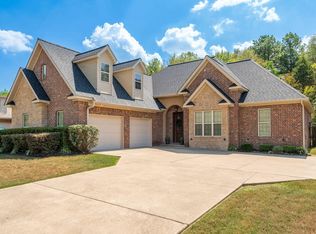 MLS ID #157187, Lauren Muller, The Goff Group Real Estate. HSDS
 - $509,9003 bd3 ba2.9k sqft320 Quail Creek Rd, Hot Springs, AR 71901For SaleMLS ID #26039522, Brandon L Bruning, LPT Realty. CARMLS
- $439,0004 bd3 ba2.5k sqft125 Coneflower Ct, Hot Springs, AR 71901For SaleMLS ID #26026474, Cara Long, Century 21 Parker & Scroggins Realty - Hot Springs. CARMLS
- $419,0004 bd5 ba3.7k sqft101 Quail Creek Rd, Hot Springs, AR 71901For SaleMLS ID #26037028, Susan R Bariola, McGraw Realtors - HS. CARMLS
- $465,0003 bd2 ba2.4k sqft214 Osprey Dr, Hot Springs, AR 71913For SaleMLS ID #26037141, Kelly M O'Dwyer, CBRPM Hot Springs. CARMLS
- $399,0004 bd3 ba3.4k sqft112 Leigh Cir, Hot Springs, AR 71901For SaleMLS ID #26019702, Cindy L Camras, Trademark Real Estate, Inc.. CARMLS
- $449,9003 bd2 ba1.6k sqft104 Waterfront Ct, Hot Springs, AR 71913For SaleMLS ID #26036644, Jean Clare Dickerson, Century 21 Parker & Scroggins Realty - Hot Springs. CARMLS
- $415,0004 bd3 ba2.7k sqft136 Peppermint Ter, Hot Springs, AR 71913For SaleMLS ID #26015992, Jamie Daniels, McGraw Realtors - HS. CARMLS
- $350,0004 bd3 ba2.8k sqft111 Hillsdale Ter, Hot Springs, AR 71901For SaleMLS ID #26035687, Karen S Hudspeth, McGraw Realtors - HS. CARMLS
- $409,9003 bd3 ba2.7k sqft123 Saratoga St, Hot Springs, AR 71901For SaleMLS ID #26018421, Kent H Dover, CBRPM Hot Springs. CARMLS
- $459,9003 bd3 ba3k sqft109 Alexwood Dr, Hot Springs, AR 71913For SaleMLS ID #26021764, Jon A Frey, Exp Realty. CARMLS
- $625,0004 bd3 ba2.5k sqft260 Sparling Rd, Hot Springs, AR 71913For SaleMLS ID #26041508, Melissa Lax, Lax Realty & Vacation Rentals. CARMLS
- $580,0005 bd4 ba4k sqft101 Westminster Pl, Hot Springs, AR 71901For SaleMLS ID #26020075, Cynthia A Gildner, Trademark Real Estate, Inc.. CARMLS
- $364,0003 bd3 ba2.1k sqft237 Longview Point, Hot Springs, AR 71913For SaleMLS ID #26040575, Brandon L Bruning, LPT Realty. CARMLS
- $449,9005 bd2 ba2.9k sqft175 Thunder Rd, Hot Springs, AR 71913For SaleMLS ID #26024684, Jason Edington, Keller Williams Realty Hot Springs. CARMLS
- $425,0003 bd3 ba2.7k sqft100 Lost Lake Point, Hot Springs, AR 71913For SaleMLS ID #26033864, Katie Scheu, Trademark Real Estate Little Rock. CARMLS
