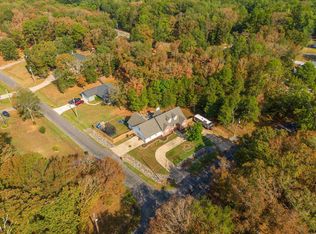
Panoramic views of Lake Catherine plus 2 extra lots - totaling over 1 acre- make this the perfect combination of vista views and privacy with easy maintenance in this lake home. The open floorplan allows views of the water from almost every angle. Wood floors are in the majority of the house creating warmth. The large primary suite has French doors to the deck and a huge ensuite bathroom plus walk-in closet. Classic white cabinets and granite countertops adorn the open kitchen, A convenient light-filled laundry room has a large window to make those chores more enjoyable. A portion of the parcel extends across the street where the seller has her garden! The lower deck has concrete walkway to access the HUGE crawlspace with vapor barrier for and abundance of storage. Recent updates include: new roof in 2023 and new HVAC in 2022. As an enclave inside Diamondhead, the neighborhood has a pool, ponds, lake access, tennis, pickleball, and basketball courts.
Active
$449,900
104 Waterfront Ct, Hot Springs, AR 71913
3beds
1,647sqft
Single Family Residence
Built in 2003
1.16 Acres Lot
$428,700 Zestimate®
$273/sqft
$108/mo HOA
What's special
Lower deckHuge ensuite bathroomLarge primary suiteWalk-in closetOpen kitchenGranite countertopsClassic white cabinets
- 34 days
- 1,173
- 118
Zillow last checked:
Listing updated:
Listed by:
Jean Clare Dickerson 501-515-4870,
Century 21 Parker & Scroggins Realty - Hot Springs 501-762-1748
Source: CARMLS,MLS#: 26036644
Facts & features
Interior
Bedrooms & bathrooms
- Bedrooms: 3
- Bathrooms: 2
- Full bathrooms: 2
Dining room
- Features: Eat-in Kitchen, Breakfast Bar
Heating
- Electric
Cooling
- Electric
Appliances
- Included: Electric Range, Disposal, Refrigerator, Electric Water Heater
- Laundry: Washer Hookup, Electric Dryer Hookup, Laundry Room
Features
- Walk-In Closet(s), Ceiling Fan(s), Breakfast Bar, Granite Counters, Pantry, Primary Bedroom/Main Lv, Guest Bedroom Apart, All Bedrooms Down
- Flooring: Carpet, Wood, Tile
- Doors: Insulated Doors
- Windows: Insulated Windows
- Has fireplace: Yes
- Fireplace features: Factory Built
Interior area
- Total structure area: 1,647
- Total interior livable area: 1,647 sqft
Property
Parking
- Total spaces: 2
- Parking features: Garage, Two Car
- Has garage: Yes
Features
- Levels: One
- Stories: 1
- Patio & porch: Deck
- Exterior features: Storage, Rain Gutters
- Has spa: Yes
- Spa features: Whirlpool/Hot Tub/Spa
- Has view: Yes
- View description: Mountain(s), Lake, Vista View
- Has water view: Yes
- Water view: Lake
- Waterfront features: Other (see remarks), Lake Front, Lake
- Body of water: Lake: Catherine
Lot
- Size: 1.16 Acres
- Dimensions: 190 x 275 x 228 x 234
- Features: Subdivided, River/Lake Area, Sloped Down, Common to Lake, Waterfront
Details
- Parcel number: 20054980008000
Construction
Type & style
- Home type: SingleFamily
- Architectural style: Traditional
- Property subtype: Single Family Residence
Materials
- Brick
- Foundation: Crawl Space, Pillar/Post/Pier
- Roof: Shingle
Condition
- New construction: No
- Year built: 2003
Utilities & green energy
- Electric: Elec-Municipal (+Entergy)
- Water: Public
- Utilities for property: Other
Green energy
- Energy efficient items: Doors
Community & HOA
Community
- Features: Pool, Tennis Court(s), Playground, Clubhouse, Party Room, Picnic Area, Mandatory Fee, Golf, Fitness/Bike Trail, Gated, Other
- Subdivision: RIDGE AT LIGHT HOUSE COVE
HOA
- Has HOA: Yes
- HOA fee: $108 monthly
Location
- Region: Hot Springs
Financial & listing details
- Price per square foot: $273/sqft
- Tax assessed value: $350,200
- Annual tax amount: $2,035
- Date on market: 9/8/2026
- Road surface type: Paved
Estimated market value
$428,700
$407,000 - $450,000
$1,937/mo
Price history
| Date | Event | Price |
|---|---|---|
| 9/8/2026 | Listed for sale | $449,900+1024.8%$273/sqft |
Source:  CARMLS #26036644 Report a problem CARMLS #26036644 Report a problem | ||
| 3/27/2017 | Sold | $40,000-77.9%$24/sqft |
Source: Public Record Report a problem | ||
| 1/17/2017 | Sold | $181,000+141.3%$110/sqft |
Source: Public Record Report a problem | ||
| 10/6/2004 | Sold | $75,000-55.9%$46/sqft |
Source: Public Record Report a problem | ||
| 1/20/2004 | Sold | $170,000$103/sqft |
Source: Public Record Report a problem | ||
Public tax history
| Year | Property taxes | Tax assessment |
|---|---|---|
| 2025 | $2,098 -1.2% | $57,912 +4.3% |
| 2024 | $2,123 +3.5% | $55,499 +4.5% |
| 2023 | $2,051 +2.9% | $53,086 +33.8% |
| 2022 | $1,992 +40.1% | $39,669 +5% |
| 2021 | $1,422 | $37,780 |
| 2020 | $1,422 +6.4% | $37,780 |
| 2019 | $1,336 +10.4% | $37,780 |
| 2018 | $1,210 | $37,780 |
| 2017 | $1,210 -17.3% | $37,780 +6.6% |
| 2016 | $1,464 | $35,440 |
| 2015 | $1,464 +0% | $35,440 |
| 2014 | $1,463 +31.4% | $35,440 |
| 2013 | $1,114 | $35,440 |
| 2012 | $1,114 -12.5% | $35,440 -9.8% |
| 2011 | $1,273 +7.5% | $39,300 +0.7% |
| 2009 | $1,184 +3.2% | $39,030 +2.7% |
| 2008 | $1,147 -0.1% | $38,003 +4.4% |
| 2007 | $1,148 | $36,384 +12.4% |
| 2006 | -- | $32,380 |
| 2005 | -- | $32,380 |
Find assessor info on the county website
Monthly payment
Est. payment
Payment breakdown
Explore the cost of this home by adjusting the details. Changes won't be saved.Climate risks
Neighborhood: 71913
Nearby schools
Schools provided by the listing agent
- Elementary: Lakeside
- Middle: Lakeside
- High: Lakeside
Source: CARMLS. This data may not be complete. We recommend contacting the local school district to confirm school assignments for this home.
- $68,350-- bd-- ba-- sqftWaterfront Ct, Hot springs national park, AR 71913Off Market
- $94,300-- bd-- ba-- sqft104 Waterfront Ct, Hot Springs National Park, AR 71913Off Market
- $43,050-- bd-- ba-- sqft188 Waterfront Dr, Hot Springs National Park, AR 71913Off Market
- $163,250-- bd1 ba1.5k sqftWaterfront Dr, Hot Springs, AR 71913Off Market
Similar homes
- $364,0003 bd3 ba2.1k sqft237 Longview Point, Hot Springs, AR 71913For Sale

 MLS ID #26040575, Brandon L Bruning, LPT Realty. CARMLS
 - $299,9003 bd2 ba2k sqft100 Stonebriar Dr, Hot Springs, AR 71913For Sale
 MLS ID #26035695, Kim F Walker, Trademark Real Estate, Inc.. CARMLS
 - $420,0003 bd3 ba2.3k sqft126 Saint Lucia Way, Hot Springs, AR 71913For Sale By Owner

- $465,0003 bd2 ba2.4k sqft214 Osprey Dr, Hot Springs, AR 71913For Sale
 MLS ID #26037141, Kelly M O'Dwyer, CBRPM Hot Springs. CARMLS
 - $429,9004 bd3 ba2.1k sqft118 Bluebell Ct, Hot Springs, AR 71901For SaleMLS ID #26037168, Lauren F Muller, The Goff Group Real Estate Company. CARMLS
- $430,0004 bd3 ba2.3k sqft205 Bluebell Ct, Hot Springs, AR 71901For SaleMLS ID #26037475, Kyleigh Scott, White Stone Real Estate. CARMLS
- $322,9003 bd2 ba1.7k sqft310 S Moore Rd, Hot Springs, AR 71913For SaleMLS ID #26040556, Debbie Mills, Trademark Real Estate, Inc.. CARMLS
- $383,9003 bd2 ba1.9k sqft114 Sand Pebble St, Hot Springs, AR 71913For SaleMLS ID #26019951, Mark Biviano, McGraw Realtors - HSV. CARMLS
- $494,0004 bd3 ba2.1k sqft426 Willow Bend Cir, Hot Springs, AR 71913For SaleMLS ID #26030356, Shaunna L Schanlaber, Lake Hamilton Realty, Inc.. CARMLS
- $399,0004 bd2 ba1.9k sqft165 Legendary Trl, Hot Springs, AR 71913For SaleMLS ID #26036185, Thomas C Morvant, CBRPM Hot Springs. CARMLS
- $549,9003 bd2 ba1.8k sqft1925 Lakeshore Dr, Hot Springs, AR 71913For SaleMLS ID #26024649, Karen S Hudspeth, McGraw Realtors - HS. CARMLS
- $255,0003 bd2 ba1.3k sqft210 Normandy St, Hot Springs, AR 71913For SaleMLS ID #26037117, Kyleigh Scott, White Stone Real Estate. CARMLS
- $330,0003 bd2 ba1.8k sqft123 Leatherwood Loop, Hot Springs, AR 71901For SaleMLS ID #26030604, David M Hall, The Goff Group Real Estate Company. CARMLS
- $357,0003 bd2 ba1.9k sqft403 Willow Bend Cir, Hot Springs, AR 71913For SaleMLS ID #26029282, Tammy J Browning, Trademark Real Estate, Inc.. CARMLS
- $379,0003 bd3 ba1.6k sqft104 Buccaneer St, Hot Springs, AR 71913For SaleMLS ID #26039450, Shahmarie Afkhami, McGraw Realtors - HS. CARMLS
- $395,0004 bd3 ba2.3k sqft404 Peninsula Dr, Hot Springs, AR 71901For SaleMLS ID #26026927, David M Hall, The Goff Group Real Estate Company. CARMLS
- $435,0003 bd2 ba1.2k sqft1718 Treasure Isle Rd, Hot Springs, AR 71913For SaleMLS ID #26017278, Cindy M Meyers, Meyers Realty Company. CARMLS
- $429,0002 bd2 ba1.2k sqft451 Lakeland Dr APT A1, Hot Springs National Park, AR 71913For SaleMLS ID #26033656, Jan Culp, Trademark Real Estate, Inc.. CARMLS
