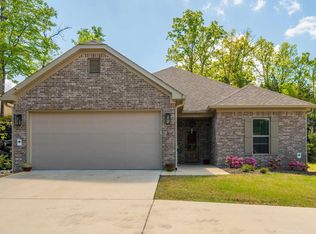
Welcome to easy living in the highly desirable Forest Lakes community! This beautifully maintained, single-story brick home offers 3 spacious bedrooms, 2 full baths, and a thoughtfully designed floor plan that's perfect for comfortable everyday living. Filled with natural light, the charming breakfast nook is the perfect place to enjoy your morning coffee while overlooking the peaceful backyard. The spacious primary suite provides a relaxing retreat with a spa-like ensuite featuring both a walk-in shower and a soaking tub. Step outside to discover a stunning backyard offering plenty of space to garden, entertain family and friends, or simply unwind while enjoying the beauty of nature. Located in one of Hot Springs' premier 55+ communities, Forest Lakes offers an exceptional lifestyle with outstanding amenities including a vibrant clubhouse, sparkling swimming pool, fitness center, billiards room, virtual golf, and a full calendar of community activities. Whether you're looking to stay active, meet new neighbors, or simply enjoy low-maintenance living, this neighborhood has it all. Huge finished bonus room for extra storage or flex space.
Active
Price cut: $10K (9/9)
$357,000
403 Willow Bend Cir, Hot Springs, AR 71913
3beds
1,984sqft
Single Family Residence
Built in 2008
8,712 Square Feet Lot
$-- Zestimate®
$180/sqft
$118/mo HOA
What's special
Spacious primary suiteWalk-in showerSpa-like ensuiteThoughtfully designed floor planSoaking tubSingle-story brick homeFilled with natural light
- 82 days
- 219
- 6
Zillow last checked:
Listing updated:
Listed by:
Tammy J Browning 501-881-9490,
Trademark Real Estate, Inc. 501-318-3200
Source: CARMLS,MLS#: 26029282
Facts & features
Interior
Bedrooms & bathrooms
- Bedrooms: 3
- Bathrooms: 2
- Full bathrooms: 2
Rooms
- Room types: Den/Family Room, Bonus Room
Dining room
- Features: Separate Breakfast Rm
Heating
- Has Heating (Unspecified Type)
Cooling
- Electric
Appliances
- Included: Built-In Range, Microwave, Electric Range, Dishwasher
- Laundry: Washer Hookup, Electric Dryer Hookup, Laundry Room
Features
- Walk-In Closet(s), Ceiling Fan(s), Walk-in Shower, Granite Counters, Pantry, Sheet Rock, 3 Bedrooms Same Level
- Flooring: Wood, Tile
- Has fireplace: Yes
- Fireplace features: Other
Interior area
- Total structure area: 1,984
- Total interior livable area: 1,984 sqft
Property
Parking
- Total spaces: 2
- Parking features: Garage, Two Car, Garage Door Opener
- Has garage: Yes
Features
- Levels: One
- Stories: 1
- Patio & porch: Patio, Porch
- Fencing: Full
Lot
- Size: 8,712 Square Feet
- Features: Level, Subdivided
Details
- Parcel number: 40019040020000
Construction
Type & style
- Home type: SingleFamily
- Architectural style: Traditional
- Property subtype: Single Family Residence
Materials
- Brick
- Foundation: Slab
- Roof: Composition
Condition
- New construction: No
- Year built: 2008
Utilities & green energy
- Electric: Elec-Municipal (+Entergy)
- Sewer: Public Sewer
- Water: Public
Community & HOA
Community
- Features: Pool, Clubhouse, Mandatory Fee
- Subdivision: FOREST LAKES GARDEN HOMES
HOA
- Has HOA: Yes
- Services included: Maintenance Grounds
- HOA fee: $355 quarterly
Location
- Region: Hot Springs
Financial & listing details
- Price per square foot: $180/sqft
- Tax assessed value: $312,000
- Annual tax amount: $1,307
- Date on market: 7/19/2026
- Listing terms: VA Loan,FHA,Conventional,Cash
- Road surface type: Paved
Estimated market value
Not available
Estimated sales range
Not available
Not available
Price history
| Date | Event | Price |
|---|---|---|
| 9/9/2026 | Price change | $357,000-2.7%$180/sqft |
Source:  HSDS #156463 Report a problem HSDS #156463 Report a problem | ||
| 7/19/2026 | Listed for sale | $367,000+47.1%$185/sqft |
Source: HSDS #156463 Report a problem | ||
| 9/27/2008 | Sold | $249,485$126/sqft |
Source: Public Record Report a problem | ||
Public tax history
| Year | Property taxes | Tax assessment |
|---|---|---|
| 2025 | $1,307 -8.8% | $42,185 |
| 2024 | $1,432 -3.4% | $42,185 |
| 2023 | $1,482 -3.3% | $42,185 |
| 2022 | $1,532 -1.4% | $42,185 |
| 2021 | $1,553 | $42,185 -21.6% |
| 2020 | $1,553 +0% | $53,820 |
| 2019 | $1,553 -8% | $53,820 |
| 2018 | $1,688 | $53,820 |
| 2017 | $1,688 +24.1% | $53,820 +7.5% |
| 2016 | $1,359 | $50,050 |
| 2015 | $1,359 +0% | $50,050 +20.9% |
| 2014 | $1,359 0% | $41,390 |
| 2013 | $1,359 | $41,390 |
| 2012 | $1,359 | $41,390 |
| 2011 | $1,359 | $41,390 |
| 2009 | -- | -- |
Find assessor info on the county website
Monthly payment
Est. payment
Payment breakdown
Explore the cost of this home by adjusting the details. Changes won't be saved.Climate risks
Neighborhood: 71913
- $384,300-- bd2 ba1.9k sqft323 Willow Bend Cir, Hot Springs, AR 71913Off Market
- $388,900-- bd2 ba2k sqft501 Willow Bend Cir, Hot Springs, AR 71913Off Market
- $428,0003 bd2 ba2.2k sqft319 Willow Bend Cir, Hot Springs, AR 71913Off Market
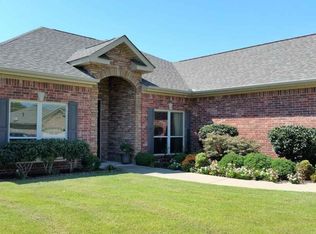
- $574,1003 bd2 ba2.7k sqft422 Willow Bend Cir, Hot Springs, AR 71913Off Market
Similar homes
- $357,0003 bd2 ba2k sqft322 Willow Bend Cir, Hot Springs, AR 71913For Sale
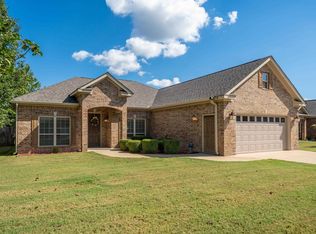
 MLS ID #25039828, Debbie Mills, Trademark Real Estate, Inc.. CARMLS
 - $383,9003 bd2 ba1.9k sqft114 Sand Pebble St, Hot Springs, AR 71913For Sale
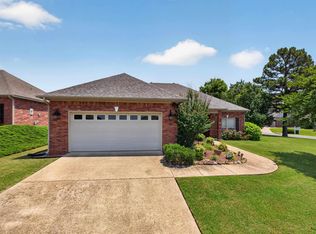 MLS ID #26019951, Mark Biviano, McGraw Realtors - HSV. CARMLS
 - $410,0003 bd2 ba2k sqft312 Willow Bend Cir, Hot Springs, AR 71913For Sale
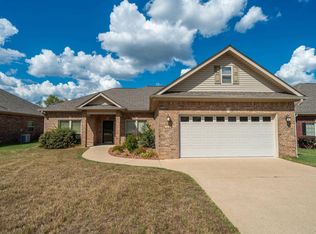 MLS ID #26029899, Karen Keathley, Michele Phillips & Company, Realtors-Cabot Branch. CARMLS
 - $340,0003 bd2 ba1.6k sqft152 Apple Blossom Pl, Hot Springs, AR 71913For Sale
 MLS ID #26014955, Jan Culp, Trademark Real Estate, Inc.. CARMLS
 - $354,0003 bd3 ba2.1k sqft(Undisclosed Address), Hot Springs, AR 71913For SaleMLS ID #26026206, Jordan R Gardner, ESQ. Realty Group - Hot Springs. CARMLS
- $319,0003 bd2 ba1.7k sqft124 Garden View Cir, Hot Springs, AR 71913For SaleMLS ID #26029789, Tammy S Bates, Hot Springs Realty. CARMLS
- $359,9003 bd3 ba2.3k sqft115 Gregory Pl, Hot Springs, AR 71913For SaleMLS ID #26038811, Bethany Brasfield, Trademark Real Estate, Inc.. CARMLS
- $364,9003 bd3 ba2.5k sqft720 Old Brundage Rd, Hot Springs, AR 71913For SaleMLS ID #26023828, Judy A Hanson, Trademark Real Estate, Inc.. CARMLS
- $360,0003 bd3 ba2.8k sqft(Undisclosed Address), Hot Springs, AR 71913For SaleMLS ID #26029805, Karen S Hudspeth, McGraw Realtors - HS. CARMLS
- $445,0003 bd3 ba2.4k sqft121 Burchwood Bay Cv, Hot Springs, AR 71913For SaleMLS ID #26039872, Angela Sain, Crye-Leike REALTORS NLR Branch. CARMLS
- $374,9004 bd2 ba2k sqft131 Wildwood Forest Rd, Hot Springs, AR 71913For SaleMLS ID #26023489, Susan R Bariola, McGraw Realtors - HS. CARMLS
- $494,0004 bd3 ba2.1k sqft426 Willow Bend Cir, Hot Springs, AR 71913For SaleMLS ID #26030356, Shaunna L Schanlaber, Lake Hamilton Realty, Inc.. CARMLS
- $315,0004 bd2 ba2.1k sqft102 Doe Run Pl, Hot Springs, AR 71913For SaleMLS ID #26023253, Shaunna L Schanlaber, Lake Hamilton Realty, Inc.. CARMLS
- $357,5004 bd2 ba2.5k sqft197 Jackson Manor Ct, Hot Springs, AR 71913For SaleMLS ID #26027045, Julia M Mathews, White Stone Real Estate. CARMLS
- $399,0004 bd2 ba1.9k sqft165 Legendary Trl, Hot Springs, AR 71913For SaleMLS ID #26036185, Thomas C Morvant, CBRPM Hot Springs. CARMLS
- $299,0003 bd2 ba1.8k sqft105 Wyatt Cv, Hot Springs, AR 71913For SaleMLS ID #26012878, Olga Ward, Trademark Real Estate, Inc.. CARMLS
- $296,0003 bd2 ba2.4k sqft300 Anderson St, Hot Springs, AR 71913For SaleMLS ID #26024019, Amanda A White, Trademark Real Estate, Inc.. CARMLS
- $465,0003 bd2 ba2.4k sqft214 Osprey Dr, Hot Springs, AR 71913For SaleMLS ID #26037141, Kelly M O'Dwyer, CBRPM Hot Springs. CARMLS
