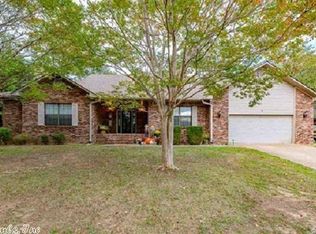
Welcome home to this spacious 3-bedroom, 2.5-bath home located in Lake Hamilton School District. Situated on a quiet cul-de-sac and directly across the street from beautiful Lake Hamilton, this property offers a wonderful combination of comfort, convenience, and an unbeatable location. Inside, you’ll find vaulted ceilings that create a bright, open feel, along with generously sized closets throughout for excellent storage. The large laundry room provides plenty of space for everyday organization and household needs. Step outside to enjoy the large fenced backyard, offering plenty of room for pets, entertaining, gardening, or simply relaxing outdoors. With its spacious layout, abundant storage, large yard, and in the Lake Hamilton School District, this home is ready to welcome its next owners!
Active
$359,900
115 Gregory Pl, Hot Springs, AR 71913
3beds
2,392sqft
Single Family Residence
Built in 1996
0.3 Acres Lot
$-- Zestimate®
$150/sqft
$-- HOA
What's special
Quiet cul-de-sacSpacious layoutAbundant storageLarge fenced backyard
- 12 days
- 354
- 16
Zillow last checked:
Listing updated:
Listed by:
Bethany Brasfield 501-617-3262,
Trademark Real Estate, Inc. 501-318-3200
Source: CARMLS,MLS#: 26038811
Facts & features
Interior
Bedrooms & bathrooms
- Bedrooms: 3
- Bathrooms: 3
- Full bathrooms: 2
- 1/2 bathrooms: 1
Rooms
- Room types: None
Dining room
- Features: Separate Dining Room, Eat-in Kitchen, Separate Breakfast Rm
Heating
- Natural Gas
Cooling
- Electric
Appliances
- Included: Free-Standing Range, Dishwasher, Refrigerator
- Laundry: Washer Hookup, Electric Dryer Hookup
Features
- Breakfast Bar, 3 Bedrooms Same Level
- Flooring: Carpet, Wood
- Has fireplace: Yes
- Fireplace features: Factory Built, Gas Starter
Interior area
- Total structure area: 2,392
- Total interior livable area: 2,392 sqft
Property
Parking
- Total spaces: 2
- Parking features: Garage, Two Car
- Has garage: Yes
Features
- Levels: One
- Stories: 1
- Patio & porch: Patio, Deck, Porch
- Fencing: Full
Lot
- Size: 0.3 Acres
- Dimensions: 27 x 104 x 149 x 120
- Features: Level, Cul-De-Sac
Details
- Parcel number: 10014903000
Construction
Type & style
- Home type: SingleFamily
- Architectural style: Traditional
- Property subtype: Single Family Residence
Materials
- Brick, Frame
- Foundation: Slab
- Roof: Composition
Condition
- New construction: No
- Year built: 1996
Utilities & green energy
- Electric: Elec-Municipal (+Entergy)
- Sewer: Public Sewer
- Water: Public
Community & HOA
Community
- Subdivision: Metes & Bounds
HOA
- Has HOA: No
Location
- Region: Hot Springs
Financial & listing details
- Price per square foot: $150/sqft
- Tax assessed value: $295,400
- Annual tax amount: $1,472
- Date on market: 9/24/2026
- Road surface type: Paved
Estimated market value
Not available
Estimated sales range
Not available
Not available
Price history
| Date | Event | Price |
|---|---|---|
| 9/24/2026 | Listed for sale | $359,900+179%$150/sqft |
Source:  HSDS #157334 Report a problem HSDS #157334 Report a problem | ||
| 1/25/1996 | Sold | $129,000$54/sqft |
Source: Public Record Report a problem | ||
Public tax history
| Year | Property taxes | Tax assessment |
|---|---|---|
| 2025 | $1,520 -2.7% | $46,680 +4.3% |
| 2024 | $1,561 +2.4% | $44,735 +4.5% |
| 2023 | $1,524 +2.4% | $42,790 +4.8% |
| 2022 | $1,489 +6% | $40,845 +5% |
| 2021 | $1,404 | $38,900 |
| 2020 | $1,404 +4.5% | $38,900 |
| 2019 | $1,344 -1.8% | $38,900 |
| 2018 | $1,369 | $38,900 |
| 2017 | $1,369 +2.1% | $38,900 +1.7% |
| 2016 | $1,341 | $38,260 |
| 2015 | $1,341 +0% | $38,260 |
| 2014 | $1,341 +12.5% | $38,260 |
| 2013 | $1,192 | $38,260 |
| 2012 | $1,192 -2.5% | $38,260 -1.9% |
| 2011 | $1,222 +12.6% | $39,008 +9.5% |
| 2009 | $1,085 +6.7% | $35,616 +5% |
| 2008 | $1,017 -0.3% | $33,920 +4.5% |
| 2007 | $1,021 | $32,445 +4.8% |
| 2006 | -- | $30,970 +5% |
| 2005 | -- | $29,495 +9.5% |
| 2004 | -- | $26,931 +5% |
| 2003 | -- | $25,649 +0% |
| 2001 | -- | $25,644 |
Find assessor info on the county website
Monthly payment
Est. payment
Payment breakdown
Explore the cost of this home by adjusting the details. Changes won't be saved.Climate risks
Neighborhood: Rockwell
Nearby schools
Schools provided by the listing agent
- Elementary: Lake Hamilton
- Middle: Lake Hamilton
- High: Lake Hamilton
Source: CARMLS. This data may not be complete. We recommend contacting the local school district to confirm school assignments for this home.

Similar homes
- $339,9004 bd2 ba2.7k sqft104 Newman Pl, Hot Springs, AR 71913For Sale
 MLS ID #157489, Cassie Conley, Keller Williams Realty-Hot Springs. HSDS
 - $354,0003 bd3 ba2.1k sqft(Undisclosed Address), Hot Springs, AR 71913For Sale

 MLS ID #26026206, Jordan R Gardner, ESQ. Realty Group - Hot Springs. CARMLS
 - $364,9003 bd3 ba2.5k sqft720 Old Brundage Rd, Hot Springs, AR 71913For Sale
 MLS ID #26023828, Judy A Hanson, Trademark Real Estate, Inc.. CARMLS
 - $375,0003 bd3 ba2.2k sqft172 Canyon Creek Ct, Hot Springs, AR 71913For Sale
 MLS ID #156630, David Hall, The Goff Group Real Estate. HSDS
 - $360,0003 bd3 ba2.8k sqft(Undisclosed Address), Hot Springs, AR 71913For SaleMLS ID #26029805, Karen S Hudspeth, McGraw Realtors - HS. CARMLS
- $399,0003 bd3 ba2.1k sqft300 Tanglewood Rd, Hot Springs, AR 71913For SaleMLS ID #26027248, Jan L Galloway, Trademark Real Estate, Inc.. CARMLS
- $315,0004 bd2 ba2.1k sqft102 Doe Run Pl, Hot Springs, AR 71913For SaleMLS ID #26023253, Shaunna L Schanlaber, Lake Hamilton Realty, Inc.. CARMLS
- $350,0003 bd3 ba2.3k sqft109 Happy Isle Point, Hot Springs, AR 71913For SaleMLS ID #26027003, Tracey Wheelington, White Stone Real Estate. CARMLS
- $365,0004 bd3 ba2.1k sqft335 Cimmaron St, Hot Springs, AR 71913For SaleMLS ID #26015300, Tara Jane W Norwood, White Stone Real Estate. CARMLS
- $415,0004 bd3 ba2.7k sqft136 Peppermint Ter, Hot Springs, AR 71913For SaleMLS ID #26015992, Jamie Daniels, McGraw Realtors - HS. CARMLS
- $437,0004 bd4 ba2.9k sqft170 Wildwood Forest Rd, Hot Springs, AR 71913For SaleMLS ID #26032208, Lindsey Roddy, McGraw Realtors - HS. CARMLS
- $357,5004 bd2 ba2.5k sqft197 Jackson Manor Ct, Hot Springs, AR 71913For SaleMLS ID #26027045, Julia M Mathews, White Stone Real Estate. CARMLS
- $383,9003 bd2 ba1.9k sqft114 Sand Pebble St, Hot Springs, AR 71913For SaleMLS ID #26019951, Mark Biviano, McGraw Realtors - HSV. CARMLS
- $349,0004 bd3 ba2.9k sqft214 Michael St, Hot Springs, AR 71913For SaleMLS ID #26015015, Stephen T Inman-Crawley, Rix Realty Advantage Team Realtors. CARMLS
- $296,0003 bd2 ba2.4k sqft300 Anderson St, Hot Springs, AR 71913For SaleMLS ID #26024019, Amanda A White, Trademark Real Estate, Inc.. CARMLS
- $369,0003 bd3 ba2.2k sqft(Undisclosed Address), Royal, AR 71968For SaleMLS ID #26039978, Jennifer L Cohen, White Stone Real Estate. CARMLS
- $250,0003 bd2 ba2k sqft108 Mossman St, Hot Springs, AR 71913For SaleMLS ID #26024366, Kelly M O'Dwyer, CBRPM Hot Springs. CARMLS
- $295,0003 bd2 ba1.7k sqft(Undisclosed Address), Hot Springs, AR 71913For SaleMLS ID #26037622, Melissa Lax, Lax Realty & Vacation Rentals. CARMLS
- $395,0004 bd3 ba2.3k sqft404 Peninsula Dr, Hot Springs, AR 71901For SaleMLS ID #26026927, David M Hall, The Goff Group Real Estate Company. CARMLS
