Welcome home to this beautifully designed 5-bedroom, 3-bathroom residence offering 2,911 square feet of comfortable living space in a desirable neighborhood just minutes from Lake Hamilton. Located in the highly sought-after Lake Hamilton School District, this home combines generous living areas, timeless curb appeal, and recent updates that make it move-in ready. Step inside to discover fresh interior paint and new flooring, creating a bright, modern feel throughout. The spacious kitchen is the heart of the home, featuring abundant custom cabinetry, stainless steel appliances, a center island, and plenty of counter space for cooking and entertaining. The open layout flows seamlessly into the living and dining areas, making everyday living and hosting guests effortless. The thoughtfully designed floor plan offers the spacious bedrooms that provide flexibility for a growing family, guests, or a home office. Outside, enjoy the attractive brick-and-stone exterior, ample driveway parking, and a peaceful setting surrounded by mature trees. Come see why this home should be your next move!
Active
$437,000
170 Wildwood Forest Rd, Hot Springs, AR 71913
4beds
2,911sqft
Single Family Residence
Built in 2010
0.37 Acres Lot
$416,300 Zestimate®
$150/sqft
$-- HOA
What's special
Ample driveway parkingAttractive brick-and-stone exteriorBright modern feel throughoutNew flooringSpacious bedroomsSpacious kitchenFresh interior paint
- 48 days
- 233
- 15
Zillow last checked:
Listing updated:
Listed by:
Lindsey Roddy 501-339-6073,
McGraw Realtors - HS 501-881-3331,
Michael D Mathes 501-517-0395,
McGraw Realtors - HS
Source: CARMLS,MLS#: 26032208
Facts & features
Interior
Bedrooms & bathrooms
- Bedrooms: 4
- Bathrooms: 4
- Full bathrooms: 3
- 1/2 bathrooms: 1
Rooms
- Room types: Formal Living Room, Great Room, Bonus Room
Dining room
- Features: Separate Dining Room, Kitchen/Dining Combo, Living/Dining Combo, Breakfast Bar
Heating
- Electric
Cooling
- Electric
Appliances
- Included: Built-In Range, Microwave, Electric Range, Dishwasher, Disposal, Plumbed For Ice Maker, Electric Water Heater
- Laundry: Washer Hookup, Electric Dryer Hookup
Features
- Pantry, 3 Bedrooms Same Level
- Flooring: Carpet, Wood, Tile
- Has fireplace: Yes
- Fireplace features: Woodburning-Site-Built
Interior area
- Total structure area: 2,911
- Total interior livable area: 2,911 sqft
Property
Parking
- Total spaces: 2
- Parking features: Garage, Parking Pad, Two Car
- Has garage: Yes
Features
- Levels: Two
- Stories: 2
- Patio & porch: Patio
- Exterior features: Storage, Rain Gutters
- Fencing: Partial,Wood
Lot
- Size: 0.37 Acres
- Features: Sloped
Details
- Parcel number: 10014815000
Construction
Type & style
- Home type: SingleFamily
- Architectural style: Traditional
- Property subtype: Single Family Residence
Materials
- Brick
- Foundation: Slab
- Roof: Shingle
Condition
- New construction: No
- Year built: 2010
Utilities & green energy
- Electric: Elec-Municipal (+Entergy)
- Sewer: Public Sewer
- Water: Public
Community & HOA
Community
- Subdivision: Hidden Forest Phase II
HOA
- Has HOA: No
Location
- Region: Hot Springs
Financial & listing details
- Price per square foot: $150/sqft
- Tax assessed value: $370,250
- Annual tax amount: $3,757
- Date on market: 8/7/2026
- Road surface type: Paved
Estimated market value
$416,300
$395,000 - $437,000
$3,041/mo
Price history
| Date | Event | Price |
|---|---|---|
| 8/7/2026 | Listed for sale | $437,000+5.3%$150/sqft |
Source:  HSDS #156724 Report a problem HSDS #156724 Report a problem | ||
| 5/21/2025 | Sold | $415,000-3.3%$143/sqft |
Source:  CARMLS #23031455 Report a problem CARMLS #23031455 Report a problem | ||
| 4/8/2025 | Contingent | $429,000$147/sqft |
Source: HSDS #143991 Report a problem | ||
| 3/20/2025 | Price change | $429,000-2.3%$147/sqft |
Source: HSDS #143991 Report a problem | ||
| 11/7/2024 | Price change | $439,000-5.6%$151/sqft |
Source: HSDS #143991 Report a problem | ||
| 10/3/2023 | Listed for sale | $464,900+6.9%$160/sqft |
Source: HSDS #143991 Report a problem | ||
| 7/20/2022 | Sold | $435,000-3.3%$149/sqft |
Source: CARMLS #22020811 Report a problem | ||
| 7/2/2022 | Contingent | $450,000$155/sqft |
Source: CARMLS #22020811 Report a problem | ||
| 6/22/2022 | Listed for sale | $450,000+36.8%$155/sqft |
Source: CARMLS #22020811 Report a problem | ||
| 11/24/2020 | Sold | $329,000$113/sqft |
Source: CARMLS #20031459 Report a problem | ||
| 10/8/2020 | Listed for sale | $329,000+7.9%$113/sqft |
Source: Trademark Real Estate, Inc. #20031459 Report a problem | ||
| 4/26/2010 | Sold | $305,000$105/sqft |
Source: Public Record Report a problem | ||
Public tax history
| Year | Property taxes | Tax assessment |
|---|---|---|
| 2025 | $2,718 -5% | $74,050 |
| 2024 | $2,863 -1.1% | $74,050 |
| 2023 | $2,893 +13.1% | $74,050 +30.6% |
| 2022 | $2,558 +9.4% | $56,683 +10% |
| 2021 | $2,338 +20.5% | $51,530 |
| 2020 | $1,941 +3.2% | $51,530 |
| 2019 | $1,881 -1.3% | $51,530 |
| 2018 | $1,906 | $51,530 |
| 2017 | $1,906 | $51,530 +0.3% |
| 2016 | $1,906 | $51,390 |
| 2015 | $1,906 +0% | $51,390 +0.7% |
| 2014 | $1,905 +11.6% | $51,030 |
| 2013 | $1,707 | $51,030 |
| 2012 | $1,707 | $51,030 |
| 2011 | $1,707 | $51,030 |
Find assessor info on the county website
Monthly payment
Est. payment
Payment breakdown
Explore the cost of this home by adjusting the details. Changes won't be saved.Climate risks
Neighborhood: Rockwell
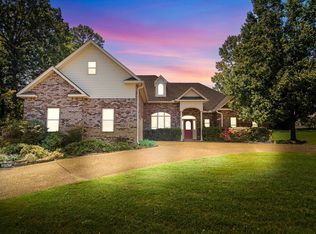
- $425,0004 bd3 ba2.9k sqft103 Eagles Oak Ct, Hot Springs, AR 71913Off Market

- $10,000-- bd-- ba-- sqftEagles Oak Ct, Hot springs national park, AR 71913Off Market
- $381,900-- bd3 ba2.8k sqft100 Moss Creek Rd, Hot Springs, AR 71913Off Market
- $380,0004 bd4 ba2.8k sqft100 Moss Creek Ct, Hot Springs National Park, AR 71913Sold
Similar homes
- $429,9004 bd3 ba2.5k sqft3129 Marion Anderson Rd, Hot Springs, AR 71913For Sale
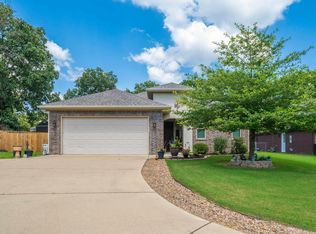
 MLS ID #26026848, Kim F Walker, Trademark Real Estate, Inc.. CARMLS
 - $415,0004 bd3 ba2.7k sqft136 Peppermint Ter, Hot Springs, AR 71913For Sale
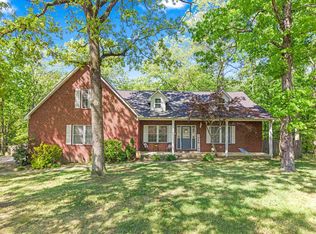 MLS ID #26015992, Jamie Daniels, McGraw Realtors - HS. CARMLS
 - $459,9003 bd4 ba2.9k sqft301 Trabecca Cir, Hot Springs, AR 71913For Sale
 MLS ID #26033386, Catherine Rolak, Century 21 Parker & Scroggins Realty - Hot Springs. CARMLS
 - $419,9004 bd3 ba2.7k sqft109 Gabor Ln, Hot Springs, AR 71913For Sale
 MLS ID #26032387, Holly M Robertson, Southern Realty of Hot Springs, Inc.. CARMLS
 - $450,0004 bd3 ba2.5k sqft137 Enchanted Cv, Hot Springs, AR 71913For SaleMLS ID #26031826, Karen S Hudspeth, McGraw Realtors - HS. CARMLS
- $354,0003 bd3 ba2.1k sqft(Undisclosed Address), Hot Springs, AR 71913For SaleMLS ID #26026206, Jordan R Gardner, ESQ. Realty Group - Hot Springs. CARMLS
- $475,0003 bd3 ba3k sqft109 Alexwood Dr, Hot Springs, AR 71913For SaleMLS ID #26021764, Jon A Frey, Exp Realty. CARMLS
- $379,0004 bd2 ba2k sqft131 Wildwood Forest Rd, Hot Springs, AR 71913For SaleMLS ID #26023489, Susan R Bariola, McGraw Realtors - HS. CARMLS
- $509,5005 bd4 ba3.1k sqft127 Moriah Way, Hot Springs, AR 71913For SaleMLS ID #26024754, Kari L Clay, Mid South Realty. CARMLS
- $315,0004 bd2 ba2.1k sqft102 Doe Run Pl, Hot Springs, AR 71913For SaleMLS ID #26023253, Shaunna L Schanlaber, Lake Hamilton Realty, Inc.. CARMLS
- $399,0003 bd3 ba2.1k sqft300 Tanglewood Rd, Hot Springs, AR 71913For SaleMLS ID #26027248, Jan L Galloway, Trademark Real Estate, Inc.. CARMLS
- $425,0003 bd3 ba2.7k sqft100 Lost Lake Point, Hot Springs, AR 71913For SaleMLS ID #26033864, Katie Scheu, Trademark Real Estate Little Rock. CARMLS
- $449,5003 bd3 ba2.5k sqft121 Burchwood Bay Cv, Hot Springs, AR 71913For SaleMLS ID #26013398, Melissa Lax, Lax Realty & Vacation Rentals. CARMLS
- $429,0004 bd3 ba2.3k sqft130 Petronia St, Hot Springs National Park, AR 71913New ConstructionMLS ID #26022920, Melissa Lax, Lax Realty & Vacation Rentals. CARMLS
- $393,0003 bd3 ba1.9k sqft224 Longview Point, Hot Springs, AR 71913For SaleMLS ID #26035837, Brandon L Bruning, LPT Realty. CARMLS
- $410,0003 bd2 ba2k sqft312 Willow Bend Cir, Hot Springs, AR 71913For SaleMLS ID #26029899, Karen Keathley, Michele Phillips & Company, Realtors-Cabot Branch. CARMLS
- $494,0004 bd3 ba2.1k sqft426 Willow Bend Cir, Hot Springs, AR 71913For SaleMLS ID #26030356, Shaunna L Schanlaber, Lake Hamilton Realty, Inc.. CARMLS
- $360,0003 bd3 ba2.8k sqft(Undisclosed Address), Hot Springs, AR 71913For SaleMLS ID #26029805, Karen S Hudspeth, McGraw Realtors - HS. CARMLS
- $430,0004 bd3 ba2.3k sqft205 Bluebell Ct, Hot Springs, AR 71901For SaleMLS ID #26037475, Kyleigh Scott, White Stone Real Estate. CARMLS
