Discover a peaceful wooded retreat within Hot Springs city limits at 828 Lakeshore Drive. Situated on approximately 3.8 acres, this brick home offers comfortable, single-level living. The home sits back from the road in an elevated setting surrounded by mature hardwoods, providing privacy and an abundance of wildlife while maintaining the convenience of an in-town location. A long paved driveway leads to the home and attached two-car garage. Inside, wood and tile flooring complement the traditional design, offering an easy flowing floor plan of BIG open spaces. All appliances can convey including a wine chiller and a coffee bar. The oven has a combination regular, convection AND is an air fryer! A beautiful propane fireplace offers lots of ambiance and cozy heat. Outside, a patio offers a welcoming place for morning coffee, outdoor dining, relaxing among the trees and wildlife watching. The owners say the hot tub is very nice! The new 15x20 workshop has a rollup door, work benches and a ceiling fan. For buyers seeking a private residential retreat, this home and wooded acreage offer plenty to appreciate
Active
$399,500
828 Lakeshore Dr, Hot Springs, AR 71913
3beds
2,115sqft
Single Family Residence
Built in 2008
3.8 Acres Lot
$397,200 Zestimate®
$189/sqft
$-- HOA
What's special
Attached two-car garageElevated settingSurrounded by mature hardwoodsTraditional designAll appliances can conveyWood and tile flooringLong paved driveway
- 8 days
- 721
- 77
Likely to sell faster than
Zillow last checked:
Listing updated:
Listed by:
Robert Shannon 501-318-7571,
Hot Springs Realty 501-525-4178,
Donna Keese Shannon 501-318-7572,
Hot Springs Realty
Source: CARMLS,MLS#: 26041679
Facts & features
Interior
Bedrooms & bathrooms
- Bedrooms: 3
- Bathrooms: 2
- Full bathrooms: 2
Rooms
- Room types: None
Dining room
- Features: Kitchen/Dining Combo
Appliances
- Included: Free-Standing Range, Microwave, Electric Range, Dishwasher, Disposal, Electric Water Heater
- Laundry: Washer Hookup, Electric Dryer Hookup
Features
- Ceiling Fan(s), Walk-in Shower, Sheet Rock, Sheet Rock Ceiling, Primary Bedroom/Main Lv, Guest Bedroom/Main Lv, Primary Bedroom Apart, Guest Bedroom Apart, All Bedrooms Down
- Flooring: Wood
- Doors: Insulated Doors
- Windows: Insulated Windows
- Has fireplace: Yes
- Fireplace features: Factory Built, Gas Log
Interior area
- Total structure area: 2,115
- Total interior livable area: 2,115 sqft
Property
Parking
- Total spaces: 2
- Parking features: Garage, Two Car, Garage Door Opener
- Has garage: Yes
Features
- Levels: One
- Stories: 1
- Exterior features: Rain Gutters
Lot
- Size: 3.8 Acres
- Dimensions: 293.1 x 564.7
- Features: Sloped, Wooded, Cleared, Subdivided, Sloped Down
Details
- Parcel number: 40008710002000
Construction
Type & style
- Home type: SingleFamily
- Architectural style: Traditional
- Property subtype: Single Family Residence
Materials
- Brick
- Foundation: Slab
- Roof: Shingle
Condition
- New construction: No
- Year built: 2008
Utilities & green energy
- Electric: Elec-Municipal (+Entergy)
- Sewer: Public Sewer
- Water: Public
Green energy
- Energy efficient items: Doors
Community & HOA
Community
- Security: Smoke Detector(s)
- Subdivision: CARTER
HOA
- Has HOA: No
Location
- Region: Hot Springs
Financial & listing details
- Price per square foot: $189/sqft
- Tax assessed value: $305,100
- Annual tax amount: $2,794
- Date on market: 10/15/2026
- Road surface type: Paved
Estimated market value
$397,200
$377,000 - $417,000
$2,455/mo
Price history
| Date | Event | Price |
|---|---|---|
| 10/21/2026 | Listed for sale | $399,500$189/sqft |
Source:  CARMLS #26041679 Report a problem | ||
| 10/18/2026 | Contingent | $399,500$189/sqft |
Source: CARMLS #26041679 Report a problem | ||
| 10/15/2026 | Listed for sale | $399,500+2.4%$189/sqft |
Source: CARMLS #26041679 Report a problem | ||
| 4/17/2026 | Listing removed | $390,000$184/sqft |
Source:  HSDS #153333 Report a problem | ||
| 3/25/2026 | Contingent | $390,000$184/sqft |
Source: HSDS #153333 Report a problem | ||
| 3/11/2026 | Price change | $390,000-1.3%$184/sqft |
Source: HSDS #153333 Report a problem | ||
| 11/19/2025 | Listed for sale | $395,000+3.9%$187/sqft |
Source: HSDS #153333 Report a problem | ||
| 10/18/2024 | Sold | $380,000-3.8%$180/sqft |
Source: CARMLS #24019868 Report a problem | ||
| 9/11/2024 | Contingent | $395,000$187/sqft |
Source: HSDS #146707 Report a problem | ||
| 8/9/2024 | Listed for sale | $395,000$187/sqft |
Source: HSDS #146707 Report a problem | ||
| 8/8/2024 | Contingent | $395,000$187/sqft |
Source: HSDS #146707 Report a problem | ||
| 7/30/2024 | Price change | $395,000-7.1%$187/sqft |
Source: HSDS #146707 Report a problem | ||
| 7/8/2024 | Price change | $425,000-5.6%$201/sqft |
Source: HSDS #146707 Report a problem | ||
| 6/6/2024 | Listed for sale | $450,000$213/sqft |
Source: HSDS #146707 Report a problem | ||
Public tax history
| Year | Property taxes | Tax assessment |
|---|---|---|
| 2025 | $2,758 +3.8% | $61,020 +5.2% |
| 2024 | $2,657 +9.8% | $58,015 +8.3% |
| 2023 | $2,421 +9.1% | $53,560 +9.1% |
| 2022 | $2,220 +9% | $49,105 +10.2% |
| 2021 | $2,036 | $44,550 |
| 2020 | $2,036 | $44,550 |
| 2019 | $2,036 -5.4% | $44,550 |
| 2018 | $2,152 | $44,550 |
| 2017 | $2,152 +17.4% | $44,550 +0.4% |
| 2016 | $1,832 +23.6% | $44,370 |
| 2015 | $1,482 +0% | $44,370 |
| 2014 | $1,482 0% | $44,370 |
| 2013 | $1,482 | $44,370 |
| 2012 | $1,482 -5.6% | $44,370 -4.6% |
| 2011 | $1,571 | $46,510 |
| 2009 | -- | -- |
Find assessor info on the county website
Monthly payment
Est. payment
Payment breakdown
Explore the cost of this home by adjusting the details. Changes won't be saved.Climate risks
Neighborhood: 71913
- $410,8003 bd2 ba2.8k sqft834 Lakeshore Dr, Hot Springs, AR 71913Off Market
- $--0.5 acresLOT 2735 Lost Lake Point, Hot Springs National Park, AR 71913Off Market
- $--0.29 acres0 Diamondhead Dr, Hot Springs National Park, AR 71913Off Market
- $--0.5 acres2735 Lost Lake Point, Hot Springs National Park, AR 71913Off Market
Similar homes
- $375,0003 bd3 ba2.2k sqft172 Canyon Creek Ct, Hot Springs, AR 71913For Sale
 MLS ID #156630, David Hall, The Goff Group Real Estate. HSDS
- $589,9003 bd3 ba1.7k sqft126 Southview Cir, Hot Springs, AR 71913For Sale
 MLS ID #26042823, David R Farmer, Crye-Leike REALTORS. CARMLS
- $420,0003 bd3 ba2.3k sqft126 Saint Lucia Way, Hot Springs, AR 71913For Sale By Owner
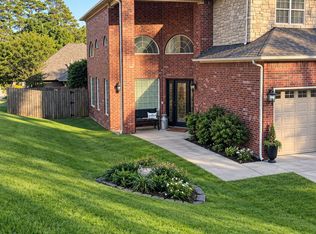
- $399,5003 bd2 ba2.1k sqft315 Restful Ridge Rd, Hot Springs, AR 71913For Sale
 MLS ID #26040884, Robert Shannon, Hot Springs Realty. CARMLS
- $410,0003 bd2 ba2k sqft312 Willow Bend Cir, Hot Springs, AR 71913For SaleMLS ID #26029899, Karen Keathley, Michele Phillips & Company, Realtors-Cabot Branch. CARMLS
- $445,0003 bd3 ba2.4k sqft121 Burchwood Bay Cv, Hot Springs, AR 71913For SaleMLS ID #26039872, Angela Sain, Crye-Leike REALTORS NLR Branch. CARMLS
- $399,0003 bd3 ba2.1k sqft300 Tanglewood Rd, Hot Springs, AR 71913For SaleMLS ID #26027248, Jan L Galloway, Trademark Real Estate, Inc.. CARMLS
- $360,0003 bd3 ba1.9k sqft224 Longview Point, Hot Springs, AR 71913For SaleMLS ID #26040104, Brandon L Bruning, LPT Realty. CARMLS
- $383,9003 bd2 ba1.9k sqft114 Sand Pebble St, Hot Springs, AR 71913For SaleMLS ID #26019951, Mark Biviano, McGraw Realtors - HSV. CARMLS
- $357,0003 bd2 ba1.9k sqft403 Willow Bend Cir, Hot Springs, AR 71913For SaleMLS ID #26029282, Tammy J Browning, Trademark Real Estate, Inc.. CARMLS
- $357,0003 bd2 ba2k sqft322 Willow Bend Cir, Hot Springs, AR 71913For SaleMLS ID #25039828, Debbie Mills, Trademark Real Estate, Inc.. CARMLS
- $359,9003 bd3 ba2.3k sqft115 Gregory Pl, Hot Springs, AR 71913For SaleMLS ID #26038811, Bethany Brasfield, Trademark Real Estate, Inc.. CARMLS
- $364,9003 bd3 ba2.5k sqft720 Old Brundage Rd, Hot Springs, AR 71913For SaleMLS ID #26023828, Judy A Hanson, Trademark Real Estate, Inc.. CARMLS
- $432,0004 bd4 ba2.9k sqft170 Wildwood Forest Rd, Hot Springs, AR 71913For SaleMLS ID #26032208, Lindsey Roddy, McGraw Realtors - HS. CARMLS
- $449,9005 bd2 ba2.9k sqft175 Thunder Rd, Hot Springs, AR 71913For SaleMLS ID #26024684, Jason Edington, Keller Williams Realty Hot Springs. CARMLS
- $399,0003 bd2 ba1.5k sqft101 Teresa Ln, Hot Springs, AR 71913For SaleMLS ID #26038097, Karen S Hudspeth, McGraw Realtors - HS. CARMLS
- $354,0003 bd3 ba2.1k sqft(Undisclosed Address), Hot Springs, AR 71913For SaleMLS ID #26026206, Jordan R Gardner, ESQ. Realty Group - Hot Springs. CARMLS
- $435,0004 bd3 ba2.5k sqft137 Enchanted Cv, Hot Springs, AR 71913For SaleMLS ID #26031826, Karen S Hudspeth, McGraw Realtors - HS. CARMLS
- $465,0003 bd2 ba2.4k sqft214 Osprey Dr, Hot Springs, AR 71913For SaleMLS ID #26037141, Kelly M O'Dwyer, CBRPM Hot Springs. CARMLS
- $449,9003 bd2 ba1.6k sqft104 Waterfront Ct, Hot Springs, AR 71913For SaleMLS ID #26036644, Jean Clare Dickerson, Century 21 Parker & Scroggins Realty - Hot Springs. CARMLS
