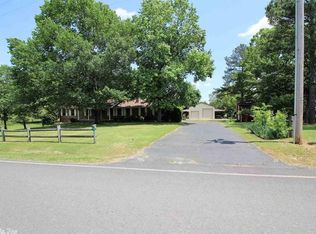
Welcome to 175 Thunder Road in Hot Springs! Tucked away on a quiet dead-end road, this spacious 5-bedroom, 2-bath home offers nearly 3,000 square feet of comfortable living space with room for everyone. Inside, you'll find generous living areas, flexible bedroom options, and plenty of space for entertaining, working from home, or accommodating a growing family. Step outside and enjoy the large deck and patio, perfect for grilling, relaxing, or hosting gatherings year-round. Need extra storage or workspace? The detached shop provides endless possibilities for hobbies, equipment, vehicles, or a home business. Located in the desirable Lake Hamilton School District and just minutes from shopping, dining, and all that Hot Springs has to offer, this property combines privacy, convenience, and functionality. If you're searching for a large family home with a shop, outdoor living space, and a peaceful setting, this one deserves a look!
Active
$449,900
175 Thunder Rd, Hot Springs, AR 71913
5beds
2,944sqft
Single Family Residence
Built in 1980
2.41 Acres Lot
$427,200 Zestimate®
$153/sqft
$-- HOA
What's special
Detached shopLarge deck and patioFlexible bedroom options
- 87 days
- 238
- 18
Zillow last checked:
Listing updated:
Listed by:
Jason Edington 870-210-1445,
Keller Williams Realty Hot Springs 501-907-5959,
Gregory T Diehl 870-230-3537,
Keller Williams Realty Hot Springs
Source: CARMLS,MLS#: 26024684
Facts & features
Interior
Bedrooms & bathrooms
- Bedrooms: 5
- Bathrooms: 2
- Full bathrooms: 2
Rooms
- Room types: Formal Living Room
Dining room
- Features: Living/Dining Combo
Heating
- Electric, Heat Pump
Cooling
- Electric
Appliances
- Included: Free-Standing Range, Microwave, Electric Range, Dishwasher, Plumbed For Ice Maker, Convection Oven, Electric Water Heater
- Laundry: Washer Hookup, Electric Dryer Hookup
Features
- Ceiling Fan(s), Walk-in Shower, Sheet Rock, Paneling, Sheet Rock Ceiling, Primary Bedroom/Main Lv, Guest Bedroom/Main Lv, 3 Bedrooms Upper Level, 2 Bedrooms Lower Level
- Flooring: Vinyl, Concrete
- Doors: Insulated Doors
- Windows: Insulated Windows
- Has fireplace: Yes
- Fireplace features: Gas Logs Present, Glass Doors, Gas Log
Interior area
- Total structure area: 2,944
- Total interior livable area: 2,944 sqft
Property
Parking
- Total spaces: 2
- Parking features: Garage, Two Car, Garage Door Opener, Garage Faces Side
- Has garage: Yes
Features
- Levels: Two
- Stories: 2
- Patio & porch: Patio, Deck
- Exterior features: Storage, Rain Gutters, Shop
- Waterfront features: Creek
Lot
- Size: 2.41 Acres
- Features: Sloped, Extra Landscaping
Details
- Parcel number: 10016442000
- Other equipment: TV Antenna
Construction
Type & style
- Home type: SingleFamily
- Architectural style: Ranch
- Property subtype: Single Family Residence
Materials
- Metal/Vinyl Siding, Other
- Foundation: Crawl Space
- Roof: Shingle,Pitch
Condition
- New construction: No
- Year built: 1980
Utilities & green energy
- Gas: Gas-Propane/Butane
- Sewer: Public Sewer
- Water: Public
- Utilities for property: Gas-Propane/Butane, Underground Utilities
Green energy
- Energy efficient items: Doors, Insulation, Ridge Vents/Caps
Community & HOA
Community
- Security: Smoke Detector(s), Security System
- Subdivision: Metes & Bounds
HOA
- Has HOA: No
Location
- Region: Hot Springs
Financial & listing details
- Price per square foot: $153/sqft
- Tax assessed value: $267,200
- Annual tax amount: $2,399
- Date on market: 6/18/2026
- Road surface type: Paved
Estimated market value
$427,200
$406,000 - $449,000
$2,532/mo
Price history
| Date | Event | Price |
|---|---|---|
| 6/18/2026 | Listed for sale | $449,900+109.3%$153/sqft |
Source:  CARMLS #26024684 Report a problem CARMLS #26024684 Report a problem | ||
| 10/11/2017 | Sold | $215,000-4.2%$73/sqft |
Source: CARMLS #17009189 Report a problem | ||
| 6/26/2017 | Listing removed | $224,500$76/sqft |
Source: Hot Springs Realty #17009189 Report a problem | ||
| 5/19/2017 | Listed for sale | $224,500+21.4%$76/sqft |
Source: Hot Springs Realty #17009189 Report a problem | ||
| 8/9/2016 | Sold | $185,000-28.6%$63/sqft |
Source: Public Record Report a problem | ||
| 10/25/2009 | Listing removed | $259,000$88/sqft |
Source: NCI #86707 Report a problem | ||
| 10/17/2009 | Listed for sale | $259,000$88/sqft |
Source: NCI #86707 Report a problem | ||
| 9/10/2009 | Listing removed | $259,000$88/sqft |
Source: ERA Rushing McAdams Polychron REALTORS #86707 Report a problem | ||
| 5/15/2009 | Listed for sale | $259,000$88/sqft |
Source: ERA Rushing McAdams Polychron REALTORS #86707 Report a problem | ||
Public tax history
| Year | Property taxes | Tax assessment |
|---|---|---|
| 2025 | $1,143 -9.6% | $35,260 |
| 2024 | $1,264 -3.4% | $35,260 |
| 2023 | $1,309 -2.3% | $35,260 |
| 2022 | $1,340 -0.5% | $35,260 |
| 2021 | $1,346 | $35,260 |
| 2020 | $1,346 +10.1% | $35,260 |
| 2019 | $1,222 +18.1% | $35,260 +5.1% |
| 2018 | $1,035 +75.8% | $33,540 |
| 2017 | $589 | $33,540 -8.9% |
| 2016 | $589 | $36,830 |
| 2015 | $589 +0.1% | $36,830 +62% |
| 2014 | $588 -0.1% | $22,730 |
| 2013 | $589 | $22,730 |
| 2012 | $589 | $22,730 |
| 2011 | $589 +8.4% | $22,730 |
| 2009 | $543 -0.4% | $22,730 |
| 2008 | $546 -9.8% | $22,730 |
| 2007 | $605 | $22,730 -5.6% |
| 2006 | -- | $24,073 +5% |
| 2005 | -- | $22,927 +10.5% |
| 2004 | -- | $20,753 +5% |
| 2003 | -- | $19,765 +4.1% |
| 2001 | -- | $18,981 |
Find assessor info on the county website
Monthly payment
Est. payment
Payment breakdown
Explore the cost of this home by adjusting the details. Changes won't be saved.Climate risks
Neighborhood: 71913
Similar homes
- $465,0003 bd2 ba2.4k sqft214 Osprey Dr, Hot Springs, AR 71913For Sale

 MLS ID #26037141, Kelly M O'Dwyer, CBRPM Hot Springs. CARMLS
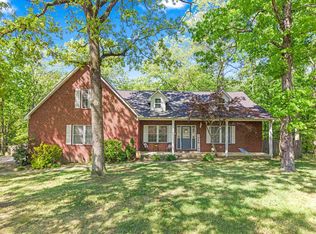
 - $415,0004 bd3 ba2.7k sqft136 Peppermint Ter, Hot Springs, AR 71913For Sale
 MLS ID #26015992, Jamie Daniels, McGraw Realtors - HS. CARMLS
 - $473,9004 bd3 ba4k sqft191 Taylor Pl, Hot Springs, AR 71901For Sale
 MLS ID #26037372, Mark C McFarland, Evermark Realty Group, Inc.. CARMLS
 - $385,0003 bd2 ba2.4k sqft140 Amity Rd, Hot Springs, AR 71913For Sale
 MLS ID #155713, Karen Hudspeth, McGraw Realtors. HSDS
 - $393,0003 bd3 ba1.9k sqft224 Longview Point, Hot Springs, AR 71913For SaleMLS ID #26035837, Brandon L Bruning, LPT Realty. CARMLS
- $475,0003 bd3 ba3k sqft109 Alexwood Dr, Hot Springs, AR 71913For SaleMLS ID #26021764, Jon A Frey, Exp Realty. CARMLS
- $365,0004 bd3 ba2.1k sqft335 Cimmaron St, Hot Springs, AR 71913For SaleMLS ID #26015300, Tara Jane W Norwood, White Stone Real Estate. CARMLS
- $439,0004 bd5 ba3.7k sqft101 Quail Creek Rd, Hot Springs, AR 71901For SaleMLS ID #26037028, Susan R Bariola, McGraw Realtors - HS. CARMLS
- $485,0005 bd4 ba2.7k sqft112 Honolulu Ct, Hot Springs, AR 71913For SaleMLS ID #26026750, Jason Edington, Keller Williams Realty Hot Springs. CARMLS
- $425,0004 bd3 ba2.3k sqft261 Veranda Trl, Pearcy, AR 71964For SaleMLS ID #26028190, Kelly M O'Dwyer, CBRPM Hot Springs. CARMLS
- $364,9003 bd3 ba2.5k sqft720 Old Brundage Rd, Hot Springs, AR 71913For SaleMLS ID #26023828, Judy A Hanson, Trademark Real Estate, Inc.. CARMLS
- $469,0003 bd3 ba1.9k sqft2003 N Moore Rd, Hot Springs, AR 71913For SaleMLS ID #26023479, Tammy S Bates, Hot Springs Realty. CARMLS
- $479,0003 bd3 ba3k sqft127 Tinker St, Hot Springs, AR 71913For SaleMLS ID #26011268, Tara Dixon, Hot Springs 1st Choice Realty. CARMLS
- $649,0005 bd3 ba3.1k sqft512 Beachview Cir, Hot Springs, AR 71913For SaleMLS ID #26029143, Stephen T Inman-Crawley, Rix Realty Advantage Team Realtors. CARMLS
- $299,0005 bd3 ba2.7k sqft943 Twin Points Rd, Hot Springs, AR 71913For SaleMLS ID #26026689, Shaunna L Schanlaber, Lake Hamilton Realty, Inc.. CARMLS
- $649,9003 bd4 ba2.8k sqft106 Coca Bay Point, Hot Springs, AR 71913For SaleMLS ID #26035461, David Ratcliffe, Hot Springs 1st Choice Realty. CARMLS
- $375,0004 bd3 ba2.3k sqft105 Wolf Howl Ln, Hot Springs, AR 71913For SaleMLS ID #26031014, Allison Pickell, CBRPM Group. CARMLS
- $357,5004 bd2 ba2.5k sqft197 Jackson Manor Ct, Hot Springs, AR 71913For SaleMLS ID #26027045, Julia M Mathews, White Stone Real Estate. CARMLS
- $325,0004 bd2 ba2.4k sqft100 Kirkwood St, Hot Springs National Park, AR 71913For SaleMLS ID #26027323, Clay G Wilson, Trademark Real Estate, Inc.. CARMLS
- $549,9003 bd2 ba1.8k sqft1925 Lakeshore Dr, Hot Springs, AR 71913For SaleMLS ID #26024649, Karen S Hudspeth, McGraw Realtors - HS. CARMLS
