Spacious 5-bedroom, 3-bath home offering approximately 2,742± square feet on Twin Points Road. With generous living space and multiple areas designed for entertaining, this home offers flexibility for a variety of needs. Enjoy the dedicated pool/game room complete with a projector screen, built-in sound system, and a hot tub that conveys with the property. A roof that is less than five years old provides added value and peace of mind. Conveniently located outside the city limits while remaining just minutes from all that Hot Springs has to offer, this property offers the space and features you've been looking for. Schedule your private showing today! Agents see remarks.
Active
Price cut: $11K (8/12)
$299,000
943 Twin Points Rd, Hot Springs, AR 71913
5beds
2,742sqft
Single Family Residence
Built in 1950
0.58 Acres Lot
$288,300 Zestimate®
$109/sqft
$-- HOA
What's special
Built-in sound systemProjector screenGenerous living space
- 78 days
- 721
- 101
Zillow last checked:
Listing updated:
Listed by:
Shaunna L Schanlaber 501-617-0631,
Lake Hamilton Realty, Inc. 501-525-1466,
Sandy O'Bier 501-276-1331,
Lake Hamilton Realty, Inc.
Source: CARMLS,MLS#: 26026689
Facts & features
Interior
Bedrooms & bathrooms
- Bedrooms: 5
- Bathrooms: 3
- Full bathrooms: 3
Dining room
- Features: Kitchen/Dining Combo
Heating
- Natural Gas, Electric
Cooling
- Electric
Appliances
- Included: Free-Standing Range, Microwave, Gas Range, Electric Range, Dishwasher, Refrigerator, Washer, Dryer
Features
- Walk-In Closet(s), Walk-in Shower, 2 Bedrooms Same Level, 3 Bedrooms Same Level
- Flooring: Carpet, Wood, Vinyl, Concrete
- Basement: Finished
- Has fireplace: No
- Fireplace features: None
Interior area
- Total structure area: 2,742
- Total interior livable area: 2,742 sqft
Video & virtual tour
Property
Parking
- Total spaces: 1
- Parking features: Garage, Carport, One Car, Detached
- Has garage: Yes
- Has carport: Yes
Features
- Levels: Two
- Stories: 2
- Patio & porch: Deck, Porch
- Has spa: Yes
- Spa features: Hot Tub/Spa, Whirlpool/Hot Tub/Spa
- Fencing: Partial
Lot
- Size: 0.58 Acres
- Features: Sloped
Details
- Parcel number: 30014605000
- Other equipment: Home Theater
Construction
Type & style
- Home type: SingleFamily
- Architectural style: Traditional
- Property subtype: Single Family Residence
Materials
- Metal/Vinyl Siding
- Foundation: Crawl Space, Pillar/Post/Pier
- Roof: Shingle
Condition
- New construction: No
- Year built: 1950
Utilities & green energy
- Electric: Elec-Municipal (+Entergy)
- Sewer: Public Sewer
- Water: Public
Community & HOA
Community
- Subdivision: Metes & Bounds
HOA
- Has HOA: No
Location
- Region: Hot Springs
Financial & listing details
- Price per square foot: $109/sqft
- Tax assessed value: $173,500
- Annual tax amount: $695
- Date on market: 7/2/2026
- Listing terms: VA Loan,FHA,Conventional,Cash
- Road surface type: Paved
Estimated market value
$288,300
$274,000 - $303,000
$2,530/mo
Price history
| Date | Event | Price |
|---|---|---|
| 8/12/2026 | Price change | $299,000-3.5%$109/sqft |
Source:  CARMLS #26026689 Report a problem CARMLS #26026689 Report a problem | ||
| 7/2/2026 | Listed for sale | $310,000+307.9%$113/sqft |
Source:  HSDS #156208 Report a problem HSDS #156208 Report a problem | ||
| 4/27/2006 | Sold | $76,000+8.6%$28/sqft |
Source: Public Record Report a problem | ||
| 9/5/2003 | Sold | $70,000+62.8%$26/sqft |
Source: Public Record Report a problem | ||
| 2/22/1994 | Sold | $43,000$16/sqft |
Source: Public Record Report a problem | ||
Public tax history
| Year | Property taxes | Tax assessment |
|---|---|---|
| 2025 | $695 -8.2% | $28,656 +4.3% |
| 2024 | $758 -0.6% | $27,462 +4.5% |
| 2023 | $762 +0.5% | $26,268 +4.8% |
| 2022 | $758 +5.9% | $25,074 +5% |
| 2021 | $716 | $23,880 |
| 2020 | $716 | $23,880 |
| 2019 | $716 -7.8% | $23,880 |
| 2018 | $777 +4.7% | $23,880 |
| 2017 | $742 +196.1% | $23,880 +64.2% |
| 2016 | $251 | $14,540 |
| 2015 | $251 +0.2% | $14,540 |
| 2014 | $250 -0.2% | $14,540 |
| 2013 | $251 | $14,540 |
| 2012 | $251 -18.2% | $14,540 -8.5% |
| 2011 | $306 -21.7% | $15,890 -11.5% |
| 2009 | $391 | $17,950 |
| 2008 | $391 -11.7% | $17,950 |
| 2007 | $443 | $17,950 +108.5% |
| 2006 | -- | $8,610 +10% |
| 2005 | -- | $7,827 +18.2% |
| 2004 | -- | $6,623 |
Find assessor info on the county website
Monthly payment
Est. payment
Payment breakdown
Explore the cost of this home by adjusting the details. Changes won't be saved.Climate risks
Neighborhood: 71913
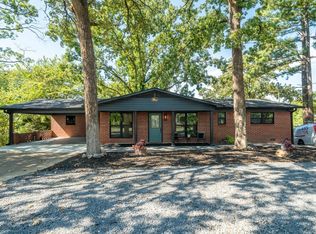
- $299,0004 bd3 ba2.4k sqft952 Twin Points Rd, Hot Springs, AR 71913Sold
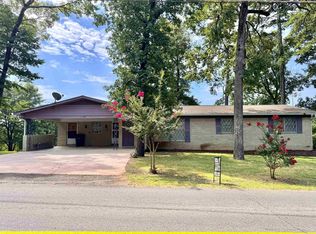
- $170,0003 bd3 ba1.6k sqft959 Twin Points Rd, Hot Springs National Park, AR 71913Sold
- $110,2002 bd1 ba1.1k sqft929 Twin Points Rd, Hot Springs, AR 71913Off Market
- $207,2003 bd2 ba1.6k sqft959 Twin Points Rd, Hot Springs, AR 71913Off Market
Similar homes
- $270,0004 bd3 ba2.4k sqft209 McMahan Dr, Hot Springs, AR 71913For Sale
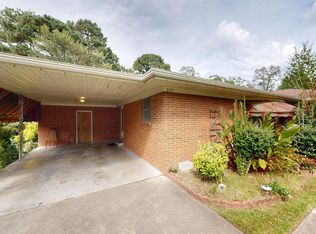
 MLS ID #26009782, Cindy L Camras, Trademark Real Estate, Inc.. CARMLS
 - $309,9003 bd2 ba2.1k sqft186 Echo Point, Hot Springs, AR 71913For Sale
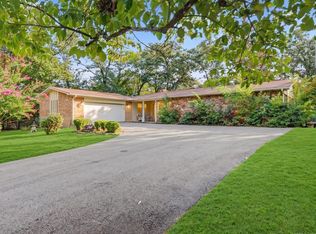 MLS ID #26034896, Nancy Bergeron, Keller Williams Realty The Bergeron Group. CARMLS
 - $299,9995 bd4 ba3.2k sqft611 Ridgeview St, Hot Springs, AR 71901For Sale
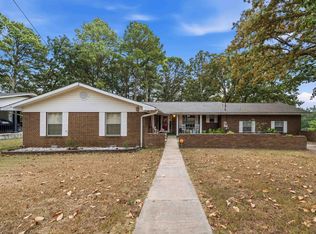 MLS ID #26035044, Rachel F Mundy, Trademark Real Estate, Inc.. CARMLS
 - $296,0003 bd2 ba2.4k sqft300 Anderson St, Hot Springs, AR 71913For Sale
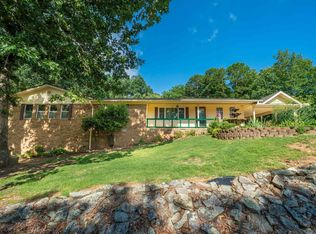 MLS ID #26024019, Amanda A White, Trademark Real Estate, Inc.. CARMLS
 - $239,0004 bd3 ba2.6k sqft115 Village Rd, Hot Springs, AR 71913For SaleMLS ID #26018387, Tara Dixon, Hot Springs 1st Choice Realty. CARMLS
- $285,0006 bd3 ba2.8k sqft1001 Crystal Hill Rd, Hot Springs, AR 71913For SaleMLS ID #26005036, Falicia Samuels, Crye*Leike Pro Elite Realty. CARMLS
- $319,0004 bd3 ba3k sqft117 Forest View Cir, Hot Springs, AR 71913For SaleMLS ID #26012833, Kim F Walker, Trademark Real Estate, Inc.. CARMLS
- $299,9003 bd2 ba2k sqft100 Stonebriar Dr, Hot Springs, AR 71913For SaleMLS ID #26035695, Kim F Walker, Trademark Real Estate, Inc.. CARMLS
- $295,0002 bd3 ba1.7k sqft108 Catherine Crst, Hot Springs, AR 71913For SaleMLS ID #26016669, Mandy Ledbetter, Crye*Leike Pro Elite Realty. CARMLS
- $279,9003 bd2 ba1.4k sqft409 Houston Dr, Hot Springs, AR 71913For SaleMLS ID #26032154, Shelley E Smith, Trademark Real Estate, Inc.. CARMLS
- $349,0004 bd3 ba2.9k sqft214 Michael St, Hot Springs, AR 71913For SaleMLS ID #26015015, Stephen T Inman-Crawley, Rix Realty Advantage Team Realtors. CARMLS
- $364,9003 bd3 ba2.5k sqft720 Old Brundage Rd, Hot Springs, AR 71913For SaleMLS ID #26023828, Judy A Hanson, Trademark Real Estate, Inc.. CARMLS
- $339,0003 bd4 ba3.9k sqft687 Terry St, Hot Springs, AR 71913For SaleMLS ID #26030541, Robert Shannon, Hot Springs Realty. CARMLS
- $399,0003 bd2 ba1.5k sqft101 Teresa Ln, Hot Springs, AR 71913For SaleMLS ID #26038097, Karen S Hudspeth, McGraw Realtors - HS. CARMLS
- $339,9004 bd2 ba2.7k sqft104 Newman Pl, Hot Springs, AR 71913For SaleMLS ID #26014923, Cassie Conley, Keller Williams Realty Hot Springs. CARMLS
- $235,0004 bd2 ba1.9k sqft303 Jerome St, Hot Springs, AR 71913For SaleMLS ID #26023631, Jean Clare Dickerson, Century 21 Parker & Scroggins Realty - Hot Springs. CARMLS
- $250,0003 bd2 ba2k sqft108 Mossman St, Hot Springs, AR 71913For SaleMLS ID #26024366, Kelly M O'Dwyer, CBRPM Hot Springs. CARMLS
- $365,0004 bd3 ba2.1k sqft335 Cimmaron St, Hot Springs, AR 71913For SaleMLS ID #26015300, Tara Jane W Norwood, White Stone Real Estate. CARMLS
- $279,9003 bd1 ba1.4k sqft180 Sonny Mountain Rd, Hot Springs, AR 71913For SaleMLS ID #26031957, Jan Culp, Trademark Real Estate, Inc.. CARMLS
