Welcome to this beautifully updated six-bedroom, three-bath home perfectly situated near both Lake Hamilton and Lake Ouachita. Sitting on over an acre of land, this property offers space, comfort, and functionality for any lifestyle. Inside, you’ll find brand new LVP flooring throughout and a stunning kitchen featuring granite countertops and a massive walk-in pantry. The spacious primary suite offers a large bathroom complete with a jetted tub, walk-in shower, and plenty of room to unwind. The living area is centered around a cozy log-burning fireplace, creating the perfect gathering space for family and friends. This home is full of thoughtful updates from top to bottom. Step outside to enjoy the huge fenced-in backyard, perfect for entertaining or letting pets roam. Car enthusiasts and hobbyists will love the oversized, heated and cooled four-car garage, plus there’s a shop in the backyard for even more workspace or storage. With so much to offer and such a prime location near two of the area's most popular lakes, this home truly has it all.
Accepting back-up offers
$285,000
1001 Crystal Hill Rd, Hot Springs, AR 71913
6beds
2,816sqft
Single Family Residence
Built in 2000
1.26 Acres Lot
$275,700 Zestimate®
$101/sqft
$-- HOA
What's special
Spacious primary suiteWalk-in showerSix-bedroom three-bath homeCozy log-burning fireplaceHuge fenced-in backyardMassive walk-in pantry
- 229 days
- 233
- 14
Zillow last checked:
Listing updated:
Listed by:
Falicia Samuels 870-210-0958,
Crye*Leike Pro Elite Realty 870-293-1111
Source: CARMLS,MLS#: 26005036
Facts & features
Interior
Bedrooms & bathrooms
- Bedrooms: 6
- Bathrooms: 3
- Full bathrooms: 3
Rooms
- Room types: Sun Room, Workshop/Craft
Dining room
- Features: Living/Dining Combo
Heating
- Central Heat-Unspecified
Cooling
- Central Air
Appliances
- Included: Double Oven
- Laundry: Laundry Room
Features
- Flooring: Luxury Vinyl
- Has fireplace: Yes
- Fireplace features: Woodburning-Site-Built
Interior area
- Total structure area: 2,816
- Total interior livable area: 2,816 sqft
Property
Parking
- Total spaces: 4
- Parking features: Garage, Four Car or More
- Has garage: Yes
Features
- Levels: One
- Stories: 1
Lot
- Size: 1.26 Acres
- Features: Level, Subdivided
Details
- Parcel number: 20062855008000
Construction
Type & style
- Home type: SingleFamily
- Architectural style: Other (see remarks)
- Property subtype: Single Family Residence
Materials
- Frame
- Foundation: Slab/Crawl Combination, Permanent
- Roof: Pitch
Condition
- New construction: No
- Year built: 2000
Utilities & green energy
- Sewer: Public Sewer
- Water: Public
Community & HOA
Community
- Subdivision: Sundance Estates
HOA
- Has HOA: No
Location
- Region: Hot Springs
Financial & listing details
- Price per square foot: $101/sqft
- Tax assessed value: $117,200
- Annual tax amount: $264
- Date on market: 2/9/2026
- Road surface type: Paved
Estimated market value
$275,700
$262,000 - $289,000
$2,642/mo
Price history
| Date | Event | Price |
|---|---|---|
| 4/7/2026 | Price change | $285,000-3.4%$101/sqft |
Source:  CARMLS #26005036 Report a problem CARMLS #26005036 Report a problem | ||
| 2/9/2026 | Listed for sale | $295,000+3.5%$105/sqft |
Source: CARMLS #26005036 Report a problem | ||
| 11/6/2025 | Listing removed | $285,000$101/sqft |
Source: CARMLS #25025896 Report a problem | ||
| 10/31/2025 | Price change | $285,000-8.1%$101/sqft |
Source: CARMLS #25025896 Report a problem | ||
| 9/11/2025 | Price change | $310,000-4.6%$110/sqft |
Source: CARMLS #25025896 Report a problem | ||
| 7/29/2025 | Price change | $325,000-7.1%$115/sqft |
Source: CARMLS #25025896 Report a problem | ||
| 7/15/2025 | Price change | $350,000-6.7%$124/sqft |
Source: CARMLS #25025896 Report a problem | ||
| 7/1/2025 | Listed for sale | $375,000$133/sqft |
Source: CARMLS #25025896 Report a problem | ||
Public tax history
| Year | Property taxes | Tax assessment |
|---|---|---|
| 2025 | $255 -26.2% | $17,465 |
| 2024 | $345 -15.7% | $17,465 |
| 2023 | $410 -10.9% | $17,465 |
| 2022 | $460 +7.3% | $17,465 +5.2% |
| 2021 | $429 +93.6% | $16,600 +232% |
| 2020 | $221 +0.2% | $5,000 |
| 2019 | $221 | $5,000 |
| 2018 | $221 | $5,000 |
| 2017 | $221 -16.7% | $5,000 -16.7% |
| 2016 | $265 | $6,000 |
| 2015 | $265 +0.1% | $6,000 |
| 2014 | $265 +9.6% | $6,000 |
| 2013 | $242 | $6,000 |
| 2012 | $242 -9.1% | $6,000 -9.1% |
| 2011 | $266 -40.7% | $6,600 -66.7% |
| 2009 | $448 +9.3% | $19,810 +5% |
| 2008 | $410 -6.3% | $18,867 +4.1% |
| 2007 | $438 | $18,129 +22.8% |
| 2006 | -- | $14,760 |
| 2005 | -- | $14,760 |
Find assessor info on the county website
Monthly payment
Est. payment
Payment breakdown
Explore the cost of this home by adjusting the details. Changes won't be saved.Climate risks
Neighborhood: 71913
- $58,000-- bd2 ba2.4k sqft1001 Crystal Hill Rd, Hot Springs, AR 71913Off Market
- $167,3004 bd2 ba1.8k sqft1003 Crystal Hill Rd, Hot Springs, AR 71913Off Market
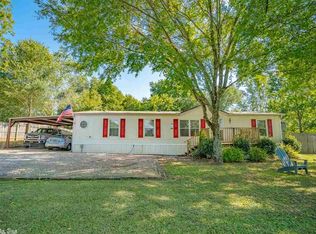
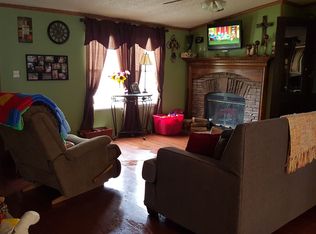
- $123,7003 bd2 ba1.3k sqft991 Crystal Hill Rd, Hot Springs, AR 71913Off Market
- $18,050-- bd2 ba1.2k sqft1029 Crystal Hill Rd, Hot springs, AR 71913Off Market
Similar homes
- $296,0003 bd2 ba2.4k sqft300 Anderson St, Hot Springs, AR 71913For Sale
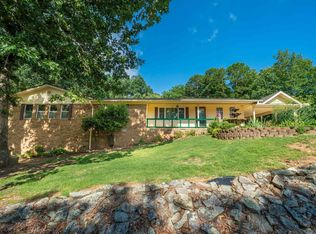
 MLS ID #26024019, Amanda A White, Trademark Real Estate, Inc.. CARMLS
 - $289,9003 bd3 ba2.2k sqft217 Emory St, Hot Springs, AR 71913For Sale
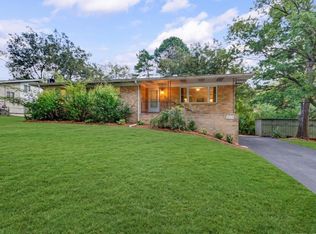 MLS ID #26037838, Nancy Bergeron, Keller Williams Realty The Bergeron Group. CARMLS
 - $299,0005 bd3 ba2.7k sqft943 Twin Points Rd, Hot Springs, AR 71913For Sale
 MLS ID #26026689, Shaunna L Schanlaber, Lake Hamilton Realty, Inc.. CARMLS
 - $270,0004 bd3 ba2.4k sqft209 McMahan Dr, Hot Springs, AR 71913For Sale
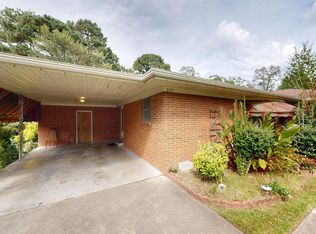 MLS ID #26009782, Cindy L Camras, Trademark Real Estate, Inc.. CARMLS
 - $315,0004 bd2 ba2.1k sqft102 Doe Run Pl, Hot Springs, AR 71913For SaleMLS ID #26023253, Shaunna L Schanlaber, Lake Hamilton Realty, Inc.. CARMLS
- $250,0003 bd2 ba2k sqft108 Mossman St, Hot Springs, AR 71913For SaleMLS ID #26024366, Kelly M O'Dwyer, CBRPM Hot Springs. CARMLS
- $360,0003 bd3 ba2.8k sqft(Undisclosed Address), Hot Springs, AR 71913For SaleMLS ID #26029805, Karen S Hudspeth, McGraw Realtors - HS. CARMLS
- $339,9004 bd2 ba2.7k sqft104 Newman Pl, Hot Springs, AR 71913For SaleMLS ID #26014923, Cassie Conley, Keller Williams Realty Hot Springs. CARMLS
- $309,9003 bd2 ba2.1k sqft186 Echo Point, Hot Springs, AR 71913For SaleMLS ID #26034896, Nancy Bergeron, Keller Williams Realty The Bergeron Group. CARMLS
- $279,0003 bd2 ba1.7k sqft147 Westoak Pl, Hot Springs, AR 71913For SaleMLS ID #26037748, Jan L Galloway, Trademark Real Estate, Inc.. CARMLS
- $269,9003 bd1 ba1.4k sqft180 Sonny Mountain Rd, Hot Springs, AR 71913For SaleMLS ID #26031957, Jan Culp, Trademark Real Estate, Inc.. CARMLS
- $325,0004 bd2 ba2.4k sqft100 Kirkwood St, Hot Springs National Park, AR 71913For SaleMLS ID #26027323, Clay G Wilson, Trademark Real Estate, Inc.. CARMLS
- $299,9995 bd4 ba3.2k sqft611 Ridgeview St, Hot Springs, AR 71901For SaleMLS ID #26035044, Rachel F Mundy, Trademark Real Estate, Inc.. CARMLS
- $365,0004 bd3 ba2.1k sqft335 Cimmaron St, Hot Springs, AR 71913For SaleMLS ID #26015300, Tara Jane W Norwood, White Stone Real Estate. CARMLS
- $225,0003 bd2 ba1.6k sqft111 Latricia St, Hot Springs, AR 71913For SaleMLS ID #26038346, Donna G McGhee, Century 21 Parker & Scroggins Realty - Hot Springs. CARMLS
- $319,0004 bd3 ba3k sqft117 Forest View Cir, Hot Springs, AR 71913For SaleMLS ID #26012833, Kim F Walker, Trademark Real Estate, Inc.. CARMLS
- $249,9003 bd2 ba1.7k sqft210 Lawrence Ln, Hot Springs, AR 71913For SaleMLS ID #26034416, Tyler Mosby, Century 21 Parker & Scroggins Realty - Hot Springs. CARMLS
- $339,0003 bd4 ba3.9k sqft687 Terry St, Hot Springs, AR 71913For SaleMLS ID #26030541, Robert Shannon, Hot Springs Realty. CARMLS
