Versatile solid-brick home on a spacious double lot in Hot Springs, offering two separate living quarters, a fully finished basement, fenced backyard, and a heated and cooled shop. The main level features three bedrooms, a full bath, spacious eat-in kitchen with natural-gas range, and solid wood flooring throughout. The finished basement is constructed with solid concrete walls and expands the home’s living options with a full kitchen, full bath, and large living area. This flexible layout is well suited for multi-generational living, extended-stay guests, a private second living space, or additional accommodations during race season. Durable tile flooring downstairs makes the space easy to maintain. Outside, a large deck overlooks the fenced backyard and expansive double lot. The detached heated and cooled shop with electricity offers excellent space for a workshop, hobbies, storage, equipment, or other projects. Conveniently located near Hot Springs High School and just minutes from Oaklawn Racing Casino Resort, with easy access to historic downtown Hot Springs, Hot Springs National Park, Lake Hamilton, Lake Ouachita, and Garvan Woodland Gardens.
Active
$289,900
217 Emory St, Hot Springs, AR 71913
3beds
2,287sqft
Single Family Residence
Built in 1961
0.97 Acres Lot
$284,800 Zestimate®
$127/sqft
$-- HOA
What's special
Fully finished basementTwo separate living quartersThree bedroomsHeated and cooled shopSpacious eat-in kitchenSolid-brick homeFenced backyard
- 13 days
- 850
- 63
Likely to sell faster than
Zillow last checked:
Listing updated:
Listed by:
Nancy Bergeron 817-879-2853,
Keller Williams Realty The Bergeron Group 501-463-6328
Source: CARMLS,MLS#: 26037838
Facts & features
Interior
Bedrooms & bathrooms
- Bedrooms: 3
- Bathrooms: 3
- Full bathrooms: 2
- 1/2 bathrooms: 1
Rooms
- Room types: Basement, In-Law Quarters
Dining room
- Features: Eat-in Kitchen, Kitchen/Dining Combo
Heating
- Electric
Cooling
- Electric
Appliances
- Included: Free-Standing Range, Microwave, Gas Range, Dishwasher, Gas Water Heater
- Laundry: Washer Hookup, Electric Dryer Hookup
Features
- Ceiling Fan(s), 3 Bedrooms Same Level
- Flooring: Tile, Wood
- Windows: Insulated Windows
- Basement: Finished
- Has fireplace: No
- Fireplace features: None
Interior area
- Total structure area: 2,287
- Total interior livable area: 2,287 sqft
Video & virtual tour
Property
Parking
- Total spaces: 2
- Parking features: RV Access/Parking, Garage, Two Car
- Has garage: Yes
Features
- Levels: Two
- Stories: 2
- Patio & porch: Deck, Porch
- Exterior features: Storage, Rain Gutters, Shop
- Fencing: Partial
Lot
- Size: 0.97 Acres
- Features: Level, Cleared
Details
- Parcel number: 40062450006000
Construction
Type & style
- Home type: SingleFamily
- Architectural style: Traditional
- Property subtype: Single Family Residence
Materials
- Brick
- Foundation: Slab
- Roof: Composition
Condition
- New construction: No
- Year built: 1961
Utilities & green energy
- Gas: Gas-Natural
- Sewer: Public Sewer
- Water: Public
- Utilities for property: Natural Gas Connected
Community & HOA
Community
- Subdivision: SULLIVAN, ED ADDITION
HOA
- Has HOA: No
Location
- Region: Hot Springs
Financial & listing details
- Price per square foot: $127/sqft
- Tax assessed value: $206,900
- Annual tax amount: $635
- Date on market: 9/16/2026
- Listing terms: Cash,Conventional,FHA,VA Loan
- Road surface type: Paved
Estimated market value
$284,800
$271,000 - $299,000
$2,086/mo
Price history
| Date | Event | Price |
|---|---|---|
| 9/16/2026 | Listed for sale | $289,900+102.7%$127/sqft |
Source:  HSDS #157232 Report a problem HSDS #157232 Report a problem | ||
| 4/8/2014 | Sold | $143,000-15.6%$63/sqft |
Source: Public Record Report a problem | ||
| 12/4/2011 | Listing removed | $169,500$74/sqft |
Source: Crye-Leike #94451 Report a problem | ||
| 3/1/2011 | Listed for sale | $169,500$74/sqft |
Source: Crye-Leike #94451 Report a problem | ||
Public tax history
| Year | Property taxes | Tax assessment |
|---|---|---|
| 2025 | $619 -9.5% | $26,976 +4.3% |
| 2024 | $684 -1.3% | $25,852 +4.5% |
| 2023 | $693 +0.1% | $24,728 +4.8% |
| 2022 | $692 +6.1% | $23,604 +5% |
| 2021 | $652 | $22,480 |
| 2020 | $652 | $22,480 |
| 2019 | $652 -11.3% | $22,480 |
| 2018 | $736 | $22,480 |
| 2017 | $736 +28.6% | $22,480 +0.7% |
| 2016 | $572 | $22,330 |
| 2015 | $572 -37.9% | $22,330 |
| 2014 | $922 0% | $22,330 |
| 2013 | $922 | $22,330 |
| 2012 | $922 +38.7% | $22,330 -9.1% |
| 2011 | $665 -11.1% | $24,570 -7.5% |
| 2009 | $747 | $26,570 |
| 2008 | $747 -32.1% | $26,570 |
| 2007 | $1,100 | $26,570 +117.2% |
| 2006 | -- | $12,232 |
| 2005 | -- | $12,232 |
| 2004 | -- | $12,232 |
| 2003 | -- | $12,232 |
| 2001 | -- | $12,232 |
Find assessor info on the county website
Monthly payment
Est. payment
Payment breakdown
Explore the cost of this home by adjusting the details. Changes won't be saved.Climate risks
Neighborhood: 71913
Similar homes
- $270,0004 bd3 ba2.4k sqft209 McMahan Dr, Hot Springs, AR 71913For Sale
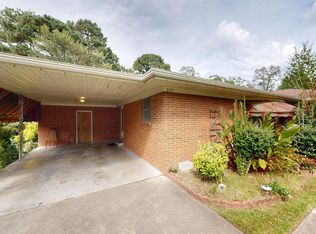
 MLS ID #26009782, Cindy L Camras, Trademark Real Estate, Inc.. CARMLS
 - $309,9003 bd2 ba2.1k sqft186 Echo Point, Hot Springs, AR 71913For Sale
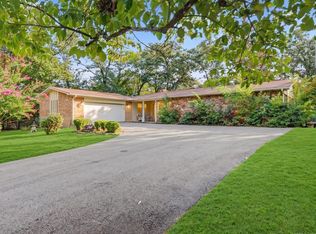 MLS ID #26034896, Nancy Bergeron, Keller Williams Realty The Bergeron Group. CARMLS
 - $299,0005 bd3 ba2.7k sqft943 Twin Points Rd, Hot Springs, AR 71913For Sale
 MLS ID #26026689, Shaunna L Schanlaber, Lake Hamilton Realty, Inc.. CARMLS
 - $299,0003 bd3 ba2.2k sqft101 Cedarwood Hot Spgs, Hot Springs National Park, AR 71913For Sale
 MLS ID #155970, Emilia D'Auteuil, EXP Realty. HSDS
 - $299,0003 bd3 ba2.2k sqft(Undisclosed Address), Hot Springs National Park, AR 71913For SaleMLS ID #26024322, Emilia D'Auteuil, Exp Realty. CARMLS
- $296,0003 bd2 ba2.4k sqft300 Anderson St, Hot Springs, AR 71913For SaleMLS ID #26024019, Amanda A White, Trademark Real Estate, Inc.. CARMLS
- $274,9003 bd2 ba2.2k sqft104 Westcliff Ter, Hot Springs, AR 71913For SaleMLS ID #26030522, Shari Bales, Crye-Leike REALTORS. CARMLS
- $279,9003 bd2 ba1.4k sqft409 Houston Dr, Hot Springs, AR 71913For SaleMLS ID #26032154, Shelley E Smith, Trademark Real Estate, Inc.. CARMLS
- $289,0003 bd2 ba1.6k sqft141 Penbay Pl, Hot Springs, AR 71901For SaleMLS ID #26021908, Nancy Bergeron, Keller Williams Realty The Bergeron Group. CARMLS
- $299,9995 bd4 ba3.2k sqft611 Ridgeview St, Hot Springs, AR 71901For SaleMLS ID #26035044, Rachel F Mundy, Trademark Real Estate, Inc.. CARMLS
- $235,0003 bd2 ba2k sqft305 Vineyard St, Hot Springs, AR 71913For SaleMLS ID #26018143, Nancy Bergeron, Keller Williams Realty The Bergeron Group. CARMLS
- $285,0006 bd3 ba2.8k sqft1001 Crystal Hill Rd, Hot Springs, AR 71913For SaleMLS ID #26005036, Falicia Samuels, Crye*Leike Pro Elite Realty. CARMLS
- $295,0002 bd3 ba1.7k sqft108 Catherine Crst, Hot Springs, AR 71913For SaleMLS ID #26016669, Mandy Ledbetter, Crye*Leike Pro Elite Realty. CARMLS
- $299,9994 bd2 ba2.1k sqft104 Rainbow Ln, Hot Springs, AR 71913For SaleMLS ID #26034300, Amber Tam, Century 21 Parker & Scroggins Realty - Bryant. CARMLS
- $250,0003 bd2 ba2k sqft108 Mossman St, Hot Springs, AR 71913For SaleMLS ID #26024366, Kelly M O'Dwyer, CBRPM Hot Springs. CARMLS
- $319,7503 bd2 ba1.7k sqft229 Little John Trl, Hot Springs National Park, AR 71913For SaleMLS ID #26021410, Ryan Tamashiro, McGraw Realtors - HS. CARMLS
- $249,9003 bd2 ba1.7k sqft210 Lawrence Ln, Hot Springs, AR 71913For SaleMLS ID #26034416, Tyler Mosby, Century 21 Parker & Scroggins Realty - Hot Springs. CARMLS
- $310,0004 bd3 ba2.7k sqft110 Fairway Ct, Hot Springs, AR 71913For SaleMLS ID #26026528, Wendy Ferguson, NextHome Local Realty Group. CARMLS
- $229,9003 bd3 ba1.6k sqft325 Cain Rd, Hot Springs, AR 71913For SaleMLS ID #26019738, Kristyn Cooley, Crye-Leike REALTORS. CARMLS
- $350,0003 bd3 ba2.3k sqft109 Happy Isle Point, Hot Springs, AR 71913For SaleMLS ID #26027003, Tracey Wheelington, White Stone Real Estate. CARMLS
