Come home to this 4BR/2BA updated Farm-style home that offers an open floorplan all perched on top of a 1.26 acre lot! The large 4th bedroom could serve as a 2nd living room or bonus room. In the kitchen you'll find matching appliances, deep farmhouse sink, and a custom island (Fridge conveys!). A warm wood-like tile can be found throughout the home as well as decorative lighting. The bathrooms offer floor-to-ceiling custom tiled showers w/ multiple shower heads. Warm up by the fire with the wood-burning fireplace on those chilly nights. Enjoy the in-ground pool, which is fully fenced with a privacy fence to the street. The spacious backyard is also fenced for all your fur babies. This property sits on a dead-end road, making it quiet & private. Updates to home that are around 6 years old include the following: Roof, hot water tank, flooring, bathroom and kitchen reno, windows, pool liner & pump (chlorine pool), and fencing around pool. The backyard goes beyond the fence all the way to Ranchester Rd. Home is priced well below appraised value & being sold AS-IS.
Active
$299,999
104 Rainbow Ln, Hot Springs, AR 71913
4beds
2,175sqft
Single Family Residence
Built in 1977
1.26 Acres Lot
$293,000 Zestimate®
$138/sqft
$-- HOA
What's special
In-ground poolCustom islandOpen floorplanWood-burning fireplaceDeep farmhouse sinkDecorative lighting
- 50 days
- 592
- 65
Zillow last checked:
Listing updated:
Listed by:
Amber Tam 501-749-5526,
Century 21 Parker & Scroggins Realty - Bryant 501-722-7149,
Stacy Hagan 501-837-3341,
Century 21 Parker & Scroggins Realty - Bryant
Source: CARMLS,MLS#: 26034300
Facts & features
Interior
Bedrooms & bathrooms
- Bedrooms: 4
- Bathrooms: 2
- Full bathrooms: 2
Rooms
- Room types: Great Room, Den/Family Room, Office/Study
Dining room
- Features: Separate Dining Room, Living/Dining Combo, Breakfast Bar
Heating
- Natural Gas
Cooling
- Electric
Appliances
- Included: Built-In Range, Microwave, Electric Range, Dishwasher, Refrigerator, Gas Water Heater
- Laundry: Washer Hookup, Electric Dryer Hookup
Features
- Walk-In Closet(s), Ceiling Fan(s), Walk-in Shower, Breakfast Bar, Pantry, Sheet Rock, Sheet Rock Ceiling, Primary Bedroom/Main Lv, Guest Bedroom/Main Lv, All Bedrooms Down
- Flooring: Tile
- Windows: Insulated Windows
- Has fireplace: Yes
- Fireplace features: Woodburning-Site-Built, Gas Starter, Insert
Interior area
- Total structure area: 2,175
- Total interior livable area: 2,175 sqft
Property
Parking
- Total spaces: 3
- Parking features: Parking Pad, Three Car
Features
- Levels: One
- Stories: 1
- Patio & porch: Patio
- Exterior features: Storage
- Has private pool: Yes
- Pool features: In Ground
- Fencing: Partial,Chain Link,Wood
Lot
- Size: 1.26 Acres
- Features: Sloped, Level, Rural Property, Wooded, Cleared
Details
- Parcel number: 10015435000
Construction
Type & style
- Home type: SingleFamily
- Architectural style: Ranch
- Property subtype: Single Family Residence
Materials
- Brick
- Foundation: Slab
- Roof: Composition
Condition
- New construction: No
- Year built: 1977
Utilities & green energy
- Electric: Elec-Municipal (+Entergy)
- Gas: Gas-Natural
- Sewer: Septic Tank
- Water: Public
- Utilities for property: Natural Gas Connected
Community & HOA
Community
- Security: Video Surveillance
- Subdivision: Metes & Bounds
HOA
- Has HOA: No
Location
- Region: Hot Springs
Financial & listing details
- Price per square foot: $138/sqft
- Tax assessed value: $273,150
- Annual tax amount: $1,958
- Date on market: 8/22/2026
- Listing terms: VA Loan,FHA,Conventional,USDA Loan
- Road surface type: Paved
Estimated market value
$293,000
$278,000 - $308,000
$2,036/mo
Price history
| Date | Event | Price |
|---|---|---|
| 8/22/2026 | Listed for sale | $299,999-6.3%$138/sqft |
Source:  CARMLS #26034300 Report a problem CARMLS #26034300 Report a problem | ||
| 8/19/2026 | Listing removed | $320,000$147/sqft |
Source: CARMLS #26006334 Report a problem | ||
| 8/12/2026 | Price change | $320,000-7.2%$147/sqft |
Source: CARMLS #26006334 Report a problem | ||
| 7/6/2026 | Price change | $345,000-1.4%$159/sqft |
Source: CARMLS #26006334 Report a problem | ||
| 6/5/2026 | Price change | $350,000-6.7%$161/sqft |
Source: CARMLS #26006334 Report a problem | ||
| 5/1/2026 | Price change | $375,000-4.1%$172/sqft |
Source: CARMLS #26006334 Report a problem | ||
| 4/18/2026 | Price change | $390,999-2.3%$180/sqft |
Source: CARMLS #26006334 Report a problem | ||
| 3/20/2026 | Price change | $399,999-3.4%$184/sqft |
Source: CARMLS #26006334 Report a problem | ||
| 2/19/2026 | Listed for sale | $414,000+92.6%$190/sqft |
Source: CARMLS #26006334 Report a problem | ||
| 2/7/2020 | Sold | $215,000+59.3%$99/sqft |
Source: CARMLS #19040044 Report a problem | ||
| 10/22/2015 | Sold | $135,000-9.9%$62/sqft |
Source: Public Record Report a problem | ||
| 9/8/2015 | Pending sale | $149,900$69/sqft |
Source: Trademark Real Estate, Inc. #15021385 Report a problem | ||
| 7/23/2015 | Listed for sale | $149,900$69/sqft |
Source: Trademark Real Estate, Inc. #15021385 Report a problem | ||
Public tax history
| Year | Property taxes | Tax assessment |
|---|---|---|
| 2025 | $2,033 +6.5% | $44,712 +8.3% |
| 2024 | $1,909 +45.8% | $41,295 +9% |
| 2023 | $1,309 +1.9% | $37,878 +4.7% |
| 2022 | $1,284 +7.4% | $36,169 +5.9% |
| 2021 | $1,195 | $34,170 |
| 2020 | $1,195 +39.4% | $34,170 +22.6% |
| 2019 | $857 -2.8% | $27,880 |
| 2018 | $882 +3.3% | $27,880 |
| 2017 | $854 +14.6% | $27,880 +12.5% |
| 2016 | $745 -32% | $24,780 |
| 2015 | $1,095 +372.1% | $24,780 +88% |
| 2014 | $232 +28% | $13,184 |
| 2013 | $181 | $13,184 |
| 2012 | $181 | $13,184 |
| 2011 | $181 | $13,184 |
| 2009 | $181 | $13,184 |
| 2008 | $181 -23.4% | $13,184 |
| 2007 | $237 | $13,184 |
| 2006 | -- | $13,184 |
| 2005 | -- | $13,184 |
| 2004 | -- | $13,184 |
| 2003 | -- | $13,184 +12.4% |
| 2001 | -- | $11,725 |
Find assessor info on the county website
Monthly payment
Est. payment
Payment breakdown
Explore the cost of this home by adjusting the details. Changes won't be saved.Climate risks
Neighborhood: 71913
Nearby schools
Schools provided by the listing agent
- Elementary: Lake Hamilton
- Middle: Lake Hamilton
- High: Lake Hamilton
Source: CARMLS. This data may not be complete. We recommend contacting the local school district to confirm school assignments for this home.


Similar homes
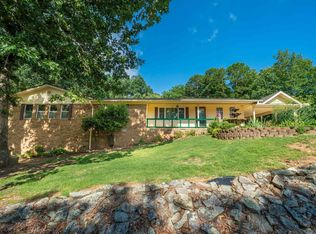
- $300,0002 bd2 ba1.8k sqft175 Lorelei Cir, Hot Springs, AR 71913For Sale

 MLS ID #26040252, Amy Hubbard, Halsey Real Estate - Benton. CARMLS
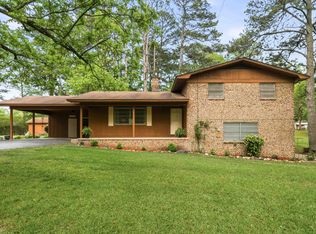
 - $296,0003 bd2 ba2.4k sqft300 Anderson St, Hot Springs, AR 71913For Sale
 MLS ID #26024019, Amanda A White, Trademark Real Estate, Inc.. CARMLS
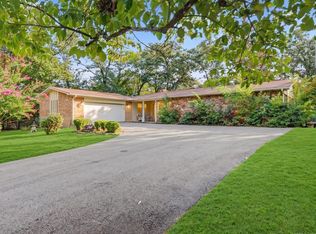
 - $365,0004 bd3 ba2.1k sqft335 Cimmaron St, Hot Springs, AR 71913For Sale
 MLS ID #26015300, Tara Jane W Norwood, White Stone Real Estate. CARMLS
 - $309,9003 bd2 ba2.1k sqft186 Echo Point, Hot Springs, AR 71913For Sale
 MLS ID #26034896, Nancy Bergeron, Keller Williams Realty The Bergeron Group. CARMLS
 - $299,0004 bd2 ba2.1k sqft218 Scenic Dr, Hot Springs, AR 71913For SaleMLS ID #26034676, Colista D Cevela, Century 21 Parker & Scroggins Realty - Hot Springs. CARMLS
- $259,9993 bd3 ba2.1k sqft511 N Ross Maddox Rd, Pearcy, AR 71964For SaleMLS ID #26033885, Brandon L Bruning, LPT Realty. CARMLS
- $275,0003 bd2 ba1.4k sqft2741 Airport Rd, Hot Springs, AR 71913For SaleMLS ID #26034157, Brittney L Smith, Hot Springs 1st Choice Realty. CARMLS
- $299,0005 bd3 ba2.7k sqft943 Twin Points Rd, Hot Springs, AR 71913For SaleMLS ID #26026689, Shaunna L Schanlaber, Lake Hamilton Realty, Inc.. CARMLS
- $250,0003 bd2 ba2k sqft108 Mossman St, Hot Springs, AR 71913For SaleMLS ID #26024366, Kelly M O'Dwyer, CBRPM Hot Springs. CARMLS
- $285,0006 bd3 ba2.8k sqft1001 Crystal Hill Rd, Hot Springs, AR 71913For SaleMLS ID #26005036, Falicia Samuels, Crye*Leike Pro Elite Realty. CARMLS
- $275,0003 bd3 ba2.2k sqft(Undisclosed Address), Hot Springs National Park, AR 71913For SaleMLS ID #26024322, Emilia D'Auteuil, Exp Realty. CARMLS
- $289,0003 bd2 ba1.6k sqft141 Penbay Pl, Hot Springs, AR 71901For SaleMLS ID #26021908, Nancy Bergeron, Keller Williams Realty The Bergeron Group. CARMLS
- $295,0002 bd3 ba1.7k sqft108 Catherine Crst, Hot Springs, AR 71913For SaleMLS ID #26016669, Mandy Ledbetter, Crye*Leike Pro Elite Realty. CARMLS
- $245,0004 bd3 ba2.7k sqft127 Sweet Gum Trl, Pearcy, AR 71964For SaleMLS ID #26031004, Wendy L Landes, McGraw Realtors - HS. CARMLS
- $319,0005 bd2 ba2.4k sqft126 Calico Hot Spgs, Royal, AR 71968For SaleMLS ID #26039817, Haleigh N Horner, The Goff Group Real Estate Company. CARMLS
