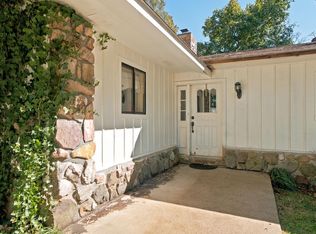
Country Charmer! Welcome home to this spacious 4-bedroom, 3-bath home nestled on a beautiful ¾-acre, tree-shaded lot in the Lake Hamilton School District. Tucked away on a quiet dead-end road, this property offers the peaceful country setting yet conveniently located just minutes from the school. Offering an abundance of living space, this home is packed with potential! The spacious floor plan, including a large bonus room that could serve as a second living area, provides endless possibilities for today's lifestyle. While the home is ready for your personal updates, its generous square footage, desirable location in the Lake Hamilton School District, and beautiful ¾-acre lot make it a rare opportunity to create a home that's truly your own. Outside, enjoy your morning coffee or unwind in the evenings on the covered front porch, overlooking the private, shaded yard. The circle drive and 2 car carport provides ample parking and easy access for guests. If you're looking for space, privacy, and versatility in a serene setting, this home is one you won't want to miss!
Active
Price cut: $25K (11/13)
$195,000
127 Sweet Gum Trl, Pearcy, AR 71964
4beds
2,780sqft
Single Family Residence
Built in 1999
0.75 Acres Lot
$-- Zestimate®
$70/sqft
$-- HOA
What's special
Large bonus roomAmple parkingQuiet dead-end roadCircle driveSpacious floor planPrivate shaded yardCovered front porch
- 109 days
- 673
- 93
Zillow last checked:
Listing updated:
Listed by:
Wendy L Landes 501-617-1922,
McGraw Realtors - HS 501-881-3331
Source: CARMLS,MLS#: 26031004
Facts & features
Interior
Bedrooms & bathrooms
- Bedrooms: 4
- Bathrooms: 3
- Full bathrooms: 3
Rooms
- Room types: Bonus Room, Great Room
Dining room
- Features: Breakfast Bar, Separate Dining Room
Appliances
- Included: Dishwasher, Electric Range, Free-Standing Range, Microwave, Electric Water Heater
- Laundry: Washer Hookup, Electric Dryer Hookup
Features
- Walk-In Closet(s), Built-in Features, Ceiling Fan(s), Walk-in Shower, Sheet Rock, Sheet Rock Ceiling, 3 Bedrooms Same Level, Primary Bedroom/Main Lv
- Flooring: Carpet, Tile, Wood
- Has fireplace: No
- Fireplace features: None
Interior area
- Total structure area: 2,780
- Total interior livable area: 2,780 sqft
Property
Parking
- Total spaces: 2
- Parking features: Carport, Two Car
- Has carport: Yes
Features
- Levels: Two
- Stories: 2
- Patio & porch: Porch
Lot
- Size: 0.75 Acres
- Features: Level, Sloped
Details
- Parcel number: 20049050015000
Construction
Type & style
- Home type: SingleFamily
- Architectural style: Traditional
- Property subtype: Single Family Residence
Materials
- Foundation: Slab/Crawl Combination
- Roof: Composition
Condition
- New construction: No
- Year built: 1999
Utilities & green energy
- Electric: Elec-Municipal (+Entergy)
- Sewer: Septic Tank
- Water: Public
- Utilities for property: Cable Connected
Community & HOA
Community
- Subdivision: ORFANOS
HOA
- Has HOA: No
Location
- Region: Pearcy
Financial & listing details
- Price per square foot: $70/sqft
- Tax assessed value: $264,550
- Annual tax amount: $1,990
- Date on market: 7/30/2026
- Listing terms: Cash,Conventional,FHA,VA Loan,USDA Loan
- Road surface type: Paved
Estimated market value
Not available
Estimated sales range
Not available
$2,444/mo
Price history
| Date | Event | Price |
|---|---|---|
| 11/13/2026 | Price change | $195,000-11.4%$70/sqft |
Source:  HSDS #156606 Report a problem | ||
| 10/14/2026 | Price change | $220,000-10.2%$79/sqft |
Source:  CARMLS #26031004 Report a problem | ||
| 8/26/2026 | Price change | $245,000-10.9%$88/sqft |
Source: HSDS #156606 Report a problem | ||
| 7/30/2026 | Listed for sale | $275,000+103.7%$99/sqft |
Source: HSDS #156606 Report a problem | ||
| 12/19/2005 | Sold | $135,000+80%$49/sqft |
Source: Public Record Report a problem | ||
| 5/19/2004 | Sold | $75,000+158.6%$27/sqft |
Source: Public Record Report a problem | ||
| 4/17/1998 | Sold | $29,000$10/sqft |
Source: Public Record Report a problem | ||
Public tax history
| Year | Property taxes | Tax assessment |
|---|---|---|
| 2025 | $1,363 -3.3% | $43,104 +4.3% |
| 2024 | $1,409 +2.1% | $41,308 +4.5% |
| 2023 | $1,381 +2.1% | $39,512 +4.8% |
| 2022 | $1,352 +6.2% | $37,716 +5% |
| 2021 | $1,273 | $35,920 |
| 2020 | $1,273 +4.9% | $35,920 |
| 2019 | $1,213 -2% | $35,920 |
| 2018 | $1,238 | $35,920 |
| 2017 | $1,238 +3% | $35,920 +2.3% |
| 2016 | $1,201 +1.7% | $35,100 |
| 2015 | $1,181 +5.7% | $35,100 +5.7% |
| 2014 | $1,117 +20.2% | $33,192 +4.5% |
| 2013 | $929 +6.7% | $31,749 +4.8% |
| 2012 | $871 +7.2% | $30,306 +5% |
| 2011 | $813 +14.2% | $28,863 +9.5% |
| 2009 | $712 +7.6% | $26,353 +5% |
| 2008 | $661 -2.7% | $25,098 +4.2% |
| 2007 | $680 | $24,080 +18.3% |
| 2006 | -- | $20,350 |
| 2005 | -- | $20,350 |
| 2004 | -- | $20,350 +3.5% |
| 2003 | -- | $19,658 +135.6% |
| 2001 | -- | $8,343 |
Find assessor info on the county website
Monthly payment
Est. payment
Payment breakdown
Explore the cost of this home by adjusting the details. Changes won't be saved.Climate risks
Neighborhood: 71964
Nearby schools
Schools provided by the listing agent
- Elementary: Lake Hamilton
- Middle: Lake Hamilton
- High: Lake Hamilton
Source: CARMLS. This data may not be complete. We recommend contacting the local school district to confirm school assignments for this home.

Similar homes
- $199,5002 bd2 ba1.4k sqft4777 Airport Rd, Pearcy, AR 71964For Sale

 MLS ID #26023343, Kenneth Harris, Lake Hamilton Realty, Inc.. CARMLS
- $259,9004 bd3 ba2.6k sqft186 Primrose Ln, Pearcy, AR 71964For Sale
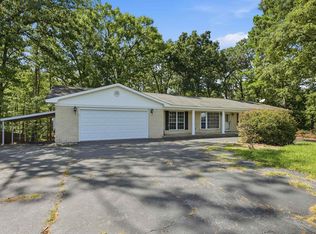
 MLS ID #26041103, Kari L Clay, Mid South Realty. CARMLS
- $259,9993 bd3 ba2.1k sqft511 N Ross Maddox Rd, Pearcy, AR 71964For Sale
 MLS ID #26044870, Brandon L Bruning, LPT Realty. CARMLS
- $235,0003 bd2 ba1.8k sqft1525 S Harris Rd, Pearcy, AR 71964For Sale
 MLS ID #26042945, Travis Brown, Southern Realty of Hot Springs, Inc.. CARMLS
- $250,0003 bd2 ba2.3k sqft227 Hassin Rd, Pearcy, AR 71964For SaleMLS ID #26031678, Olga Ward, Trademark Real Estate, Inc.. CARMLS
- $179,9003 bd2 ba1.7k sqft111 Mason St, Hot Springs, AR 71913For SaleMLS ID #26046019, Kristyn Cooley, Crye-Leike REALTORS. CARMLS
- $190,0003 bd3 ba2.6k sqft134 Stonehurst Rd, Hot Springs, AR 71913For SaleMLS ID #26036981, Nathan Cain, Pinnacle Realty Advisors. CARMLS
- $250,0003 bd2 ba2.1k sqft234 Fernandez Ln, Pearcy, AR 71964For SaleMLS ID #26043698, Lacey D Monroe, CBRPM Hot Springs. CARMLS
- $169,5004 bd2 ba2.3k sqft9047 Highway 7, Bismarck, AR 71929For SaleMLS ID #26027613, Travis Brown, Southern Realty of Hot Springs, Inc.. CARMLS
- $215,0003 bd3 ba1.6k sqft325 Cain Rd, Hot Springs, AR 71913For SaleMLS ID #26019738, Kristyn Cooley, Crye-Leike REALTORS. CARMLS
- $199,9003 bd2 ba1.8k sqft124 N Hill St, Amity, AR 71921For SaleMLS ID #26026867, Heather Vaughn, Lake Hamilton Realty, Inc.. CARMLS
- $165,0003 bd2 ba2.1k sqft701 Peach Dr, Bismarck, AR 71929For SaleMLS ID #26037163, Kaitlyn Glisson, Lax Realty & Vacation Rentals. CARMLS
- $189,9004 bd2 ba1.8k sqft4809 Park Ave, Hot Springs, AR 71901For SaleMLS ID #26021896, Wendy L Landes, McGraw Realtors - HS. CARMLS
- $200,0003 bd2 ba1.8k sqft105 Glen Meadow St, Hot Springs, AR 71901For SaleMLS ID #26035971, Stacy Hagan, Century 21 Parker & Scroggins Realty - Bryant. CARMLS
- $165,0003 bd2 ba1.5k sqft598 & 600 Timberlake Dr, Royal, AR 71968For SaleMLS ID #26003137, Sharon L Tremor, McGraw Realtors - HSV. CARMLS
- $214,5003 bd2 ba1.6k sqft111 Latricia St, Hot Springs, AR 71913For SaleMLS ID #26038346, Donna G McGhee, Century 21 Parker & Scroggins Realty - Hot Springs. CARMLS
- $199,9003 bd2 ba1.6k sqft111 Gray Cir, Hot Springs, AR 71913For SaleMLS ID #26042617, Beth Ann Johnson, McKimmey Associates, Realtors - 50 Pine. CARMLS
- $240,0003 bd2 ba1.5k sqft103 Scotch Ct, Hot Springs, AR 71901For SaleMLS ID #26045704, Brandon L Bruning, LPT Realty. CARMLS
- $180,0004 bd2 ba1.4k sqft118 Cozy Acres Ter, Mountain Pine, AR 71956For SaleMLS ID #26023655, Shirley L Anderson Jones, Meyers Realty Company. CARMLS
- $189,0003 bd2 ba2.1k sqft315 Cadillac Point, Hot Springs, AR 71913For SaleMLS ID #26040793, David R Farmer, Crye-Leike REALTORS. CARMLS
