3.19 wooded acres on a quiet cul-de-sac in the Lake Hamilton School District. A walk-out lower level with its own bath gives family room to live close, not crowded. The main level features a spacious living area with vaulted ceilings, exposed beams, and a striking stone fireplace designed to pull in outside air and circulate warmth through the room and down the hall. The kitchen offers abundant cabinetry and connects easily to the dining and living areas. There is even a sweet reading/sleeping nook fashioned for the grandkids above the stairs! Downstairs provides excellent flexibility for multi-generational living, guest quarters, recreation space, or a second primary suite, along with additional bath and bonus space. A designated safe room is located beneath the front-entry walkway rather than beneath the main house. Outside, enjoy multiple deck areas, a covered entertaining space, and plenty of wooded acreage. The oversized garage offers additional storage and workspace potential. Property is being sold AS-IS, WHERE-IS. Home is priced based on features and condition. Lake Hamilton schools. Buyer should measure square footage and lot size for themselves. Agents see remarks.
Active
$274,999
186 Primrose Ln, Pearcy, AR 71964
4beds
2,696sqft
Single Family Residence
Built in 1978
3.19 Acres Lot
$259,600 Zestimate®
$102/sqft
$-- HOA
What's special
Quiet cul-de-sacPlenty of wooded acreageMultiple deck areasExposed beamsCovered entertaining spaceKitchen offers abundant cabinetry
- 25 days
- 890
- 115
Zillow last checked:
Listing updated:
Listed by:
Kari L Clay 501-240-3117,
Mid South Realty 501-444-2055
Source: CARMLS,MLS#: 26041103
Facts & features
Interior
Bedrooms & bathrooms
- Bedrooms: 4
- Bathrooms: 3
- Full bathrooms: 3
Rooms
- Room types: Formal Living Room, Great Room, Den/Family Room, In-Law Quarters, Workshop/Craft, Unfinished Space, Basement
Dining room
- Features: Separate Dining Room, Living/Dining Combo
Appliances
- Included: Free-Standing Range, Electric Range, Dishwasher, Electric Water Heater
- Laundry: Washer Hookup, Electric Dryer Hookup, Laundry Room
Features
- Ceiling Fan(s), Walk-in Shower, Primary Bed. Sitting Area, 3 Bedrooms Same Level, 3 Bedrooms Upper Level
- Flooring: Wood, Tile, Concrete
- Basement: Finished,Walk-Out Access,Heated,Cooled
- Has fireplace: Yes
- Fireplace features: Woodburning-Site-Built, Blower Fan, Glass Doors, Other
Interior area
- Total structure area: 2,696
- Total interior livable area: 2,696 sqft
Video & virtual tour
Property
Parking
- Total spaces: 2
- Parking features: Garage, Two Car, Garage Faces Side
- Has garage: Yes
Features
- Levels: Two,Multi/Split
- Patio & porch: Patio, Deck
- Exterior features: Storm Cellar
- Has view: Yes
- View description: Mountain(s)
Lot
- Size: 3.19 Acres
- Dimensions: 242' x 689' x 247' x 687'
- Features: Sloped, Level, Cul-De-Sac, Rural Property, Not in Subdivision
Details
- Parcel number: 10020204000
Construction
Type & style
- Home type: SingleFamily
- Architectural style: Traditional,Country
- Property subtype: Single Family Residence
Materials
- Stone
- Foundation: Pillar/Post/Pier
- Roof: Composition
Condition
- Fixer
- New construction: No
- Year built: 1978
Utilities & green energy
- Electric: Elec-Municipal (+Entergy)
Community & HOA
Community
- Subdivision: Metes & Bounds
HOA
- Has HOA: No
Location
- Region: Pearcy
Financial & listing details
- Price per square foot: $102/sqft
- Tax assessed value: $245,250
- Annual tax amount: $1,115
- Date on market: 10/9/2026
- Listing terms: Conventional,Cash,USDA Loan
- Road surface type: Paved
Estimated market value
$259,600
$244,000 - $273,000
$2,302/mo
Price history
| Date | Event | Price |
|---|---|---|
| 10/9/2026 | Listed for sale | $274,999-8%$102/sqft |
Source:  CARMLS #26041103 Report a problem | ||
| 11/20/2024 | Listing removed | $299,000$111/sqft |
Source: CARMLS #24011578 Report a problem | ||
| 7/18/2024 | Price change | $299,000-8%$111/sqft |
Source:  HSDS #145913 Report a problem | ||
| 5/16/2024 | Price change | $324,900-7.2%$121/sqft |
Source: HSDS #145913 Report a problem | ||
| 4/24/2024 | Price change | $350,000-6.7%$130/sqft |
Source: HSDS #145913 Report a problem | ||
| 4/4/2024 | Listed for sale | $375,000+104.9%$139/sqft |
Source: HSDS #145913 Report a problem | ||
| 8/13/2013 | Listing removed | $183,000$68/sqft |
Source: HOT SPRINGS REALTY #101373 Report a problem | ||
| 7/13/2013 | Price change | $183,000-3.1%$68/sqft |
Source: Hot Springs Realty #101373 Report a problem | ||
| 4/17/2013 | Price change | $188,900-0.5%$70/sqft |
Source: Hot Springs Realty #101373 Report a problem | ||
| 3/1/2013 | Price change | $189,900-5%$70/sqft |
Source: Hot Springs Realty #101373 Report a problem | ||
| 1/16/2013 | Listed for sale | $199,900+104%$74/sqft |
Source: Hot Springs Realty #101373 Report a problem | ||
| 9/11/2001 | Sold | $98,000$36/sqft |
Source: Public Record Report a problem | ||
Public tax history
| Year | Property taxes | Tax assessment |
|---|---|---|
| 2025 | $1,168 -4.3% | $38,646 +4.3% |
| 2024 | $1,220 +1.5% | $37,042 +4.5% |
| 2023 | $1,202 +1.7% | $35,438 +4.7% |
| 2022 | $1,182 +7.2% | $33,834 +5.5% |
| 2021 | $1,102 | $32,070 |
| 2020 | $1,102 +6% | $32,070 |
| 2019 | $1,040 +3.5% | $32,070 |
| 2018 | $1,005 +6.4% | $32,070 |
| 2017 | $945 +10.5% | $32,070 +9.3% |
| 2016 | $855 +5.9% | $29,350 |
| 2015 | $808 +6.3% | $29,350 +16.8% |
| 2014 | $760 +22.8% | $25,118 +4.5% |
| 2013 | $619 +7.5% | $24,047 +4.7% |
| 2012 | $576 +12.3% | $22,976 +7.3% |
| 2011 | $513 +17.1% | $21,415 +9.5% |
| 2009 | $438 +9.4% | $19,553 +5% |
| 2008 | $400 -5.8% | $18,622 +4.5% |
| 2007 | $425 | $17,812 +4.8% |
| 2006 | -- | $17,002 +5% |
| 2005 | -- | $16,192 +9.5% |
| 2004 | -- | $14,784 +5% |
| 2003 | -- | $14,080 |
Find assessor info on the county website
Monthly payment
Est. payment
Payment breakdown
Explore the cost of this home by adjusting the details. Changes won't be saved.Climate risks
Neighborhood: 71964
Nearby schools
Schools provided by the listing agent
- Elementary: Lake Hamilton
- Middle: Lake Hamilton
- High: Lake Hamilton
Source: CARMLS. This data may not be complete. We recommend contacting the local school district to confirm school assignments for this home.

Similar homes
- $235,0003 bd2 ba1.8k sqft1525 S Harris Rd, Pearcy, AR 71964For Sale

 MLS ID #26042945, Travis Brown, Southern Realty of Hot Springs, Inc.. CARMLS
- $203,5002 bd2 ba1.4k sqft4777 Airport Rd, Pearcy, AR 71964For Sale
 MLS ID #26023343, Kenneth Harris, Lake Hamilton Realty, Inc.. CARMLS
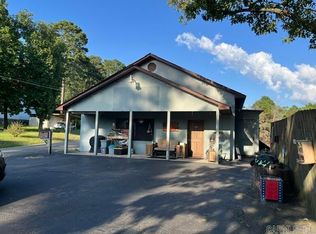
- $275,0004 bd3 ba3k sqft331 Adcock Rd, Hot Springs, AR 71913For Sale
 MLS ID #26022902, Debbie Mills, Trademark Real Estate, Inc.. CARMLS
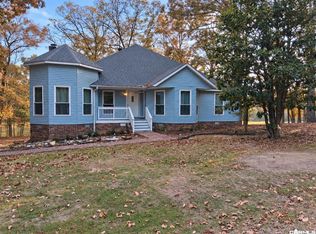
- $325,0004 bd3 ba2.8k sqft126 Pineapple Dr, Hot Springs, AR 71913For Sale
 MLS ID #26044004, Jennifer M Evans, Vylla Home. CARMLS
- $249,0003 bd1 ba1.4k sqft180 Sonny Mountain Rd, Hot Springs, AR 71913For SaleMLS ID #26031957, Jan Culp, Trademark Real Estate, Inc.. CARMLS
- $269,0003 bd2 ba1.4k sqft105 Edna Dr, Royal, AR 71968For SaleMLS ID #26036670, Randy S Whitehead, ESQ. Realty Group - Hot Springs. CARMLS
- $275,0003 bd2 ba1.7k sqft2263 Shouse Ford Rd, Amity, AR 71921For SaleMLS ID #26029671, Ruth Tyson, Crye-Leike REALTORS Kanis Branch. CARMLS
- $274,9003 bd3 ba2.2k sqft217 Emory St, Hot Springs, AR 71913For SaleMLS ID #26037838, Nancy Bergeron, Keller Williams Realty The Bergeron Group. CARMLS
- $270,0004 bd3 ba2.4k sqft209 McMahan Dr, Hot Springs, AR 71913For SaleMLS ID #26009782, Cindy L Camras, Trademark Real Estate, Inc.. CARMLS
- $285,0006 bd3 ba2.8k sqft1001 Crystal Hill Rd, Hot Springs, AR 71913For SaleMLS ID #26005036, Falicia Samuels, Crye*Leike Pro Elite Realty. CARMLS
- $275,0003 bd3 ba2.2k sqft(Undisclosed Address), Hot Springs National Park, AR 71913For SaleMLS ID #26024322, Emilia D'Auteuil, Exp Realty. CARMLS
- $300,0003 bd3 ba3.2k sqft11501 Highway 128, Malvern, AR 72104For SaleMLS ID #26037854, Stephanie Ashcraft, Century 21 Parker & Scroggins Realty - Hot Springs. CARMLS
- $275,0003 bd2 ba1.4k sqft2741 Airport Rd, Hot Springs, AR 71913For SaleMLS ID #26034157, Brittney L Smith, Hot Springs 1st Choice Realty. CARMLS
- $259,9004 bd2 ba1.8k sqft106 Pleasant Valley St, Hot Springs, AR 71901For SaleMLS ID #26019873, Beau H Rush, Exp Realty. CARMLS
- $297,0003 bd2 ba2.1k sqft186 Echo Point, Hot Springs, AR 71913For SaleMLS ID #26034896, Nancy Bergeron, Keller Williams Realty The Bergeron Group. CARMLS
- $259,0004 bd2 ba2.2k sqft118 Michele St, Hot Springs, AR 71913For SaleMLS ID #26042588, Scott Garibay, Hot Springs Realty. CARMLS
- $335,0004 bd3 ba2.2k sqft339 Joy Dr, Hot Springs, AR 71913For SaleMLS ID #26033509, Beau Durbin, ESQ. Realty Group - Hot Springs. CARMLS
- $249,0004 bd2 ba1.4k sqft213 Adcock Rd, Hot Springs, AR 71913For SaleMLS ID #26022095, Ovidiu Nista, Vylla Home. CARMLS
- $269,0003 bd2 ba2k sqft906 Surrey Rd, Hot Springs, AR 71909For SaleMLS ID #26027282, Danielle L Blair, Crossroads Realty Group. CARMLS
