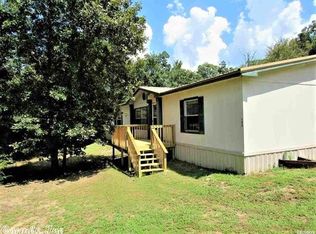
Welcome Home! This charming three-bedroom, two bath home located in Lake Hamilton School District and conveniently just off Airport Road. Offering approximately 1,488 square feet this newly renovated cutie is a must see. Inside, you'll find updated appliances, fresh paint, and beautiful hardwoods/LVP throughout. The spacious inviting room is a standout, featuring a beautiful wood ceiling and large windows that bring in an abundance of natural light, creating the perfect setting for relaxing and entertaining. Step outside to enjoy the welcoming front porch, spacious deck, detached garage, storage building, and ample outdoor living space. The outdoor spaces are perfect. for morning coffee, entertaining friends and. family, or winding. down in the evenings while enjoying the peaceful surroundings. With. its convenient location, thoughtful updates, and unique charm, this home is ready for its next owners. Come take a look and see why this one feels like home!
Active
Price cut: $75K (9/18)
$275,000
2741 Airport Rd, Hot Springs, AR 71913
3beds
1,488sqft
Single Family Residence
Built in 1989
6,534 Square Feet Lot
$267,400 Zestimate®
$185/sqft
$-- HOA
What's special
Detached garagePeaceful surroundingsStorage buildingSpacious deckAmple outdoor living spaceUpdated appliancesThree-bedroom two bath home
- 36 days
- 276
- 24
Zillow last checked:
Listing updated:
Listed by:
Brittney L Smith 501-681-7007,
Hot Springs 1st Choice Realty 501-525-1600
Source: CARMLS,MLS#: 26034157
Facts & features
Interior
Bedrooms & bathrooms
- Bedrooms: 3
- Bathrooms: 2
- Full bathrooms: 2
Rooms
- Room types: Den/Family Room
Dining room
- Features: Kitchen/Dining Combo
Heating
- Electric
Cooling
- Electric
Appliances
- Included: Gas Range, Electric Water Heater
Features
- Walk-In Closet(s), Ceiling Fan(s), Primary Bedroom Apart
- Flooring: Luxury Vinyl
- Windows: Insulated Windows
- Has fireplace: No
- Fireplace features: None
Interior area
- Total structure area: 1,488
- Total interior livable area: 1,488 sqft
Property
Parking
- Parking features: Garage
- Has garage: Yes
Features
- Levels: One
- Stories: 1
- Patio & porch: Patio, Deck, Porch
- Fencing: Partial
Lot
- Size: 6,534 Square Feet
- Features: Sloped
Details
- Parcel number: 10015326000
Construction
Type & style
- Home type: SingleFamily
- Architectural style: Traditional
- Property subtype: Single Family Residence
Materials
- Metal/Vinyl Siding
- Foundation: Slab/Crawl Combination
- Roof: Metal
Condition
- New construction: No
- Year built: 1989
Utilities & green energy
- Gas: Gas-Propane/Butane
- Sewer: Public Sewer
- Water: Public
- Utilities for property: Gas-Propane/Butane
Community & HOA
Community
- Subdivision: Lake Hamilton School
HOA
- Has HOA: No
Location
- Region: Hot Springs
Financial & listing details
- Price per square foot: $185/sqft
- Tax assessed value: $121,800
- Annual tax amount: $1,006
- Date on market: 8/21/2026
- Road surface type: Gravel
Estimated market value
$267,400
$254,000 - $281,000
$1,582/mo
Price history
| Date | Event | Price |
|---|---|---|
| 9/18/2026 | Price change | $275,000-21.4%$185/sqft |
Source:  HSDS #156924 Report a problem HSDS #156924 Report a problem | ||
| 9/2/2026 | Price change | $350,000-12.5%$235/sqft |
Source: HSDS #156924 Report a problem | ||
| 8/21/2026 | Listed for sale | $400,000+66.7%$269/sqft |
Source:  CARMLS #26034157 Report a problem CARMLS #26034157 Report a problem | ||
| 6/27/2025 | Sold | $240,000+0.6%$161/sqft |
Source: CARMLS #25022237 Report a problem | ||
| 6/14/2025 | Contingent | $238,500$160/sqft |
Source: HSDS #151252 Report a problem | ||
| 6/6/2025 | Listed for sale | $238,500+14956.8%$160/sqft |
Source: HSDS #151252 Report a problem | ||
| 1/30/2014 | Sold | $1,584-86.8%$1/sqft |
Source: Public Record Report a problem | ||
| 8/4/2008 | Sold | $12,000$8/sqft |
Source: Public Record Report a problem | ||
Public tax history
| Year | Property taxes | Tax assessment |
|---|---|---|
| 2025 | $542 -53.1% | $24,360 |
| 2024 | $1,157 +1.3% | $24,360 |
| 2023 | $1,142 +40.9% | $24,360 +45% |
| 2022 | $811 +125.2% | $16,797 +10% |
| 2021 | $360 | $15,270 |
| 2020 | $360 +25.2% | $15,270 +1.9% |
| 2019 | $288 +92.4% | $14,990 +32.7% |
| 2018 | $149 +12.7% | $11,300 |
| 2017 | $133 +21% | $11,300 +8.7% |
| 2016 | $110 | $10,400 |
| 2015 | $110 -76.1% | $10,400 |
| 2014 | $459 +9.5% | $10,400 |
| 2013 | $419 | $10,400 |
| 2012 | $419 -0.7% | $10,400 -0.7% |
| 2011 | $422 -0.8% | $10,470 -0.8% |
| 2009 | $425 +36.6% | $10,550 +36.6% |
| 2008 | $311 +7.3% | $7,722 +8.3% |
| 2007 | $290 | $7,128 +20% |
| 2006 | -- | $5,940 |
| 2005 | -- | $5,940 |
| 2004 | -- | $5,940 +5.4% |
| 2003 | -- | $5,635 +224.6% |
| 2001 | -- | $1,736 |
Find assessor info on the county website
Monthly payment
Est. payment
Payment breakdown
Explore the cost of this home by adjusting the details. Changes won't be saved.Climate risks
Neighborhood: 71913
Similar homes
- $279,9003 bd2 ba1.4k sqft409 Houston Dr, Hot Springs, AR 71913For Sale

 MLS ID #26032154, Shelley E Smith, Trademark Real Estate, Inc.. CARMLS
 - $269,9003 bd1 ba1.4k sqft180 Sonny Mountain Rd, Hot Springs, AR 71913For Sale
 MLS ID #26031957, Jan Culp, Trademark Real Estate, Inc.. CARMLS
 - $275,0003 bd2 ba1.3k sqft210 Normandy St, Hot Springs, AR 71913For Sale
 MLS ID #26037117, Kyleigh Scott, White Stone Real Estate. CARMLS
 - $250,0003 bd2 ba2k sqft108 Mossman St, Hot Springs, AR 71913For Sale
 MLS ID #26024366, Kelly M O'Dwyer, CBRPM Hot Springs. CARMLS
 - $199,5003 bd2 ba1.3k sqft111 Kidder Ln, Hot Springs, AR 71913For SaleMLS ID #26037018, Kim F Walker, Trademark Real Estate, Inc.. CARMLS
- $365,0004 bd3 ba2.1k sqft335 Cimmaron St, Hot Springs, AR 71913For SaleMLS ID #26015300, Tara Jane W Norwood, White Stone Real Estate. CARMLS
- $309,9003 bd2 ba2.1k sqft186 Echo Point, Hot Springs, AR 71913For SaleMLS ID #26034896, Nancy Bergeron, Keller Williams Realty The Bergeron Group. CARMLS
- $225,0003 bd2 ba1.6k sqft111 Latricia St, Hot Springs, AR 71913For SaleMLS ID #26038346, Donna G McGhee, Century 21 Parker & Scroggins Realty - Hot Springs. CARMLS
- $299,0003 bd3 ba2.2k sqft(Undisclosed Address), Hot Springs National Park, AR 71913For SaleMLS ID #26024322, Emilia D'Auteuil, Exp Realty. CARMLS
- $270,0003 bd2 ba1.2k sqft703 Euclid St, Hot Springs, AR 71901For SaleMLS ID #26037664, Mia Story Cude, IRealty Arkansas - Sherwood. CARMLS
- $369,0003 bd3 ba1.6k sqft169 Wishbone St, Hot Springs, AR 71913For SaleMLS ID #26036712, Serethia A Crawford, CBRPM Hot Springs. CARMLS
- $299,9003 bd2 ba2k sqft100 Stonebriar Dr, Hot Springs, AR 71913For SaleMLS ID #26035695, Kim F Walker, Trademark Real Estate, Inc.. CARMLS
- $229,9003 bd3 ba1.6k sqft325 Cain Rd, Hot Springs, AR 71913For SaleMLS ID #26019738, Kristyn Cooley, Crye-Leike REALTORS. CARMLS
- $225,0003 bd2 ba1.4k sqft(Undisclosed Address), Hot Springs, AR 71913For SaleMLS ID #26037089, Robert Webb, Trademark Real Estate, Inc.. CARMLS
- $245,0003 bd2 ba1.2k sqft264 Meeks Loop, Hot Springs, AR 71913For SaleMLS ID #26022826, Holly M Robertson, Southern Realty of Hot Springs, Inc.. CARMLS
- $332,9003 bd2 ba1.7k sqft124 Garden View Cir, Hot Springs, AR 71913For SaleMLS ID #26029789, Tammy S Bates, Hot Springs Realty. CARMLS
- $335,0003 bd3 ba1.7k sqft104 Garden View Cir, Hot Springs, AR 71913For SaleMLS ID #26026478, Kathi Maffit, Lake Hamilton Realty, Inc.. CARMLS
- $329,9753 bd2 ba1.7k sqft229 Little John Trl, Hot Springs National Park, AR 71913For SaleMLS ID #26021410, Ryan Tamashiro, McGraw Realtors - HS. CARMLS
