Rare character meets modern peace of mind at 229 Little John Trail, where custom stained glass and sunset views over Lake Hamilton take center stage. This FURNISHED 3 bedroom, 2 bathroom home built in 2004 features 1,760 sqft of beautifully updated, move-in-ready living space comes with practically everything. Just bring your toothbrush and move right in. Location is everything. You are tucked away in a beautiful neighborhood yet conveniently close to major shopping centers, restaurants, top-tier medical facilities, and just a mile from Hot Springs Marina for immediate boat access on Lake Hamilton. The true heart of this home is the inviting living room, perfectly situated Lake view from the front window and evening sunsets right from the comfort of your couch. From the living area through the dining room is a gorgeously remodeled kitchen, complete with sleek quartz countertops, modern cabinetry, a premium gas range, and a new under-sink reverse osmosis filtration system. Large Driveway. Updates include a Brand-New YORK HVAC System (August 2025) and a new metal roof with new gutters installed in 2023. Seller is a Licensed Real estate agent in the state of AZ.
Active
Price cut: $7K (7/15)
$329,975
229 Little John Trl, Hot Springs National Park, AR 71913
3beds
1,760sqft
Single Family Residence
Built in 2004
7,840 Square Feet Lot
$-- Zestimate®
$187/sqft
$-- HOA
What's special
Epic sunset viewsGorgeously remodeled kitchenLarge drivewayCustom stained glassSleek quartz countertopsPremium gas rangeModern cabinetry
- 82 days |
- 657 |
- 30 |
Zillow last checked:
Listing updated:
Listed by:
Ryan Tamashiro 510-928-2404,
McGraw Realtors - HS 501-881-3331
Source: CARMLS,MLS#: 26021410
Facts & features
Interior
Bedrooms & bathrooms
- Bedrooms: 3
- Bathrooms: 2
- Full bathrooms: 2
Rooms
- Room types: Formal Living Room
Dining room
- Features: Separate Dining Room
Heating
- Natural Gas
Cooling
- Electric
Appliances
- Included: Free-Standing Range, Gas Range, Dishwasher, Disposal, Refrigerator, Plumbed For Ice Maker, Washer, Dryer, Gas Water Heater, Tankless Water Heater
- Laundry: Washer Hookup, Electric Dryer Hookup, Laundry Room
Features
- Walk-In Closet(s), Ceiling Fan(s), Kit Counter-Other, Pantry, Sheet Rock, See Remarks, Sheet Rock Ceiling
- Flooring: Carpet, Wood, Tile
- Doors: Insulated Doors
- Windows: Insulated Windows
- Has fireplace: No
- Fireplace features: None
Interior area
- Total structure area: 1,760
- Total interior livable area: 1,760 sqft
Property
Parking
- Total spaces: 2
- Parking features: Carport, Two Car, Garage Faces Rear
- Has carport: Yes
Features
- Levels: Multi/Split
- Patio & porch: Patio
- Exterior features: Storage, Rain Gutters
- Fencing: Partial
- Has view: Yes
- View description: Lake
- Has water view: Yes
- Water view: Lake
Lot
- Size: 7,840 Square Feet
- Dimensions: 73 x 109
- Features: Level, Subdivided
Details
- Parcel number: 20058550069000
Construction
Type & style
- Home type: SingleFamily
- Architectural style: Traditional
- Property subtype: Single Family Residence
Materials
- Metal/Vinyl Siding, Stone
- Foundation: Slab, Slab/Crawl Combination
- Roof: Metal
Condition
- New construction: No
- Year built: 2004
Utilities & green energy
- Electric: Elec-Municipal (+Entergy)
- Gas: Gas-Natural
- Sewer: Public Sewer
- Water: Public
- Utilities for property: Natural Gas Connected, Cable Connected
Green energy
- Energy efficient items: Doors
Community & HOA
Community
- Security: Smoke Detector(s)
- Subdivision: Sherwood Forest
HOA
- Has HOA: No
Location
- Region: Hot Springs National Park
Financial & listing details
- Price per square foot: $187/sqft
- Tax assessed value: $136,400
- Annual tax amount: $1,785
- Date on market: 5/28/2026
- Road surface type: Paved
Estimated market value
Not available
Estimated sales range
Not available
$2,023/mo
Price history
| Date | Event | Price |
|---|---|---|
| 7/15/2026 | Price change | $329,975-2.1%$187/sqft |
Source:  CARMLS #26021410 Report a problem CARMLS #26021410 Report a problem | ||
| 5/28/2026 | Listed for sale | $337,000+16.2%$191/sqft |
Source:  HSDS #155684 Report a problem HSDS #155684 Report a problem | ||
| 9/3/2024 | Sold | $290,000-3%$165/sqft |
Source: CARMLS #24019209 Report a problem | ||
| 8/2/2024 | Contingent | $299,000$170/sqft |
Source: CARMLS #24019209 Report a problem | ||
| 7/24/2024 | Price change | $299,000-8%$170/sqft |
Source: HSDS #146656 Report a problem | ||
| 6/3/2024 | Listed for sale | $325,000+85.9%$185/sqft |
Source: HSDS #146656 Report a problem | ||
| 2/23/2013 | Listing removed | $174,865$99/sqft |
Source: MALT REALTY #100628 Report a problem | ||
| 1/29/2013 | Listed for sale | $174,865+6%$99/sqft |
Source: MALT REALTY #100628 Report a problem | ||
| 1/25/2013 | Sold | $165,000-5.6%$94/sqft |
Source: Agent Provided Report a problem | ||
| 12/18/2012 | Price change | $1,395-17.9%$1/sqft |
Source: Hotpads for Rent Report a problem | ||
| 11/30/2012 | Listed for rent | $1,700$1/sqft |
Source: Hotpads for Rent Report a problem | ||
| 10/18/2012 | Listed for sale | $174,865+3022.6%$99/sqft |
Source: MALT REALTY #100628 Report a problem | ||
| 8/1/1989 | Sold | $5,600$3/sqft |
Source: Agent Provided Report a problem | ||
Public tax history
| Year | Property taxes | Tax assessment |
|---|---|---|
| 2018 | $897 | $27,280 |
| 2017 | $897 -4.5% | $27,280 -12.6% |
| 2016 | $939 | $31,210 |
| 2015 | $939 +0.1% | $31,210 |
| 2014 | $938 +50.4% | $31,210 +32.4% |
| 2013 | $624 | $23,575 |
| 2012 | $624 -17.8% | $23,575 +28.4% |
| 2011 | $758 -6.1% | $18,360 -6.1% |
| 2009 | $808 +0.8% | $19,560 +0.8% |
| 2008 | $802 +8.1% | $19,409 +8.3% |
| 2007 | $742 | $17,916 +20% |
| 2006 | -- | $14,930 |
| 2005 | -- | $14,930 |
Find assessor info on the county website
Monthly payment
Est. payment
Payment breakdown
Explore the cost of this home by adjusting the details. Changes won't be saved.Climate risks
Neighborhood: 71913
Nearby schools
GreatSchools rating
- 4/10Main Street Visual & Performing Arts Magnet SchoolGrades: PK-6Distance: 2.7 mi
- 5/10Hot Springs High SchoolGrades: 10-12Distance: 2.2 mi
- 8/10Park Magnet SchoolGrades: PK-6Distance: 3.1 mi
- $286,900-- bd2 ba1.7k sqft229 Little John Trl, Hot Springs, AR 71913Off Market
- $134,8003 bd2 ba1.8k sqft225 Little John Trl, Hot Springs National Park, AR 71913Off Market
- $274,4003 bd2 ba1.8k sqft225 Little John Trl, Hot Springs, AR 71913Off Market
- $515,0003 bd2 ba2.4k sqft306 Little John Trl, Hot Springs National Park, AR 71913Sold
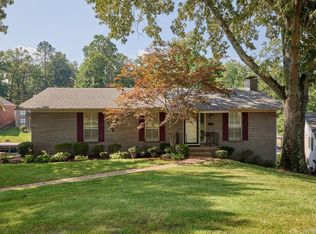
- $289,800-- bd2 ba1.4k sqft221 Little John Trl, Hot Springs, AR 71913Off Market
- $107,9002 bd2 ba1.2k sqft301 Little John Trl, Hot Springs National Park, AR 71913Off Market
- $202,4002 bd2 ba1.2k sqft301 Little John Trl, Hot Springs, AR 71913Off Market
- $313,6003 bd3 ba2.7k sqft308 Little John Trl, Hot Springs National Park, AR 71913Off Market
A local agent can set up tours, give advice and negotiate with sellers.
A local lender can help you make sure your offer is ready when you are.
Similar homes
- $335,0003 bd3 ba1.7k sqft104 Garden View Cir, Hot Springs, AR 71913For Sale

 MLS ID #26026478, Kathi Maffit, Lake Hamilton Realty, Inc.. CARMLS
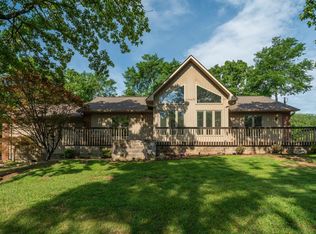
 - $334,9003 bd2 ba1.7k sqft179 Oxford St, Hot Springs, AR 71913For Sale
 MLS ID #26015962, Tara Dixon, Hot Springs 1st Choice Realty. CARMLS
 - $320,0003 bd3 ba2.2k sqft(Undisclosed Address), Hot Springs National Park, AR 71913For Sale
 MLS ID #26024322, Emilia D'Auteuil, Exp Realty. CARMLS
 - $320,0003 bd3 ba2.2k sqft101 Cedarwood Hot Spgs, Hot Springs National Park, AR 71913For Sale
 MLS ID #155970, Emilia D'Auteuil, EXP Realty. HSDS
 - $310,0003 bd2 ba1.4k sqft111 Orchard St, Hot Springs, AR 71913For SaleMLS ID #26031924, Kathie Devilbiss, Diamondhead Realty. CARMLS
- $350,0003 bd3 ba1.8k sqft109 Happy Isle Point, Hot Springs, AR 71913For SaleMLS ID #26027003, Tracey Wheelington, White Stone Real Estate. CARMLS
- $364,9003 bd3 ba2.5k sqft720 Old Brundage Rd, Hot Springs, AR 71913For SaleMLS ID #26023828, Judy A Hanson, Trademark Real Estate, Inc.. CARMLS
- $385,0003 bd2 ba2.4k sqft140 Amity Rd, Hot Springs, AR 71913For SaleMLS ID #155713, Karen Hudspeth, McGraw Realtors. HSDS
- $289,0003 bd2 ba1.6k sqft141 Penbay Pl, Hot Springs, AR 71901For SaleMLS ID #26021908, Nancy Bergeron, Keller Williams Realty The Bergeron Group. CARMLS
- $365,0004 bd3 ba2.1k sqft335 Cimmaron St, Hot Springs, AR 71913For SaleMLS ID #26015300, Tara Jane W Norwood, White Stone Real Estate. CARMLS
- $399,9003 bd2 ba2k sqft211 Willow Bend Cir, Hot Springs, AR 71913For SaleMLS ID #26027525, Sandy O'Bier, Lake Hamilton Realty, Inc.. CARMLS
- $299,9003 bd2 ba1.8k sqft141 Couchwood Ter, Hot Springs, AR 71901For SaleMLS ID #26032896, Lindsey Simmons, Baxley-Penfield-Moudy Realtors. CARMLS
- $297,9002 bd2 ba1.2k sqft(Undisclosed Address), Hot Springs National Park, AR 71913For SaleMLS ID #26017822, Joy C Bush, Trademark Real Estate, Inc.. CARMLS
- $279,9003 bd2 ba1.4k sqft409 Houston Dr, Hot Springs, AR 71913For SaleMLS ID #26032154, Shelley E Smith, Trademark Real Estate, Inc.. CARMLS
- $297,0003 bd2 ba2.4k sqft300 Anderson St, Hot Springs, AR 71913For SaleMLS ID #26024019, Amanda A White, Trademark Real Estate, Inc.. CARMLS
- $270,0004 bd3 ba2.4k sqft209 McMahan Dr, Hot Springs, AR 71913For SaleMLS ID #26009782, Cindy L Camras, Trademark Real Estate, Inc.. CARMLS
- $325,0002 bd2 ba1.4k sqft640 Arkridge Rd Unit D2, Hot Springs, AR 71913For SaleMLS ID #26028706, Nancy Bergeron, Keller Williams Realty The Bergeron Group. CARMLS
- $389,0003 bd2 ba1.8k sqft125 Leola St, Hot Springs, AR 71913For SaleMLS ID #26016123, Karen S Hudspeth, McGraw Realtors - HS. CARMLS
- $295,0002 bd3 ba1.7k sqft108 Catherine Crst, Hot Springs, AR 71913For SaleMLS ID #26016669, Mandy Ledbetter, Crye*Leike Pro Elite Realty. CARMLS
- $355,0002 bd2 ba1.4k sqft640 Arkridge Rd Unit K2, Hot Springs National Park, AR 71913For SaleMLS ID #156745, Kent Dover, Coldwell Banker RPM Group-Hot. HSDS
