Welcome home to easy living in this beautifully maintained brick residence located in Forest Lakes community. This charming single level home offers curb appeal and a backyard paradise for relaxing and entertaining. Inside you will a thoughtfully designed floor plan with comfortable living spaces, abundant natural light and low maintenance features. Roof was replaced in spring of 2026.
Active
$399,900
211 Willow Bend Cir, Hot Springs, AR 71913
3beds
2,092sqft
Single Family Residence
Built in 2009
8,712 Square Feet Lot
$390,400 Zestimate®
$191/sqft
$118/mo HOA
What's special
Beautifully maintained brick residenceThoughtfully designed floor planCurb appealLow maintenance featuresAbundant natural lightComfortable living spaces
- 109 days
- 163
- 3
Zillow last checked:
Listing updated:
Listed by:
Sandy O'Bier 501-276-1331,
Lake Hamilton Realty, Inc. 501-525-1466,
Shaunna L Schanlaber 501-617-0631,
Lake Hamilton Realty, Inc.
Source: CARMLS,MLS#: 26027525
Facts & features
Interior
Bedrooms & bathrooms
- Bedrooms: 3
- Bathrooms: 2
- Full bathrooms: 2
Rooms
- Room types: None
Dining room
- Features: Eat-in Kitchen, Living/Dining Combo
Heating
- Electric
Cooling
- Electric
Appliances
- Included: Free-Standing Range, Microwave, Refrigerator, Gas Water Heater
- Laundry: Washer Hookup, Electric Dryer Hookup
Features
- Walk-In Closet(s), Built-in Features, Walk-in Shower, Breakfast Bar, Sheet Rock, Sheet Rock Ceiling, Tray Ceiling(s), Vaulted Ceiling(s), Primary Bedroom/Main Lv, 3 Bedrooms Same Level
- Flooring: Carpet, Vinyl, Tile
- Doors: Insulated Doors
- Windows: Insulated Windows
- Basement: None
- Has fireplace: No
- Fireplace features: None
Interior area
- Total structure area: 2,092
- Total interior livable area: 2,092 sqft
Property
Parking
- Total spaces: 2
- Parking features: Garage, Two Car
- Has garage: Yes
Features
- Levels: One
- Stories: 1
- Fencing: Partial
Lot
- Size: 8,712 Square Feet
- Dimensions: 66 x 114
- Features: Level, Extra Landscaping, Subdivided
Details
- Parcel number: 40019045008000
Construction
Type & style
- Home type: SingleFamily
- Architectural style: Traditional
- Property subtype: Single Family Residence
Materials
- Brick
- Foundation: Slab
- Roof: Shingle
Condition
- New construction: No
- Year built: 2009
Utilities & green energy
- Electric: Elec-Municipal (+Entergy)
- Gas: Gas-Natural
- Sewer: Public Sewer
- Water: Public
- Utilities for property: Natural Gas Connected
Green energy
- Energy efficient items: Doors, Insulation
Community & HOA
Community
- Features: Pool, Clubhouse, Mandatory Fee, Senior Community
- Senior community: Yes
- Subdivision: Forest Lakes Garden Homes
HOA
- Has HOA: Yes
- Services included: Other (see remarks)
- HOA fee: $354 quarterly
Location
- Region: Hot Springs
Financial & listing details
- Price per square foot: $191/sqft
- Tax assessed value: $321,000
- Annual tax amount: $2,200
- Date on market: 7/8/2026
- Listing terms: VA Loan,FHA,Conventional,Cash
- Road surface type: Paved
Estimated market value
$390,400
$371,000 - $410,000
$2,368/mo
Price history
| Date | Event | Price |
|---|---|---|
| 7/18/2026 | Listed for sale | $399,900$191/sqft |
Source:  HSDS #156278 Report a problem HSDS #156278 Report a problem | ||
| 7/9/2026 | Contingent | $399,900$191/sqft |
Source: HSDS #156278 Report a problem | ||
| 7/7/2026 | Listed for sale | $399,900+40.3%$191/sqft |
Source: HSDS #156278 Report a problem | ||
| 9/15/2010 | Sold | $285,000$136/sqft |
Source: Public Record Report a problem | ||
Public tax history
| Year | Property taxes | Tax assessment |
|---|---|---|
| 2025 | $1,360 -8.5% | $43,355 |
| 2024 | $1,486 -3.2% | $43,355 |
| 2023 | $1,535 -3.2% | $43,355 |
| 2022 | $1,585 -1.3% | $43,355 |
| 2021 | $1,606 | $43,355 -20.7% |
| 2020 | $1,606 +0% | $54,670 |
| 2019 | $1,606 -7.9% | $54,670 |
| 2018 | $1,744 | $54,670 |
| 2017 | $1,744 +21.1% | $54,670 +6.1% |
| 2016 | $1,441 -10.6% | $51,530 |
| 2015 | $1,611 +0% | $51,530 +8.5% |
| 2014 | $1,611 +5.6% | $47,485 +4.5% |
| 2013 | $1,526 +5.9% | $45,420 +4.8% |
| 2012 | $1,441 +6.3% | $43,355 +5% |
| 2011 | $1,355 | $41,290 |
| 2009 | -- | -- |
Find assessor info on the county website
Monthly payment
Est. payment
Payment breakdown
Explore the cost of this home by adjusting the details. Changes won't be saved.Climate risks
Neighborhood: 71913
- $437,500-- bd2 ba2.3k sqft217 Willow Bend Cir, Hot Springs, AR 71913Off Market
- $417,300-- bd2 ba2.2k sqft205 Willow Bend Cir, Hot Springs, AR 71913Off Market
- $401,200-- bd2 ba1.9k sqft223 Willow Bend Cir, Hot Springs, AR 71913Off Market
- $398,500-- bd2 ba2.1k sqft208 Willow Bend Cir, Hot Springs, AR 71913Off Market

Similar homes
- $383,9003 bd2 ba1.9k sqft114 Sand Pebble St, Hot Springs, AR 71913For Sale
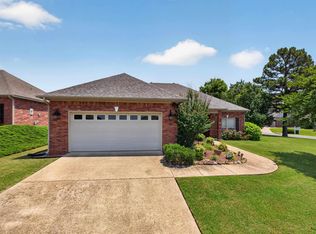
 MLS ID #26019951, Mark Biviano, McGraw Realtors - HSV. CARMLS
 - $357,0003 bd2 ba1.9k sqft403 Willow Bend Cir, Hot Springs, AR 71913For Sale
 MLS ID #26029282, Tammy J Browning, Trademark Real Estate, Inc.. CARMLS
 - $357,0003 bd2 ba2k sqft322 Willow Bend Cir, Hot Springs, AR 71913For Sale
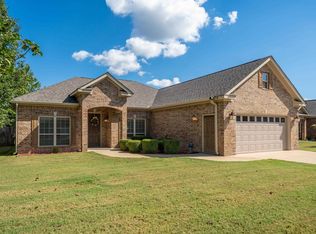 MLS ID #25039828, Debbie Mills, Trademark Real Estate, Inc.. CARMLS
 - $399,5003 bd2 ba2.1k sqft315 Restful Ridge Rd, Hot Springs, AR 71913For Sale
 MLS ID #26040884, Robert Shannon, Hot Springs Realty. CARMLS
 - $399,0003 bd3 ba2.2k sqft105 Alexwood Dr, Hot Springs, AR 71913For SaleMLS ID #26014821, Connie Alford, Lake Hamilton Realty, Inc.. CARMLS
- $364,9003 bd3 ba2.5k sqft720 Old Brundage Rd, Hot Springs, AR 71913For SaleMLS ID #26023828, Judy A Hanson, Trademark Real Estate, Inc.. CARMLS
- $420,0003 bd2 ba2k sqft435 Coachlight Rd, Hot Springs, AR 71913For SaleMLS ID #26035751, Courtney Stott, Century 21 Parker & Scroggins Realty - Bryant. CARMLS
- $494,0004 bd3 ba2.1k sqft426 Willow Bend Cir, Hot Springs, AR 71913For SaleMLS ID #26030356, Shaunna L Schanlaber, Lake Hamilton Realty, Inc.. CARMLS
- $415,0003 bd3 ba2.8k sqft117 Gregory Cv, Hot Springs, AR 71913For SaleMLS ID #26033413, Kathie Devilbiss, Diamondhead Realty. CARMLS
- $359,9003 bd3 ba2.3k sqft115 Gregory Pl, Hot Springs, AR 71913For SaleMLS ID #26038811, Bethany Brasfield, Trademark Real Estate, Inc.. CARMLS
- $363,0003 bd2 ba1.8k sqft125 Leola St, Hot Springs, AR 71913For SaleMLS ID #26016123, Karen S Hudspeth, McGraw Realtors - HS. CARMLS
- $432,0004 bd4 ba2.9k sqft170 Wildwood Forest Rd, Hot Springs, AR 71913For SaleMLS ID #26032208, Lindsey Roddy, McGraw Realtors - HS. CARMLS
- $360,0003 bd3 ba2.8k sqft(Undisclosed Address), Hot Springs, AR 71913For SaleMLS ID #26029805, Karen S Hudspeth, McGraw Realtors - HS. CARMLS
- $465,0003 bd2 ba2.4k sqft214 Osprey Dr, Hot Springs, AR 71913For SaleMLS ID #26037141, Kelly M O'Dwyer, CBRPM Hot Springs. CARMLS
- $319,0003 bd2 ba1.7k sqft124 Garden View Cir, Hot Springs, AR 71913For SaleMLS ID #26029789, Tammy S Bates, Hot Springs Realty. CARMLS
- $445,5003 bd3 ba2.7k sqft109 Copper Mountain Loop, Hot Springs, AR 71913For SaleMLS ID #26036070, Michelle Perry, Hot Springs Village Real Estate. CARMLS
- $399,0003 bd3 ba2.2k sqft132 Oakridge Rd, Hot Springs, AR 71913For SaleMLS ID #26020875, Nancy Bergeron, Keller Williams Realty The Bergeron Group. CARMLS
- $399,9002 bd3 ba1.2k sqft160 Long Island Bay APT 48, Hot Springs, AR 71913For SaleMLS ID #26035171, Lorna Nobles, McGraw Realtors - HS. CARMLS
- $325,0003 bd3 ba2.3k sqft109 Happy Isle Point, Hot Springs, AR 71913For SaleMLS ID #26027003, Tracey Wheelington, White Stone Real Estate. CARMLS
