Lakefront Home with Private Boat Slip in Lake Hamilton School District Enjoy the best of Lake Hamilton living in this well-maintained 3-bedroom, 2.5-bath waterfront home, ideally located in the highly sought-after Lake Hamilton School District. Whether you're looking for a full-time residence, weekend getaway, or vacation rental investment The home includes a private boat slip/boathouse and is located adjacent to the neighborhood's private boat launch, available for use by a limited number of homeowners. The spacious back deck features both covered and open-air living areas, providing an ideal space for entertaining, dining, or relaxing while enjoying the peaceful waterfront setting. primary suite offers an oversized walk-in shower and a generous walk-in closet. A 2023 HVAC mini-split system provides efficient climate control, and all kitchen appliances convey. Most furnishings may also convey with an acceptable offer, offering a move-in-ready opportunity. Conveniently located near shopping, dining, marinas, golf, Oaklawn, and all that Hot Springs has to offer. Metal roof
Active
Price cut: $26K (7/28)
$399,000
132 Oakridge Rd, Hot Springs, AR 71913
3beds
2,256sqft
Single Family Residence
Built in 1965
0.29 Acres Lot
$386,700 Zestimate®
$177/sqft
$-- HOA
What's special
Lakefront homePeaceful waterfront settingGenerous walk-in closetMetal roofAll kitchen appliances convey
- 118 days
- 1,108
- 80
Zillow last checked:
Listing updated:
Listed by:
Nancy Bergeron 817-879-2853,
Keller Williams Realty The Bergeron Group 501-463-6328
Source: CARMLS,MLS#: 26020875
Facts & features
Interior
Bedrooms & bathrooms
- Bedrooms: 3
- Bathrooms: 3
- Full bathrooms: 2
- 1/2 bathrooms: 1
Rooms
- Room types: Bonus Room, Basement
Dining room
- Features: Separate Dining Room, Kitchen/Dining Combo, Breakfast Bar
Heating
- Electric, Zoned, Ductless
Cooling
- Electric
Appliances
- Included: Free-Standing Range, Gas Range, Dishwasher, Disposal, Refrigerator, Washer, Dryer, Gas Water Heater
- Laundry: Washer Hookup, Electric Dryer Hookup, Laundry Room
Features
- Walk-In Closet(s), Ceiling Fan(s), Walk-in Shower, Breakfast Bar, Primary Bedroom/Main Lv, 2 Bedrooms Same Level
- Flooring: Luxury Vinyl
- Windows: Insulated Windows
- Basement: Full,Unfinished
- Has fireplace: No
- Fireplace features: None
Interior area
- Total structure area: 2,256
- Total interior livable area: 2,256 sqft
Video & virtual tour
Property
Parking
- Parking features: Carport
- Has carport: Yes
Features
- Levels: One,Two
- Patio & porch: Patio, Deck, Porch
- Exterior features: Storage, Rain Gutters, Storm Cellar, Shop, Dock
- Has view: Yes
- View description: Lake
- Has water view: Yes
- Water view: Lake
- Waterfront features: Cove, Dock, Dock - Covered, Dock Private, Boat Slip, Ski Lake, Lake Front, Lake, River
- Body of water: River: Ouachita River,Lake: Hamilton
Lot
- Size: 0.29 Acres
- Features: Level, Cleared, River/Lake Area, Common to Lake, Waterfront
Details
- Additional structures: Boat House
- Parcel number: 20048550007000
Construction
Type & style
- Home type: SingleFamily
- Architectural style: Traditional
- Property subtype: Single Family Residence
Materials
- Metal/Vinyl Siding
- Foundation: Slab
- Roof: Metal
Condition
- New construction: No
- Year built: 1965
Utilities & green energy
- Electric: Elec-Municipal (+Entergy)
- Gas: Gas-Natural
- Sewer: Public Sewer
- Water: Public
- Utilities for property: Natural Gas Connected
Community & HOA
Community
- Features: No Fee
- Security: Security System
- Subdivision: Oakridge Lake Estates
HOA
- Has HOA: No
Location
- Region: Hot Springs
Financial & listing details
- Price per square foot: $177/sqft
- Tax assessed value: $339,450
- Annual tax amount: $3,014
- Date on market: 5/23/2026
- Listing terms: VA Loan,FHA,Conventional,Cash
- Road surface type: Paved
Estimated market value
$386,700
$367,000 - $406,000
$2,294/mo
Price history
| Date | Event | Price |
|---|---|---|
| 7/28/2026 | Price change | $399,000-6.1%$177/sqft |
Source:  HSDS #155631 Report a problem HSDS #155631 Report a problem | ||
| 7/13/2026 | Price change | $425,000-4.5%$188/sqft |
Source:  CARMLS #26020875 Report a problem CARMLS #26020875 Report a problem | ||
| 6/16/2026 | Price change | $445,000-3.3%$197/sqft |
Source: HSDS #155631 Report a problem | ||
| 5/23/2026 | Listed for sale | $460,000+35.3%$204/sqft |
Source: CARMLS #26020875 Report a problem | ||
| 6/25/2024 | Sold | $340,000+0%$151/sqft |
Source: CARMLS #24013123 Report a problem | ||
| 6/11/2024 | Contingent | $339,900$151/sqft |
Source: CARMLS #24013123 Report a problem | ||
| 6/6/2024 | Price change | $339,900-11.5%$151/sqft |
Source: HSDS #146087 Report a problem | ||
| 4/30/2024 | Price change | $384,000-0.3%$170/sqft |
Source: CARMLS #24013123 Report a problem | ||
| 4/30/2024 | Price change | $385,000-7.2%$171/sqft |
Source: HSDS #146087 Report a problem | ||
| 4/18/2024 | Listed for sale | $415,000+50.9%$184/sqft |
Source: HSDS #146087 Report a problem | ||
| 2/16/2023 | Sold | $275,000-8.3%$122/sqft |
Source: CARMLS #22036321 Report a problem | ||
| 1/24/2023 | Contingent | $299,900$133/sqft |
Source: CARMLS #22036321 Report a problem | ||
| 1/24/2023 | Pending sale | $299,900$133/sqft |
Source: HSDS #140431 Report a problem | ||
| 12/9/2022 | Price change | $299,900-14.3%$133/sqft |
Source: HSDS #140431 Report a problem | ||
| 11/15/2022 | Price change | $349,900-7.9%$155/sqft |
Source: HSDS #140431 Report a problem | ||
| 10/28/2022 | Listed for sale | $379,900+2010.6%$168/sqft |
Source: HSDS #140431 Report a problem | ||
| 11/26/1996 | Sold | $18,000$8/sqft |
Source: Public Record Report a problem | ||
Public tax history
| Year | Property taxes | Tax assessment |
|---|---|---|
| 2025 | $3,064 +94.2% | $67,890 +99.9% |
| 2024 | $1,578 +1.3% | $33,960 |
| 2023 | $1,557 +80.9% | $33,960 +88.1% |
| 2022 | $861 +8.2% | $18,057 +10% |
| 2021 | $796 +164.5% | $16,415 +137.2% |
| 2020 | $301 +40.4% | $6,920 |
| 2019 | $214 +8.3% | $6,920 |
| 2018 | $198 +9.1% | $6,920 |
| 2017 | $181 +10% | $6,920 +85.5% |
| 2016 | $165 | $3,730 |
| 2015 | $165 +0.5% | $3,730 |
| 2014 | $164 +9.1% | $3,730 |
| 2013 | $150 | $3,730 |
| 2012 | $150 -8.8% | $3,730 -8.8% |
| 2011 | $165 | $4,090 -1% |
| 2009 | -- | $4,130 -29.2% |
| 2008 | -- | $5,833 +4.5% |
| 2007 | -- | $5,583 +6.4% |
| 2006 | -- | $5,247 +5% |
| 2005 | -- | $4,997 +9.5% |
| 2004 | -- | $4,563 +5% |
| 2003 | -- | $4,346 |
| 2001 | -- | $4,346 |
Find assessor info on the county website
Monthly payment
Est. payment
Payment breakdown
Explore the cost of this home by adjusting the details. Changes won't be saved.Climate risks
Neighborhood: 71913
Nearby schools
Schools provided by the listing agent
- Elementary: Lake Hamilton
- Middle: Lake Hamilton
- High: Lake Hamilton
Source: CARMLS. This data may not be complete. We recommend contacting the local school district to confirm school assignments for this home.
Similar homes
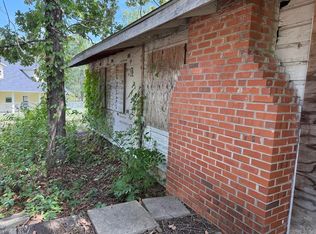
- $395,0003 bd3 ba1.8k sqft126 Oakridge Rd, Hot Springs, AR 71913For Sale

 MLS ID #26010253, Elizabeth Mackenzie, Exp Realty. CARMLS
 - $399,0003 bd2 ba1.5k sqft101 Teresa Ln, Hot Springs, AR 71913For Sale
 MLS ID #26038097, Karen S Hudspeth, McGraw Realtors - HS. CARMLS
 - $389,0003 bd2 ba1.8k sqft125 Leola St, Hot Springs, AR 71913For Sale
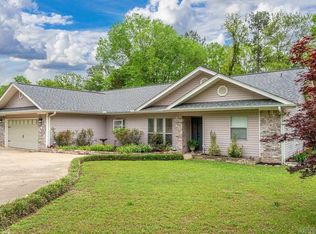 MLS ID #26016123, Karen S Hudspeth, McGraw Realtors - HS. CARMLS
 - $365,0004 bd3 ba2.1k sqft335 Cimmaron St, Hot Springs, AR 71913For Sale
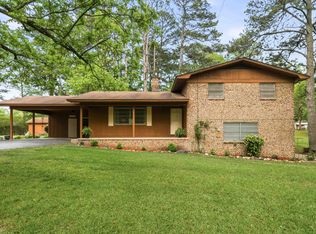 MLS ID #26015300, Tara Jane W Norwood, White Stone Real Estate. CARMLS
 - $445,5003 bd3 ba2.7k sqft109 Copper Mountain Loop, Hot Springs, AR 71913For SaleMLS ID #26036070, Michelle Perry, Hot Springs Village Real Estate. CARMLS
- $430,0003 bd2 ba1.7k sqft356 Trap Mountain Rd, Hot Springs, AR 71913For SaleMLS ID #26014820, Archie VanGorder, Hot Springs 1st Choice Realty. CARMLS
- $364,9003 bd3 ba2.5k sqft720 Old Brundage Rd, Hot Springs, AR 71913For SaleMLS ID #26023828, Judy A Hanson, Trademark Real Estate, Inc.. CARMLS
- $429,9003 bd3 ba2.8k sqft117 Gregory Cv, Hot Springs, AR 71913For SaleMLS ID #26033413, Kathie Devilbiss, Diamondhead Realty. CARMLS
- $296,0003 bd2 ba2.4k sqft300 Anderson St, Hot Springs, AR 71913For SaleMLS ID #26024019, Amanda A White, Trademark Real Estate, Inc.. CARMLS
- $465,0003 bd2 ba2.4k sqft214 Osprey Dr, Hot Springs, AR 71913For SaleMLS ID #26037141, Kelly M O'Dwyer, CBRPM Hot Springs. CARMLS
- $435,0003 bd2 ba1.2k sqft1718 Treasure Isle Rd, Hot Springs, AR 71913For SaleMLS ID #26017278, Cindy M Meyers, Meyers Realty Company. CARMLS
- $279,9003 bd2 ba1.4k sqft409 Houston Dr, Hot Springs, AR 71913For SaleMLS ID #26032154, Shelley E Smith, Trademark Real Estate, Inc.. CARMLS
- $250,0003 bd2 ba2k sqft108 Mossman St, Hot Springs, AR 71913For SaleMLS ID #26024366, Kelly M O'Dwyer, CBRPM Hot Springs. CARMLS
- $309,9003 bd2 ba2.1k sqft186 Echo Point, Hot Springs, AR 71913For SaleMLS ID #26034896, Nancy Bergeron, Keller Williams Realty The Bergeron Group. CARMLS
- $350,0003 bd3 ba1.8k sqft109 Happy Isle Point, Hot Springs, AR 71913For SaleMLS ID #26027003, Tracey Wheelington, White Stone Real Estate. CARMLS
- $379,0004 bd3 ba3.2k sqft120 Pineapple Dr, Hot Springs, AR 71913For SaleMLS ID #26036362, Mary Currey, Trademark Real Estate, Inc.. CARMLS
- $285,0006 bd3 ba2.8k sqft1001 Crystal Hill Rd, Hot Springs, AR 71913For SaleMLS ID #26005036, Falicia Samuels, Crye*Leike Pro Elite Realty. CARMLS
- $479,9003 bd2 ba1.6k sqft132 Haggard Loop, Hot Springs, AR 71913For SaleMLS ID #26030809, Scott A Smith, Crye-Leike REALTORS. CARMLS
- $399,9002 bd3 ba1.2k sqft160 Long Island Bay APT 48, Hot Springs, AR 71913For SaleMLS ID #26035171, Lorna Nobles, McGraw Realtors - HS. CARMLS
