"School Choice" available to send your children to Lakeside Schools. Golf course living at its finest in this beautiful 4Bd/3BA home located on the 18th tee of the prestigious Diamondhead Golf Course in the highly sought-after Diamondhead community. Perfectly situated to capture serene fairway views, this home offers the ideal blend of comfort, flexibility & lifestyle. The spacious layout features 4 bedrooms, w/ the 4th currently serving as a dedicated home office—ideal for remote work, hobbies, or a quiet retreat. The main level welcomes you w/ an inviting living area filled w/ natural light, while the sunroom just off the kitchen provides the perfect space to enjoy your morning coffee overlooking the course. The kitchen flows seamlessly into the living & dining areas, creating an excellent setup for both everyday living & entertaining. The private primary suite is a true escape, complete w/ its own ensuite bath & peaceful views. Downstairs, a 2nd living area offers additional room for a media space, game room, or guest retreat—providing flexibility for multigenerational living or hosting visitors. 2-car garage plus golf cart garage making it effortless to hit the course.
Active
Price cut: $20K (11/17)
$359,000
120 Pineapple Dr, Hot Springs, AR 71913
4beds
3,232sqft
Single Family Residence
Built in 1995
0.48 Acres Lot
$-- Zestimate®
$111/sqft
$108/mo HOA
What's special
Private primary suiteSerene fairway viewsEnsuite bathSpacious layout
- 74 days
- 582
- 41
Zillow last checked:
Listing updated:
Listed by:
Mary Currey 501-617-3537,
Trademark Real Estate, Inc. 501-318-3200,
Kathie Devilbiss 501-609-5124,
Diamondhead Realty
Source: CARMLS,MLS#: 26036362
Facts & features
Interior
Bedrooms & bathrooms
- Bedrooms: 4
- Bathrooms: 3
- Full bathrooms: 3
Rooms
- Room types: Den/Family Room, Other (see remarks), Sun Room
Dining room
- Features: Separate Breakfast Rm, Separate Dining Room
Appliances
- Included: Dishwasher, Electric Range, Plumbed For Ice Maker, Electric Water Heater
- Laundry: Washer Hookup, Electric Dryer Hookup, Laundry Room
Features
- Walk-In Closet(s), Ceiling Fan(s), Walk-in Shower, Sheet Rock, Sheet Rock Ceiling, Vaulted Ceiling(s), 3 Bedrooms Upper Level, Guest Bedroom/Main Lv, Primary Bedroom/Main Lv
- Flooring: Carpet, Tile, Wood
- Windows: Window Treatments
- Basement: Cooled,Finished,Full,Heated,Interior Entry,Other,Walk-Out Access
- Has fireplace: No
- Fireplace features: None
Interior area
- Total structure area: 3,232
- Total interior livable area: 3,232 sqft
Video & virtual tour
Property
Parking
- Total spaces: 2
- Parking features: Garage Door Opener, Garage, Golf Cart Garage, Two Car
- Has garage: Yes
Features
- Levels: Two,Multi/Split
- Patio & porch: Deck, Patio
- Exterior features: Rain Gutters, Other
- Has spa: Yes
- Spa features: Whirlpool/Hot Tub/Spa
- Has view: Yes
- View description: Golf Course
- Frontage type: Golf Course
Lot
- Size: 0.48 Acres
- Features: Subdivided, Other
Details
- Parcel number: 63319049000
Construction
Type & style
- Home type: SingleFamily
- Architectural style: Traditional
- Property subtype: Single Family Residence
Materials
- Brick, Metal/Vinyl Siding
- Foundation: Crawl Space
- Roof: Composition
Condition
- New construction: No
- Year built: 1995
Utilities & green energy
- Electric: Elec-Municipal (+Entergy)
- Sewer: Septic Tank
- Water: Public
Community & HOA
Community
- Features: Clubhouse, Golf, Mandatory Fee, Marina, Party Room, Picnic Area, Playground, Pool, Tennis Court(s)
- Subdivision: DIAMONDHEAD BLOCK H
HOA
- Has HOA: Yes
- HOA fee: $1,300 annually
Location
- Region: Hot Springs
Financial & listing details
- Price per square foot: $111/sqft
- Tax assessed value: $255,300
- Annual tax amount: $2,082
- Date on market: 9/5/2026
- Listing terms: Cash,Conventional,FHA,VA Loan
- Road surface type: Paved
Estimated market value
Not available
Estimated sales range
Not available
Not available
Price history
| Date | Event | Price |
|---|---|---|
| 11/17/2026 | Price change | $359,000-5.3%$111/sqft |
Source:  HSDS #157113 Report a problem | ||
| 9/5/2026 | Listed for sale | $379,000-2.6%$117/sqft |
Source: HSDS #157113 Report a problem | ||
| 9/1/2026 | Listing removed | $389,000$120/sqft |
Source: HSDS #154262 Report a problem | ||
| 6/17/2026 | Price change | $389,000-2.5%$120/sqft |
Source: HSDS #154262 Report a problem | ||
| 4/25/2026 | Price change | $399,000-5%$123/sqft |
Source: HSDS #154262 Report a problem | ||
| 3/23/2026 | Price change | $420,000-4.5%$130/sqft |
Source: HSDS #154262 Report a problem | ||
| 2/25/2026 | Listed for sale | $439,900+193.3%$136/sqft |
Source: HSDS #154262 Report a problem | ||
| 2/4/2026 | Sold | $150,000+400%$46/sqft |
Source: Public Record Report a problem | ||
| 4/18/2024 | Sold | $30,000$9/sqft |
Source: Public Record Report a problem | ||
Public tax history
| Year | Property taxes | Tax assessment |
|---|---|---|
| 2025 | $1,482 -6.3% | $38,900 |
| 2024 | $1,582 -4.1% | $38,900 |
| 2023 | $1,649 -2.9% | $38,900 |
| 2022 | $1,699 +0.5% | $38,900 |
| 2021 | $1,691 | $38,900 |
| 2020 | -- | $38,900 |
| 2019 | $1,575 -1.6% | $38,900 |
| 2018 | $1,600 | $38,900 |
| 2017 | $1,600 +9.3% | $38,900 |
| 2016 | $1,465 -2% | $38,900 -1.6% |
| 2015 | $1,495 | $39,545 |
| 2014 | $1,495 | $39,545 |
| 2013 | $1,495 | $39,545 |
| 2012 | $1,495 | $39,545 -12.3% |
| 2011 | -- | $45,080 |
| 2010 | $1,753 | $45,080 |
| 2009 | $1,753 -14.9% | $45,080 -12.8% |
| 2008 | $2,060 -2.4% | $51,670 |
| 2007 | $2,110 | $51,670 |
| 2006 | -- | $51,670 0% |
| 2005 | -- | $51,695 |
Find assessor info on the county website
Monthly payment
Est. payment
Payment breakdown
Explore the cost of this home by adjusting the details. Changes won't be saved.Climate risks
Neighborhood: 71913
Similar homes
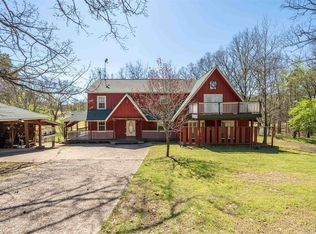
- $364,9003 bd3 ba2.5k sqft720 Old Brundage Rd, Hot Springs, AR 71913For Sale

 MLS ID #26023828, Judy A Hanson, Trademark Real Estate, Inc.. CARMLS
- $285,0003 bd2 ba1.8k sqft141 Couchwood Ter, Hot Springs, AR 71901For Sale
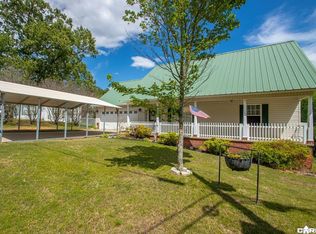 MLS ID #26045822, Lindsey Simmons, Baxley-Penfield-Moudy Realtors. CARMLS
- $--3 bd3 ba1.8k sqft843 Bellaire Dr, Hot Springs, AR 71901Auction
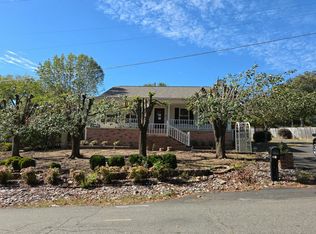 Auction.com 2
- $358,0003 bd2 ba1.9k sqft114 Sand Pebble St, Hot Springs, AR 71913For Sale
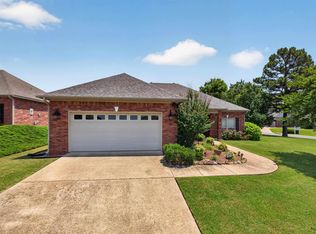 MLS ID #26019951, Mark Biviano, McGraw Realtors - HSV. CARMLS
- $399,9003 bd3 ba2.8k sqft117 Gregory Cv, Hot Springs, AR 71913For SaleMLS ID #26033413, Kathie Devilbiss, Diamondhead Realty. CARMLS
- $325,0003 bd3 ba2.3k sqft109 Happy Isle Point, Hot Springs, AR 71913For SaleMLS ID #26027003, Tracey Wheelington, White Stone Real Estate. CARMLS
- $349,9003 bd2 ba1.8k sqft405 Lakeside Rd, Hot Springs, AR 71901For SaleMLS ID #26037076, Shari Bales, Crye-Leike REALTORS. CARMLS
- $399,0003 bd3 ba2.1k sqft300 Tanglewood Rd, Hot Springs, AR 71913For SaleMLS ID #26027248, Jan L Galloway, Trademark Real Estate, Inc.. CARMLS
- $495,0003 bd2 ba2.2k sqft239 Scenic Dr, Hot Springs, AR 71913For SaleMLS ID #26000371, Kathie Devilbiss, Diamondhead Realty. CARMLS
- $375,0004 bd3 ba3.2k sqft1728 Regal Dr, Malvern, AR 72104For SaleMLS ID #26044938, Brooke Wheeler, PorchLight Realty. CARMLS
- $429,9004 bd3 ba2.8k sqft166 Mapleleaf Cir, Hot Springs, AR 71901For SaleMLS ID #26030803, Kristyn Cooley, Crye-Leike REALTORS. CARMLS
- $399,9003 bd2 ba2.2k sqft116 Wolfridge Dr, Hot Springs National Park, AR 71913For SaleMLS ID #26038942, Nancy Bergeron, Keller Williams Realty The Bergeron Group. CARMLS
- $305,0004 bd2 ba2.1k sqft102 Doe Run Pl, Hot Springs, AR 71913For SaleMLS ID #26023253, Shaunna L Schanlaber, Lake Hamilton Realty, Inc.. CARMLS
- $275,0003 bd3 ba2.2k sqft(Undisclosed Address), Hot Springs National Park, AR 71913For SaleMLS ID #26024322, Emilia D'Auteuil, Exp Realty. CARMLS
- $287,0003 bd2 ba2.1k sqft186 Echo Point, Hot Springs, AR 71913For SaleMLS ID #26034896, Nancy Bergeron, Keller Williams Realty The Bergeron Group. CARMLS
- $389,9003 bd2 ba2k sqft211 Willow Bend Cir, Hot Springs, AR 71913For SaleMLS ID #26027525, Sandy O'Bier, Lake Hamilton Realty, Inc.. CARMLS
