* 2.75% Fixed-Rate Assumable Mortgage: Lock in a historic 2.75% interest rate. This is a fully assumable VA loan through M&T Bank, open to all qualified buyers (no military or veteran status required to assume). * Fully Paid-For, Net-Positive Solar Infrastructure: Complete ownership of a premium solar panel system (no liens, leases, or transfers). Sustains $0 electricity usage charges since installation, leaving only a basic Entergy grid connection fee of $11–$12. System is engineered for massive net-positive production based on the past 24 months of data. * Whole-House Emergency Standby Generator (Summit Natural Gas Connected): Permanent whole-house backup generator tied directly into the Summit natural gas line. Guarantees seamless, hands-free operation with an uninterrupted fuel supply during severe weather or grid failure—eliminating the need to store or manually refill gasoline tanks. * Fully Updated Designer Kitchen: Modernized culinary space highlighting newly installed solid granite countertops, a premium tile backsplash, new contemporary lighting, and recently upgraded modern appliances. Equipped with high-quality heavy-duty pullout organizers to maximize storage efficiency. Cabinetry is freshly refinished in a stylized, contemporary dual-tone palette. * Renovated Master Bathroom: Clean, modern redesign emphasizing highly functional custom architectural upgrades: features a large, fully tiled modern walk-in shower, a beautifully restored antique vanity alongside the double sink station, and a space-saving multi-frosted glass window barn door separating the room from the walk-in closet space. * Upgraded Premium Flooring: Modern, low-maintenance flooring transitions seamlessly across the main level, highlighted by newly installed premium hardwood floors throughout the core living spaces. * High-Efficiency Low-E Windows: Completely upgraded with new low-emissivity windows across the entire house to maximize natural light while dramatically lowering thermal heating and cooling loads. * Gas Log Fireplace: A classic gas log fireplace anchoring the great room to provide beautiful, cozy visual ambiance and architectural character to the living space. * Powered Backyard Shop: A detached workshop building fully equipped with dedicated electrical service, perfect for tools, trades, crafts, or major projects. * Attached Equipment Carport: Extended covered roofline off the shop designed specifically as a maintenance and storage hub for a riding mower, power tools, and yard equipment. * 20x20’ Multi-Purpose Cement Slab: A solid concrete pad offering immediate flex potential for an above-ground pool, a gazebo, or building a future detached Accessory Dwelling Unit (ADU). * Premium Walk-In Coop & Secure Yard: A custom, ultra-clean 63"W x 83"L x 90"H walk-in building featuring clear wood floors and dual ventilation windows (facing North and West). Includes a fully fenced, dedicated yard space tucked securely between the shop and fence line, offering limitless repurpose possibilities for custom storage, gardening, or utility use. * Self-Sustaining Homestead Enhancements: Established multi-row raised garden beds (listed on slab) and a comprehensive 1,000-gallon rainwater harvesting installation.
For sale
Price cut: $25K (10/20)
$399,900
116 Wolf Ridge Dr, Hot Springs, AR 71913
3beds
2,279sqft
Single Family Residence
Built in 1996
0.38 Acres Lot
$387,800 Zestimate®
$175/sqft
$-- HOA
What's special
New contemporary lightingDouble sink stationRenovated master bathroomBeautifully restored antique vanityFully updated designer kitchenHigh-efficiency low-e windowsPremium tile backsplash
- 44 days
- 163
- 2
Zillow last checked:
Listing updated:
Listed by:
Nancy Bergeron 817-879-2853,
Keller Williams Realty The Bergeron Group 501-463-6328
Source: HSDS,MLS#: 157343
Facts & features
Interior
Bedrooms & bathrooms
- Bedrooms: 3
- Bathrooms: 2
- Full bathrooms: 2
Rooms
- Room types: Office, Workshop, Laundry
Heating
- Central Heat - Electric
Cooling
- Central Cool - Electric
Appliances
- Included: Free-Standing Stove, Microwave, Dishwasher, Disposal, Electric Water Heater
- Laundry: Washer Hookup, Electric Dryer Hookup, Laundry Room
Features
- Walk-in Shower, Walk-In Closet(s), Built-in Features, Ceiling Fan(s), Primary Bedroom w/Bath, Vaulted Ceiling(s), Eat-in Kitchen, Kitchen/Den, Separate Dining Room
- Flooring: Vinyl Plank
- Windows: Insulated Windows
- Has basement: No
- Attic: Floored
- Has fireplace: Yes
- Fireplace features: Woodburning - Site-Built, Gas Starter, Gas Log
Interior area
- Total structure area: 2,279
- Total interior livable area: 2,279 sqft
Property
Parking
- Total spaces: 2
- Parking features: Two Car, Garage
- Has garage: Yes
- Covered spaces: 2
Features
- Levels: One
- Stories: 1
- Patio & porch: Patio, Porch
- Exterior features: Storage, Rain Gutters
- Fencing: Partial,Back Yard
- Has view: Yes
- View description: Mountain(s), Vista View
Lot
- Size: 0.38 Acres
- Dimensions: .38
- Features: Level, Extra Landscaping, In Subdivision, Out of City
Details
- Additional structures: Storage, Shop, Workshop
- Parcel number: 10015680000
Construction
Type & style
- Home type: SingleFamily
- Architectural style: Traditional
- Property subtype: Single Family Residence
Materials
- Brick
- Foundation: Slab
- Roof: Architectural Shingle
Condition
- Year built: 1996
Utilities & green energy
- Electric: Electric – Entergy, Generator
- Sewer: Public Sewer
- Water: Public
- Utilities for property: Natural Gas Connected
Green energy
- Energy generation: Solar
Community & HOA
Community
- Subdivision: Metes & Bounds
Location
- Region: Hot Springs
Financial & listing details
- Price per square foot: $175/sqft
- Tax assessed value: $298,450
- Annual tax amount: $1,939
- Date on market: 9/24/2026
- Electric utility on property: Yes
- Road surface type: Paved
Estimated market value
$387,800
$368,000 - $407,000
$1,922/mo
Price history
| Date | Event | Price |
|---|---|---|
| 10/20/2026 | Price change | $399,900-5.9%$175/sqft |
Source:  HSDS #157343 Report a problem | ||
| 9/24/2026 | Listed for sale | $424,900+104.4%$186/sqft |
Source: HSDS #157343 Report a problem | ||
| 1/2/2018 | Listing removed | $207,900$91/sqft |
Source: Crye-Leike REALTORS Kanis Branch #16019055 Report a problem | ||
| 6/26/2017 | Listed for sale | $207,900$91/sqft |
Source: Crye-Leike REALTORS Kanis Branch #16019055 Report a problem | ||
| 5/16/2017 | Listing removed | $207,900$91/sqft |
Source: Crye-Leike REALTORS Kanis Branch #16019055 Report a problem | ||
| 5/10/2017 | Listed for sale | $207,900+1286%$91/sqft |
Source: Crye-Leike REALTORS Kanis Branch #16019055 Report a problem | ||
| 10/21/2003 | Sold | $15,000$7/sqft |
Source: Public Record Report a problem | ||
Public tax history
| Year | Property taxes | Tax assessment |
|---|---|---|
| 2025 | $2,089 -6.1% | $59,690 |
| 2024 | $2,225 -1.7% | $59,690 |
| 2023 | $2,264 -2.2% | $59,690 |
| 2022 | $2,314 +59.5% | $59,690 +49.4% |
| 2021 | $1,451 | $39,960 |
| 2020 | $1,451 +4.3% | $39,960 |
| 2019 | $1,391 -1.8% | $39,960 |
| 2018 | $1,416 | $39,960 |
| 2017 | $1,416 -0.3% | $39,960 -0.2% |
| 2016 | $1,421 | $40,060 |
| 2015 | $1,421 +0% | $40,060 |
| 2014 | $1,420 +12.3% | $40,060 |
| 2013 | $1,264 | $40,060 |
| 2012 | $1,264 -4.8% | $40,060 -3.8% |
| 2011 | $1,329 -20.2% | $41,650 -16.7% |
| 2009 | $1,664 +6.1% | $49,980 +5% |
| 2008 | $1,568 +1% | $47,600 +4.5% |
| 2007 | $1,553 | $45,530 +10% |
| 2006 | -- | $41,390 |
| 2005 | -- | $41,390 |
Find assessor info on the county website
Monthly payment
Est. payment
Payment breakdown
Explore the cost of this home by adjusting the details. Changes won't be saved.Climate risks
Neighborhood: 71913
Nearby schools
Schools provided by the listing agent
- District: Lake Hamilton
Source: HSDS. This data may not be complete. We recommend contacting the local school district to confirm school assignments for this home.
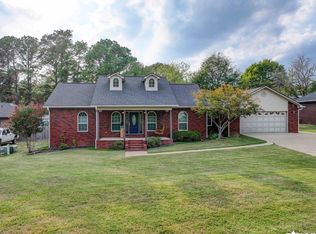
- $399,9003 bd2 ba2.2k sqft116 Wolfridge Dr, Hot Springs National Park, AR 71913For Sale
- $364,9004 bd3 ba2.3k sqft110 Wolf Ridge Dr, Hot Springs, AR 71913Off Market
- $338,500-- bd2 ba2.4k sqft128 Wolf Ridge Dr, Hot Springs, AR 71913Off Market
- $176,7003 bd1 ba1.6k sqft113 Joy Dr, Hot Springs, AR 71913Off Market
Similar homes
- $399,9003 bd2 ba2.2k sqft116 Wolfridge Dr, Hot Springs National Park, AR 71913For Sale
 MLS ID #26038942, Nancy Bergeron, Keller Williams Realty The Bergeron Group. CARMLS
- $399,9003 bd3 ba2.8k sqft117 Gregory Cv, Hot Springs, AR 71913For Sale
 MLS ID #26033413, Kathie Devilbiss, Diamondhead Realty. CARMLS
- $359,0003 bd3 ba2.1k sqft237 Longview Point, Hot Springs, AR 71913For Sale
 MLS ID #26044866, Brandon L Bruning, LPT Realty. CARMLS
- $360,0003 bd2 ba1.8k sqft125 Leola St, Hot Springs, AR 71913For Sale
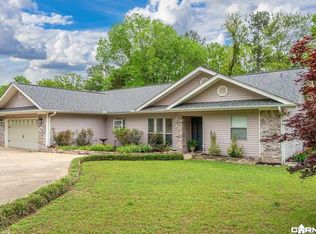 MLS ID #26044088, Karen S Hudspeth, McGraw Realtors - HS. CARMLS
- $349,9003 bd3 ba2.3k sqft115 Gregory Pl, Hot Springs, AR 71913For SaleMLS ID #26038811, Bethany Brasfield, Trademark Real Estate, Inc.. CARMLS
- $445,5003 bd3 ba2.7k sqft109 Copper Mountain Loop, Hot Springs, AR 71913For SaleMLS ID #26036070, Michelle Perry, Hot Springs Village Real Estate. CARMLS
- $364,9003 bd3 ba2.5k sqft720 Old Brundage Rd, Hot Springs, AR 71913For SaleMLS ID #26023828, Judy A Hanson, Trademark Real Estate, Inc.. CARMLS
- $465,0003 bd2 ba2.4k sqft214 Osprey Dr, Hot Springs, AR 71913For SaleMLS ID #26037141, Kelly M O'Dwyer, CBRPM Hot Springs. CARMLS
- $420,0003 bd2 ba2k sqft435 Coachlight Rd, Hot Springs, AR 71913For SaleMLS ID #26035751, Courtney Stott, Century 21 Parker & Scroggins Realty - Bryant. CARMLS
- $399,0003 bd3 ba2.2k sqft132 Oakridge Rd, Hot Springs, AR 71913For SaleMLS ID #26020875, Nancy Bergeron, Keller Williams Realty The Bergeron Group. CARMLS
- $425,0003 bd2 ba1.7k sqft356 Trap Mountain Rd, Hot Springs, AR 71913For SaleMLS ID #26014820, Archie VanGorder, Hot Springs 1st Choice Realty. CARMLS
- $459,9003 bd3 ba3k sqft109 Alexwood Dr, Hot Springs, AR 71913For SaleMLS ID #26021764, Jon A Frey, Exp Realty. CARMLS
- $399,9002 bd3 ba1.2k sqft160 Long Island Bay APT 48, Hot Springs, AR 71913For SaleMLS ID #26035171, Lorna Nobles, McGraw Realtors - HS. CARMLS
- $312,9003 bd2 ba1.7k sqft310 S Moore Rd, Hot Springs, AR 71913For SaleMLS ID #26040556, Debbie Mills, Trademark Real Estate, Inc.. CARMLS
- $379,0004 bd3 ba3.2k sqft120 Pineapple Dr, Hot Springs, AR 71913For SaleMLS ID #26036362, Mary Currey, Trademark Real Estate, Inc.. CARMLS
- $325,0003 bd3 ba2.3k sqft109 Happy Isle Point, Hot Springs, AR 71913For SaleMLS ID #26027003, Tracey Wheelington, White Stone Real Estate. CARMLS
- $285,0002 bd2 ba1.8k sqft175 Lorelei Cir, Hot Springs, AR 71913For SaleMLS ID #26040252, Amy Hubbard, Halsey Real Estate - Benton. CARMLS
- $305,0004 bd2 ba2.1k sqft102 Doe Run Pl, Hot Springs, AR 71913For SaleMLS ID #26023253, Shaunna L Schanlaber, Lake Hamilton Realty, Inc.. CARMLS
