Desirable 3BR Family Home with Chef's Kitchen & Private Oasis Backyard! Welcome home to this stunning 2,855-square-foot residence located in one of the area’s most desirable neighborhoods. Designed with "something for everyone," this spacious 3-bedroom, 2.5-bathroom home strikes a perfect balance between functionality and high-end style. The heart of the home is a massive open kitchen that will delight any chef, featuring quartz countertops, a classic farmhouse sink, and an abundance of counter space. Storage is never an issue with two pantries and ample cabinetry throughout the home. Adjacent to the kitchen, the large living room & separate formal dining room provide the perfect backdrop for both daily life and holiday gatherings. For those who need extra space, the property includes a massive bonus/game room & a dedicated workshop, perfect for hobbies or home projects. Step outside to find an entertainer’s dream. The beautifully landscaped, fully fenced backyard offers complete privacy. Relax under the pergola on the expansive patio, or host summer gatherings in this serene outdoor oasis. 2-car garage with a built-in doggie bath. This home is a rare find that checks every box.
Active
Price cut: $14.9K (10/3)
$415,000
117 Gregory Cv, Hot Springs, AR 71913
3beds
2,855sqft
Single Family Residence
Built in 1993
0.34 Acres Lot
$398,400 Zestimate®
$145/sqft
$-- HOA
What's special
- 52 days
- 287
- 10
Zillow last checked:
Listing updated:
Listed by:
Kathie Devilbiss 501-609-5124,
Diamondhead Realty 501-262-4803
Source: CARMLS,MLS#: 26033413
Facts & features
Interior
Bedrooms & bathrooms
- Bedrooms: 3
- Bathrooms: 3
- Full bathrooms: 2
- 1/2 bathrooms: 1
Rooms
- Room types: Formal Living Room, Game Room, Workshop/Craft
Dining room
- Features: Separate Dining Room
Appliances
- Included: Free-Standing Range, Electric Range, Dishwasher, Gas Water Heater
- Laundry: Electric Dryer Hookup
Features
- Built-in Features, Ceiling Fan(s), Pantry, Primary Bedroom/Main Lv
- Flooring: Carpet, Tile, Laminate
- Has fireplace: Yes
- Fireplace features: Gas Logs Present
Interior area
- Total structure area: 2,855
- Total interior livable area: 2,855 sqft
Property
Parking
- Total spaces: 3
- Parking features: Garage, Carport, Three Car
- Has garage: Yes
- Has carport: Yes
Features
- Levels: One
- Stories: 1
- Patio & porch: Patio
- Exterior features: Storage, Rain Gutters, Shop
- Fencing: Partial,Wood
Lot
- Size: 0.34 Acres
- Dimensions: 116 x 141 x 106 x 127
- Features: Level, Cleared, Not in Subdivision
Details
- Additional structures: Greenhouse
- Parcel number: 10014963000
Construction
Type & style
- Home type: SingleFamily
- Architectural style: Contemporary
- Property subtype: Single Family Residence
Materials
- Brick
- Foundation: Slab
- Roof: Composition
Condition
- New construction: No
- Year built: 1993
Utilities & green energy
- Electric: Elec-Municipal (+Entergy)
- Gas: Gas-Natural
- Sewer: Public Sewer
- Water: Public
- Utilities for property: Natural Gas Connected
Community & HOA
Community
- Subdivision: Metes & Bounds
HOA
- Has HOA: No
Location
- Region: Hot Springs
Financial & listing details
- Price per square foot: $145/sqft
- Tax assessed value: $333,450
- Annual tax amount: $1,350
- Date on market: 8/15/2026
- Road surface type: Paved
Estimated market value
$398,400
$378,000 - $418,000
$2,353/mo
Price history
| Date | Event | Price |
|---|---|---|
| 10/3/2026 | Price change | $415,000-3.5%$145/sqft |
Source:  HSDS #156854 Report a problem HSDS #156854 Report a problem | ||
| 9/5/2026 | Price change | $429,900-2.3%$151/sqft |
Source: HSDS #156854 Report a problem | ||
| 8/15/2026 | Listed for sale | $439,900+85.6%$154/sqft |
Source: HSDS #156854 Report a problem | ||
| 11/29/2016 | Sold | $237,000-1.2%$83/sqft |
Source:  CARMLS #16027256 Report a problem CARMLS #16027256 Report a problem | ||
| 10/6/2016 | Price change | $239,900-2%$84/sqft |
Source: Hot Springs Realty #16027256 Report a problem | ||
| 9/13/2016 | Listed for sale | $244,900+36.8%$86/sqft |
Source: Visual Tour #000 Report a problem | ||
| 7/10/2006 | Sold | $179,000+54.3%$63/sqft |
Source: Public Record Report a problem | ||
| 9/30/1993 | Sold | $116,000$41/sqft |
Source: Public Record Report a problem | ||
Public tax history
| Year | Property taxes | Tax assessment |
|---|---|---|
| 2025 | $1,399 -8.3% | $43,930 |
| 2024 | $1,525 -3.1% | $43,930 |
| 2023 | $1,574 -3.1% | $43,930 |
| 2022 | $1,624 -0.2% | $43,930 |
| 2021 | $1,627 | $43,930 |
| 2020 | $1,627 +3.8% | $43,930 |
| 2019 | $1,567 -1.6% | $43,930 |
| 2018 | $1,592 | $43,930 |
| 2017 | $1,592 +21.7% | $43,930 +17.1% |
| 2016 | $1,308 | $37,510 |
| 2015 | $1,308 +0.1% | $37,510 |
| 2014 | $1,307 +12.5% | $37,510 |
| 2013 | $1,162 | $37,510 |
| 2012 | $1,162 +0.6% | $37,510 +0.5% |
| 2011 | $1,154 +1.8% | $37,330 +1.4% |
| 2009 | $1,134 | $36,830 |
| 2008 | $1,134 -5.4% | $36,830 |
| 2007 | $1,199 | $36,830 +61.7% |
| 2006 | -- | $22,777 |
| 2005 | -- | $22,777 |
Find assessor info on the county website
Monthly payment
Est. payment
Payment breakdown
Explore the cost of this home by adjusting the details. Changes won't be saved.Climate risks
Neighborhood: Rockwell
Nearby schools
Schools provided by the listing agent
- Elementary: Lake Hamilton
- Middle: Lake Hamilton
- High: Lake Hamilton
Source: CARMLS. This data may not be complete. We recommend contacting the local school district to confirm school assignments for this home.
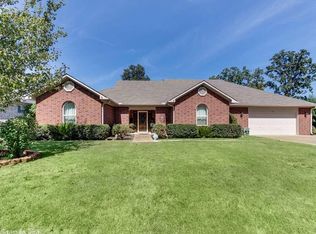
Similar homes
- $445,5003 bd3 ba2.7k sqft109 Copper Mountain Loop, Hot Springs, AR 71913For Sale
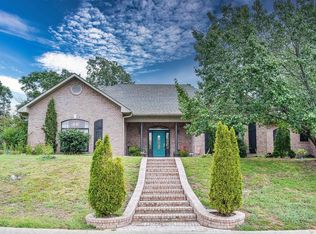
 MLS ID #26036070, Michelle Perry, Hot Springs Village Real Estate. CARMLS
 - $415,0004 bd3 ba2.7k sqft136 Peppermint Ter, Hot Springs, AR 71913For Sale
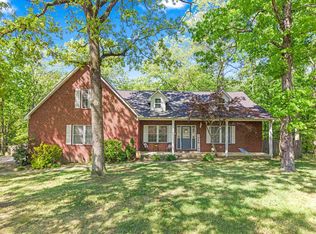 MLS ID #26015992, Jamie Daniels, McGraw Realtors - HS. CARMLS
 - $465,0003 bd2 ba2.4k sqft214 Osprey Dr, Hot Springs, AR 71913For Sale
 MLS ID #26037141, Kelly M O'Dwyer, CBRPM Hot Springs. CARMLS
 - $475,0003 bd3 ba3k sqft109 Alexwood Dr, Hot Springs, AR 71913For Sale
 MLS ID #26021764, Jon A Frey, Exp Realty. CARMLS
 - $364,9003 bd3 ba2.5k sqft720 Old Brundage Rd, Hot Springs, AR 71913For SaleMLS ID #26023828, Judy A Hanson, Trademark Real Estate, Inc.. CARMLS
- $449,9005 bd2 ba2.9k sqft175 Thunder Rd, Hot Springs, AR 71913For SaleMLS ID #26024684, Jason Edington, Keller Williams Realty Hot Springs. CARMLS
- $360,0003 bd3 ba2.8k sqft(Undisclosed Address), Hot Springs, AR 71913For SaleMLS ID #26029805, Karen S Hudspeth, McGraw Realtors - HS. CARMLS
- $375,0003 bd2 ba1.8k sqft125 Leola St, Hot Springs, AR 71913For SaleMLS ID #26016123, Karen S Hudspeth, McGraw Realtors - HS. CARMLS
- $437,0003 bd2 ba2k sqft435 Coachlight Rd, Hot Springs, AR 71913For SaleMLS ID #26035751, Courtney Stott, Century 21 Parker & Scroggins Realty - Bryant. CARMLS
- $365,0004 bd3 ba2.1k sqft335 Cimmaron St, Hot Springs, AR 71913For SaleMLS ID #26015300, Tara Jane W Norwood, White Stone Real Estate. CARMLS
- $350,0003 bd3 ba2.3k sqft109 Happy Isle Point, Hot Springs, AR 71913For SaleMLS ID #26027003, Tracey Wheelington, White Stone Real Estate. CARMLS
- $383,9003 bd2 ba1.9k sqft114 Sand Pebble St, Hot Springs, AR 71913For SaleMLS ID #26019951, Mark Biviano, McGraw Realtors - HSV. CARMLS
- $379,0004 bd3 ba3.2k sqft120 Pineapple Dr, Hot Springs, AR 71913For SaleMLS ID #26036362, Mary Currey, Trademark Real Estate, Inc.. CARMLS
- $399,0003 bd3 ba2.2k sqft132 Oakridge Rd, Hot Springs, AR 71913For SaleMLS ID #26020875, Nancy Bergeron, Keller Williams Realty The Bergeron Group. CARMLS
- $464,9004 bd3 ba2.9k sqft100 Penbay Pl, Hot Springs, AR 71901For SaleMLS ID #26039407, David Ratcliffe, Hot Springs 1st Choice Realty. CARMLS
- $357,5004 bd2 ba2.5k sqft197 Jackson Manor Ct, Hot Springs, AR 71913For SaleMLS ID #26027045, Julia M Mathews, White Stone Real Estate. CARMLS
- $309,9003 bd2 ba2.1k sqft186 Echo Point, Hot Springs, AR 71913For SaleMLS ID #26034896, Nancy Bergeron, Keller Williams Realty The Bergeron Group. CARMLS
- $429,9004 bd3 ba2.8k sqft166 Mapleleaf Cir, Hot Springs, AR 71901For SaleMLS ID #26030803, Kristyn Cooley, Crye-Leike REALTORS. CARMLS
- $279,0003 bd2 ba1.7k sqft147 Westoak Pl, Hot Springs, AR 71913For SaleMLS ID #26037748, Jan L Galloway, Trademark Real Estate, Inc.. CARMLS
