Welcome to this spacious 2,872 sq. ft. single-story residence offering 4 bedrooms, 3 bathrooms. Designed with a thoughtful split floor plan, the layout features two primary-style suites—including a generous main primary retreat and a second bedroom with its own private en-suite bath, perfect for guests, in-laws, or multi-generational living. Enjoy year-round comfort in the bright sun porch, or entertain with ease in the spacious, fully fenced backyard. Ideal layout, excellent outdoor space, and room for everyone to spread out!
Active
Price cut: $8K (8/25)
$435,000
166 Mapleleaf Cir, Hot Springs, AR 71901
4beds
2,872sqft
Single Family Residence
Built in 2007
0.34 Acres Lot
$425,300 Zestimate®
$151/sqft
$-- HOA
What's special
Excellent outdoor spaceThoughtful split floor planTwo primary-style suitesGenerous main primary retreatSpacious fully fenced backyardBright sun porch
- 58 days
- 225
- 12
Zillow last checked:
Listing updated:
Listed by:
Kristyn Cooley 501-617-0423,
Crye-Leike REALTORS 501-321-0800,
Bill Cooley 501-617-1251,
Crye-Leike REALTORS
Source: CARMLS,MLS#: 26030803
Facts & features
Interior
Bedrooms & bathrooms
- Bedrooms: 4
- Bathrooms: 3
- Full bathrooms: 3
Rooms
- Room types: Office/Study, Sun Room, Bonus Room
Dining room
- Features: Separate Dining Room, Living/Dining Combo, Breakfast Bar
Heating
- Electric, Heat Pump
Cooling
- Electric
Appliances
- Included: Free-Standing Range, Dishwasher, Disposal, Electric Water Heater
- Laundry: Washer Hookup, Electric Dryer Hookup, Laundry Room
Features
- Dry Bar, Walk-In Closet(s), Built-in Features, Ceiling Fan(s), Walk-in Shower, Breakfast Bar, Pantry, Primary Bedroom/Main Lv
- Flooring: Carpet, Wood, Tile
- Doors: Insulated Doors
- Windows: Insulated Windows
- Has fireplace: Yes
- Fireplace features: Gas Logs Present
Interior area
- Total structure area: 2,872
- Total interior livable area: 2,872 sqft
Property
Parking
- Total spaces: 2
- Parking features: Garage, Two Car, Garage Door Opener
- Has garage: Yes
Accessibility
- Accessibility features: Handicapped Design
Features
- Levels: One
- Stories: 1
- Patio & porch: Patio
- Exterior features: Storage, Rain Gutters
- Fencing: Full
Lot
- Size: 0.34 Acres
- Dimensions: 100 x 150
- Features: Level, Extra Landscaping, Subdivided
Details
- Parcel number: 40043125030000
Construction
Type & style
- Home type: SingleFamily
- Architectural style: Traditional
- Property subtype: Single Family Residence
Materials
- Brick
- Foundation: Slab
- Roof: Composition
Condition
- New construction: No
- Year built: 2007
Utilities & green energy
- Electric: Elec-Municipal (+Entergy)
- Sewer: Public Sewer
- Water: Public
Green energy
- Energy efficient items: Doors
Community & HOA
Community
- Features: Playground
- Subdivision: MAPLEWOOD ESTATES
HOA
- Has HOA: No
Location
- Region: Hot Springs
Financial & listing details
- Price per square foot: $151/sqft
- Tax assessed value: $365,350
- Annual tax amount: $2,216
- Date on market: 7/29/2026
- Road surface type: Paved
Estimated market value
$425,300
$404,000 - $447,000
$2,898/mo
Price history
| Date | Event | Price |
|---|---|---|
| 8/25/2026 | Price change | $435,000-1.8%$151/sqft |
Source:  HSDS #156576 Report a problem HSDS #156576 Report a problem | ||
| 8/13/2026 | Price change | $443,000-1.6%$154/sqft |
Source: HSDS #156576 Report a problem | ||
| 7/28/2026 | Listed for sale | $450,000+12.8%$157/sqft |
Source: HSDS #156576 Report a problem | ||
| 10/30/2025 | Sold | $399,000-5%$139/sqft |
Source:  CARMLS #25029870 Report a problem CARMLS #25029870 Report a problem | ||
| 10/2/2025 | Contingent | $419,900$146/sqft |
Source: HSDS #151907 Report a problem | ||
| 8/7/2025 | Price change | $419,900-4.5%$146/sqft |
Source: CARMLS #25029870 Report a problem | ||
| 7/28/2025 | Listed for sale | $439,500+110.3%$153/sqft |
Source: CARMLS #25029870 Report a problem | ||
| 6/29/2007 | Sold | $209,000+596.7%$73/sqft |
Source: Public Record Report a problem | ||
| 5/9/2006 | Sold | $30,000$10/sqft |
Source: Public Record Report a problem | ||
Public tax history
| Year | Property taxes | Tax assessment |
|---|---|---|
| 2025 | $442 | $61,908 |
| 2024 | -- | $61,908 |
| 2023 | -- | $61,908 +9.1% |
| 2022 | $2,571 +10% | $56,749 +10% |
| 2021 | $2,337 | $51,590 |
| 2020 | -- | $51,590 |
| 2019 | $2,337 +3.2% | $51,590 |
| 2018 | $2,265 | $51,590 |
| 2017 | $2,265 +12.3% | $51,590 +5.7% |
| 2016 | $2,016 | $48,820 |
| 2015 | $2,016 +0% | $48,820 |
| 2014 | $2,016 +24.6% | $48,820 +2.5% |
| 2013 | $1,617 | $47,635 |
| 2012 | $1,617 +16.8% | $47,635 +13.4% |
| 2011 | $1,385 -16.1% | $42,000 |
| 2009 | $1,651 -11.3% | $42,000 -11.1% |
| 2008 | $1,861 +835.1% | $47,230 +844.6% |
| 2007 | $199 | $5,000 +187.4% |
| 2006 | -- | $1,740 |
| 2005 | -- | $1,740 |
Find assessor info on the county website
Monthly payment
Est. payment
Payment breakdown
Explore the cost of this home by adjusting the details. Changes won't be saved.Climate risks
Neighborhood: 71901
Similar homes
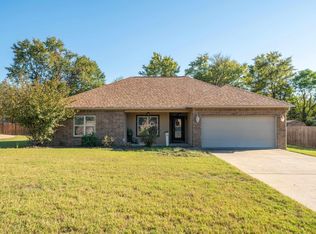
- $429,9004 bd3 ba2.1k sqft118 Bluebell Ct, Hot Springs, AR 71901For Sale
 MLS ID #26037168, Lauren F Muller, The Goff Group Real Estate Company. CARMLS

 - $429,9004 bd3 ba2.1k sqft118 Blue Bell Ct, Hot Springs National Park, AR 71901For Sale
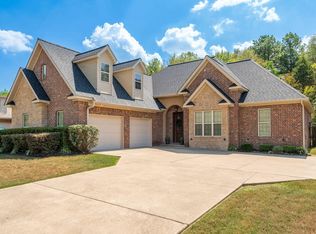 MLS ID #157187, Lauren Muller, The Goff Group Real Estate. HSDS
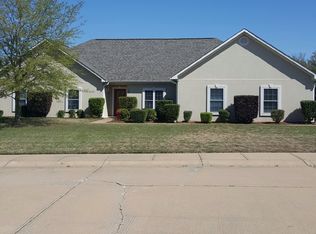
 - $439,0004 bd3 ba2.5k sqft125 Coneflower Ct, Hot Springs, AR 71901For Sale
 MLS ID #26026474, Cara Long, Century 21 Parker & Scroggins Realty - Hot Springs. CARMLS
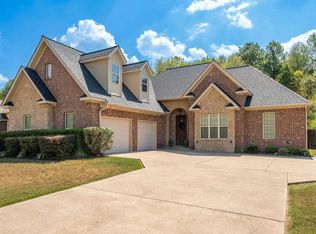
 - $425,0003 bd3 ba2.7k sqft123 Saratoga St, Hot Springs, AR 71901For Sale
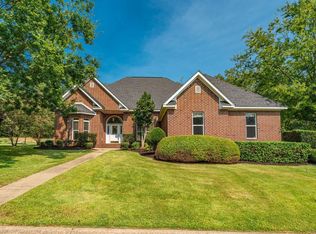 MLS ID #26018421, Kent H Dover, CBRPM Hot Springs. CARMLS
 - $479,9995 bd3 ba3k sqft108 Parkview St, Hot Springs, AR 71901For SaleMLS ID #26025390, Dustin Turner, Exp Realty. CARMLS
- $475,0004 bd3 ba3.3k sqft210 Quail Creek Rd, Hot Springs, AR 71901For SaleMLS ID #26027195, Kelly M O'Dwyer, CBRPM Hot Springs. CARMLS
- $377,5004 bd3 ba2.9k sqft104 Leigh Cir, Hot Springs, AR 71901For SaleMLS ID #26029852, Allison Scroggins, Century 21 Parker & Scroggins Realty - Benton. CARMLS
- $514,9003 bd3 ba2.9k sqft320 Quail Creek Rd, Hot Springs, AR 71901For SaleMLS ID #26034025, Brandon L Bruning, LPT Realty. CARMLS
- $379,0004 bd3 ba2k sqft125 Eagle Gate Pl, Hot Springs, AR 71901For SaleMLS ID #26036869, Kayla A Lewis, Southern Homes Realty - Hot Springs. CARMLS
- $349,9003 bd2 ba1.8k sqft405 Lakeside Rd, Hot Springs, AR 71901For SaleMLS ID #26037076, Shari Bales, Crye-Leike REALTORS. CARMLS
- $379,0004 bd3 ba3.2k sqft120 Pineapple Dr, Hot Springs, AR 71913For SaleMLS ID #26036362, Mary Currey, Trademark Real Estate, Inc.. CARMLS
- $437,0004 bd4 ba2.9k sqft170 Wildwood Forest Rd, Hot Springs, AR 71913For SaleMLS ID #26032208, Lindsey Roddy, McGraw Realtors - HS. CARMLS
- $445,5003 bd3 ba2.7k sqft109 Copper Mountain Loop, Hot Springs, AR 71913For SaleMLS ID #26036070, Michelle Perry, Hot Springs Village Real Estate. CARMLS
- $339,0003 bd3 ba2.9k sqft310 Melwood St, Hot Springs, AR 71901For SaleMLS ID #26027588, Natalie Caldwell, Crye-Leike REALTORS. CARMLS
- $429,9003 bd3 ba2.8k sqft117 Gregory Cv, Hot Springs, AR 71913For SaleMLS ID #26033413, Kathie Devilbiss, Diamondhead Realty. CARMLS
- $569,9004 bd4 ba2.9k sqft164 Windsong Bay Loop, Hot Springs, AR 71901For SaleMLS ID #26023023, Kristyn Cooley, Crye-Leike REALTORS. CARMLS
- $465,0003 bd2 ba2.4k sqft214 Osprey Dr, Hot Springs, AR 71913For SaleMLS ID #26037141, Kelly M O'Dwyer, CBRPM Hot Springs. CARMLS
- $415,0004 bd3 ba2.7k sqft136 Peppermint Ter, Hot Springs, AR 71913For SaleMLS ID #26015992, Jamie Daniels, McGraw Realtors - HS. CARMLS
- $425,0004 bd3 ba2.3k sqft261 Veranda Trl, Pearcy, AR 71964For SaleMLS ID #26028190, Kelly M O'Dwyer, CBRPM Hot Springs. CARMLS
