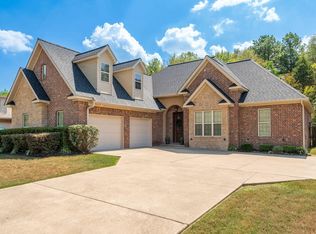
Welcome home to this beautifully maintained 4-bedroom, 3-bath brick home nestled in a charming, established neighborhood. Offering plenty of space and a comfortable, functional layout, this home is perfect for everyday living and entertaining. Inside, you’ll find spacious living areas, generously sized bedrooms, and three full bathrooms providing plenty of room for family and guests. The classic brick exterior adds timeless curb appeal, while the home’s well-maintained condition makes it truly move-in ready. Location is a standout feature! Conveniently situated near Lakeside School and offering quick access to the bypass, you’ll enjoy an easy commute to shopping, dining, recreation, and everything the area has to offer. With four bedrooms, three baths, a desirable neighborhood, and an incredibly convenient location, this well-cared-for home has so much to offer. Come see why this could be the perfect place to call home!
Active
$429,900
118 Bluebell Ct, Hot Springs, AR 71901
4beds
2,198sqft
Single Family Residence
Built in 2010
0.32 Acres Lot
$416,500 Zestimate®
$196/sqft
$17/mo HOA
What's special
Timeless curb appealGenerously sized bedroomsClassic brick exterior
- 64 days
- 63
- 5
Zillow last checked:
Listing updated:
Listed by:
Lauren F Muller 501-425-4041,
The Goff Group Real Estate Company 501-525-0908,
David M Hall 501-276-2280,
The Goff Group Real Estate Company
Source: CARMLS,MLS#: 26037168
Facts & features
Interior
Bedrooms & bathrooms
- Bedrooms: 4
- Bathrooms: 3
- Full bathrooms: 3
Rooms
- Room types: Bonus Room
Dining room
- Features: Separate Dining Room, Eat-in Kitchen
Heating
- Natural Gas
Cooling
- Electric
Appliances
- Included: Electric Range, Refrigerator, Gas Water Heater, Tankless Water Heater
- Laundry: Laundry Room
Features
- Primary Bedroom/Main Lv, Guest Bedroom/Main Lv, 3 Bedrooms Same Level
- Flooring: Carpet, Wood
- Has fireplace: Yes
- Fireplace features: Gas Starter, Gas Logs Present
Interior area
- Total structure area: 2,198
- Total interior livable area: 2,198 sqft
Property
Parking
- Parking features: Garage, Parking Pad
- Has garage: Yes
Features
- Levels: Two
- Stories: 2
- Patio & porch: Patio
- Fencing: Full
Lot
- Size: 0.32 Acres
- Features: Level, Subdivided
Details
- Parcel number: 40069915001000
Construction
Type & style
- Home type: SingleFamily
- Architectural style: Traditional
- Property subtype: Single Family Residence
Materials
- Brick
- Foundation: Slab
- Roof: Composition
Condition
- New construction: No
- Year built: 2010
Utilities & green energy
- Gas: Gas-Natural
- Utilities for property: Natural Gas Connected
Community & HOA
Community
- Subdivision: Wildwood Gardens Phase II
HOA
- Has HOA: Yes
- Services included: Other (see remarks)
- HOA fee: $200 annually
Location
- Region: Hot Springs
Financial & listing details
- Price per square foot: $196/sqft
- Tax assessed value: $316,950
- Annual tax amount: $2,053
- Date on market: 9/11/2026
- Road surface type: Paved
Estimated market value
$416,500
$396,000 - $437,000
$2,513/mo
Price history
| Date | Event | Price |
|---|---|---|
| 9/11/2026 | Listed for sale | $429,900+69.3%$196/sqft |
Source:  CARMLS #26037168 Report a problem | ||
| 6/28/2013 | Sold | $254,000+1.6%$116/sqft |
Source: Public Record Report a problem | ||
| 9/3/2010 | Sold | $250,000$114/sqft |
Source: Public Record Report a problem | ||
Public tax history
| Year | Property taxes | Tax assessment |
|---|---|---|
| 2025 | $1,998 -1.2% | $57,864 +4.3% |
| 2024 | $2,023 +3.4% | $55,453 +4.5% |
| 2023 | $1,957 +3.1% | $53,042 +4.8% |
| 2022 | $1,898 +4.9% | $50,631 +5% |
| 2021 | $1,809 | $48,220 |
| 2020 | $1,809 0% | $48,220 |
| 2019 | $1,809 +2.4% | $48,220 |
| 2018 | $1,767 +3.3% | $48,220 |
| 2017 | $1,710 +14.3% | $48,220 +7.9% |
| 2016 | $1,496 | $44,700 |
| 2015 | $1,496 +0% | $44,700 |
| 2014 | $1,496 -19% | $44,700 |
| 2013 | $1,846 | $44,700 |
| 2012 | $1,846 -9.4% | $44,700 -9.4% |
| 2011 | $2,038 | $49,340 |
Find assessor info on the county website
Monthly payment
Est. payment
Payment breakdown
Explore the cost of this home by adjusting the details. Changes won't be saved.Climate risks
Neighborhood: 71901
Nearby schools
Schools provided by the listing agent
- Elementary: Lakeside
- Middle: Lakeside
- High: Lakeside
Source: CARMLS. This data may not be complete. We recommend contacting the local school district to confirm school assignments for this home.
- $429,9004 bd3 ba2.1k sqft118 Blue Bell Ct, Hot Springs National Park, AR 71901For Sale
- $399,700-- bd2 ba2.3k sqft112 Bluebell Ct, Hot Springs, AR 71901Off Market
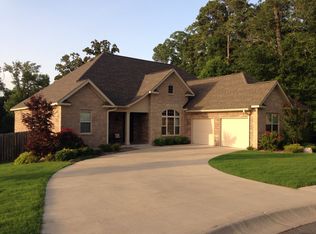
- $332,200-- bd2 ba1.8k sqft124 Bluebell Ct, Hot Springs, AR 71901Off Market
- $408,0004 bd3 ba2.4k sqft161 Bluebell Ct, Hot Springs, AR 71901Off Market
Similar homes
- $429,9004 bd3 ba2.1k sqft118 Blue Bell Ct, Hot Springs National Park, AR 71901For SaleMLS ID #157187, Lauren Muller, The Goff Group Real Estate. HSDS
- $430,0004 bd3 ba2.3k sqft205 Bluebell Ct, Hot Springs, AR 71901For Sale

 MLS ID #26037475, Kyleigh Scott, White Stone Real Estate. CARMLS
- $439,0004 bd3 ba2.5k sqft125 Coneflower Ct, Hot Springs, AR 71901For Sale
 MLS ID #26026474, Cara Long, Century 21 Parker & Scroggins Realty - Hot Springs. CARMLS
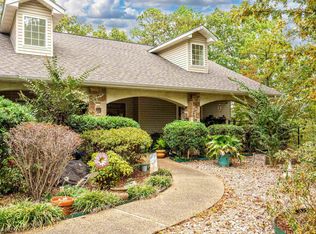
- $415,0003 bd3 ba2.7k sqft251 Fox Tail Ln, Hot Springs, AR 71901For Sale
 MLS ID #157678, Shelly McDonald, Hot Springs 1st Choice Realty. HSDS
- $435,0004 bd3 ba2.5k sqft137 Enchanted Cv, Hot Springs, AR 71913For SaleMLS ID #26031826, Karen S Hudspeth, McGraw Realtors - HS. CARMLS
- $349,9003 bd2 ba1.8k sqft405 Lakeside Rd, Hot Springs, AR 71901For SaleMLS ID #26037076, Shari Bales, Crye-Leike REALTORS. CARMLS
- $425,0003 bd2 ba1.6k sqft104 Waterfront Ct, Hot Springs, AR 71913For SaleMLS ID #26036644, Jean Clare Dickerson, Century 21 Parker & Scroggins Realty - Hot Springs. CARMLS
- $635,0004 bd3 ba2.6k sqft118 Arlington Park Ter, Hot Springs, AR 71901For SaleMLS ID #26035108, Bobbie M Schroeder, Signature Homes Real Estate. CARMLS
- $398,2504 bd3 ba2.5k sqft217 Wildflower Ct, Hot Springs, AR 71909For SaleMLS ID #26037489, Kyleigh Scott, White Stone Real Estate. CARMLS
- $319,9003 bd2 ba2k sqft1 Manchester Ln, Hot Springs, AR 71901For SaleMLS ID #26042428, Benjamin D Kilgore, Lake Hamilton Realty, Inc.. CARMLS
- $529,0003 bd3 ba1.8k sqft165 Clearwater Cv, Hot Springs, AR 71901For SaleMLS ID #26043664, Tara Dixon, Hot Springs 1st Choice Realty. CARMLS
- $369,0003 bd2 ba2.1k sqft315 Restful Ridge Rd, Hot Springs, AR 71913For SaleMLS ID #26040884, Robert Shannon, Hot Springs Realty. CARMLS
- $445,0003 bd3 ba2.4k sqft121 Burchwood Bay Cv, Hot Springs, AR 71913For SaleMLS ID #26039872, Angela Sain, Crye-Leike REALTORS NLR Branch. CARMLS
- $410,0003 bd2 ba2k sqft312 Willow Bend Cir, Hot Springs, AR 71913For SaleMLS ID #26029899, Karen Keathley, Michele Phillips & Company, Realtors-Cabot Branch. CARMLS
- $465,0003 bd2 ba2.4k sqft214 Osprey Dr, Hot Springs, AR 71913For SaleMLS ID #26037141, Kelly M O'Dwyer, CBRPM Hot Springs. CARMLS
- $425,0004 bd4 ba3k sqft94 Murillo Way, Hot Springs Village, AR 71909For SaleMLS ID #26044681, Scott Sandlin, Berkshire Hathaway HomeServices Arkansas Realty. CARMLS
- $615,0004 bd3 ba2.8k sqft301 Arlington Park Dr, Hot Springs, AR 71901For SaleMLS ID #25043347, Archie VanGorder, Hot Springs 1st Choice Realty. CARMLS
