Nestled among the trees, beauty and privacy await at 251 Fox Tail Lane! This one-level home sits on 3.16 acres full of mature trees, quiet surroundings and convenience to both Hot Springs and Hot Springs Village. The outdoor area boasts a separate deck and is fully fenced. Inside you'll find three bedrooms, two full baths and a full laundry with a half bath. The large living and dining rooms are ideal for family time and entertaining. Cozy up to the breakfast bar and enjoy chilly evenings in front of the gas fireplace. Come watch the leaves change and take in the fresh air and all the possibilities with this gorgeous property. Make your appointment today!
For sale
$415,000
251 Fox Tail Ln, Hot Springs, AR 71901
3beds
2,716sqft
Single Family Residence
Built in 2003
3.16 Acres Lot
$397,100 Zestimate®
$153/sqft
$-- HOA
What's special
Nestled among the treesFull laundrySeparate deckThree bedroomsGas fireplaceBreakfast bar
- 14 hours
- 183
- 26
Zillow last checked:
Listing updated:
Listed by:
Shelly McDonald 501-617-3400,
Hot Springs 1st Choice Realty 501-525-1600,
Rachel Mardis 501-762-4352,
Hot Springs 1st Choice Realty
Source: HSDS,MLS#: 157678
Facts & features
Interior
Bedrooms & bathrooms
- Bedrooms: 3
- Bathrooms: 3
- Full bathrooms: 2
- 1/2 bathrooms: 1
Rooms
- Room types: Office, Laundry
Heating
- Central Heat - Gas
Cooling
- Central Cool - Electric
Appliances
- Laundry: Laundry Room
Features
- Breakfast Bar, Walk-in Shower, Walk-In Closet(s), Eat-in Kitchen, Kitchen/Dining Combo, Living/Dining Combo, Separate Dining Room
- Flooring: Wood
- Has basement: No
- Has fireplace: Yes
- Fireplace features: Gas Log
Interior area
- Total structure area: 2,716
- Total interior livable area: 2,716 sqft
Property
Parking
- Total spaces: 2
- Parking features: Carport, Parking Pad, Two Car, Garage Door Opener
- Has garage: Yes
- Has carport: Yes
- Covered spaces: 2
- Has uncovered spaces: Yes
Features
- Levels: One
- Stories: 1
- Patio & porch: Patio, Deck
- Has spa: Yes
- Spa features: Whirlpool/Hot Tub/Spa
- Fencing: Full
Lot
- Size: 3.16 Acres
- Dimensions: 137,650
Details
- Parcel number: 20019375020000
Construction
Type & style
- Home type: SingleFamily
- Architectural style: Traditional
- Property subtype: Single Family Residence
Materials
- Roof: Tile
Condition
- Year built: 2003
Utilities & green energy
- Electric: Generator
- Sewer: Septic Tank
- Water: Public
- Utilities for property: Natural Gas Connected
Community & HOA
Community
- Security: Security System, Cameras
- Subdivision: Fox Pass Estate
Location
- Region: Hot Springs
Financial & listing details
- Price per square foot: $153/sqft
- Tax assessed value: $326,400
- Annual tax amount: $848
- Date on market: 10/21/2026
Estimated market value
$397,100
$377,000 - $417,000
$2,358/mo
Price history
| Date | Event | Price |
|---|---|---|
| 10/21/2026 | Listed for sale | $415,000+82%$153/sqft |
Source:  HSDS #157678 Report a problem | ||
| 9/24/2007 | Sold | $228,000-17.9%$84/sqft |
Source: Public Record Report a problem | ||
| 3/29/2007 | Sold | $277,662-4.3%$102/sqft |
Source: Public Record Report a problem | ||
| 11/22/2004 | Sold | $290,000$107/sqft |
Source: Public Record Report a problem | ||
Public tax history
| Year | Property taxes | Tax assessment |
|---|---|---|
| 2025 | $973 -11.3% | $39,657 |
| 2024 | $1,097 -4.5% | $39,657 |
| 2023 | $1,148 -4.2% | $39,657 |
| 2022 | $1,198 | $39,657 |
| 2021 | $1,198 | $39,657 -15.5% |
| 2020 | $1,198 +4.4% | $46,920 |
| 2019 | $1,148 -2.1% | $46,920 |
| 2018 | $1,173 | $46,920 |
| 2017 | $1,173 +0.6% | $46,920 -0.9% |
| 2016 | $1,166 | $47,360 |
| 2015 | $1,166 +0% | $47,360 +19.9% |
| 2014 | $1,166 0% | $39,487 |
| 2013 | $1,166 | $39,487 |
| 2012 | $1,166 -23.1% | $39,487 -19% |
| 2011 | $1,518 -0.3% | $48,760 |
| 2009 | $1,522 -18.7% | $48,760 |
| 2008 | $1,872 +15% | $48,760 +23.9% |
| 2007 | $1,629 | $39,342 +15% |
| 2006 | -- | $34,210 |
| 2005 | -- | $34,210 |
Find assessor info on the county website
Monthly payment
Est. payment
Payment breakdown
Explore the cost of this home by adjusting the details. Changes won't be saved.Climate risks
Neighborhood: 71901
Nearby schools
Schools provided by the listing agent
- District: Fountain Lake
Source: HSDS. This data may not be complete. We recommend contacting the local school district to confirm school assignments for this home.
- $---- bd-- ba-- sqft214 Fox Estates Trl, Hot Springs, AR 71901Off Market
- $20,800-- bd-- ba-- sqftFox Estates Trl, Hot Springs National Park, AR 71901Off Market
- $3,0000.87 acresFox Estates Trl, Hot Springs National Park, AR 71901Off Market
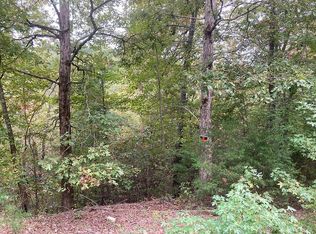
- $22,800-- bd-- ba-- sqftFox Estates Trl, Hot Springs National Park, AR 71901Off Market
Similar homes
- $414,0004 bd3 ba2.9k sqft106 Ridge One Cir, Hot Springs, AR 71901For Sale
 MLS ID #155743, Kelsi Younger, McGraw Realtors. HSDS
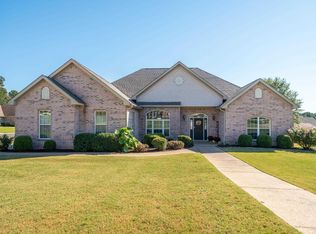
- $415,0003 bd2 ba2.6k sqft207 Quail Ridge Dr, Hot Springs, AR 71901For Sale
 MLS ID #26024051, Kelly Denney, Century 21 Parker & Scroggins Realty - Hot Springs. CARMLS
- $398,2504 bd3 ba2.5k sqft217 Wildflower Ct, Hot Springs, AR 71909For Sale
 MLS ID #26037489, Kyleigh Scott, White Stone Real Estate. CARMLS
- $459,9003 bd2 ba3.2k sqft104 Wellington St, Hot Springs, AR 71901For Sale By Owner
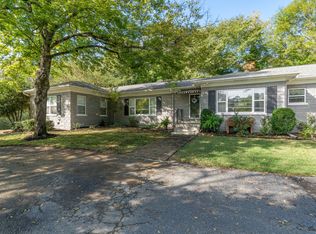
- $409,9003 bd3 ba2.7k sqft123 Saratoga St, Hot Springs, AR 71901For SaleMLS ID #26018421, Kent H Dover, CBRPM Hot Springs. CARMLS
- $379,0003 bd2 ba2.4k sqft146 Castano Dr, Hot Springs, AR 71909For SaleMLS ID #26042482, Cathe Allen, CENTURY 21 H.S.V. Realty. CARMLS
- $449,9004 bd3 ba2.7k sqft222 San Felipe Rd, Hot Springs, AR 71909For SaleMLS ID #26035292, Travis Brown, Southern Realty of Hot Springs, Inc.. CARMLS
- $509,9003 bd3 ba2.9k sqft320 Quail Creek Rd, Hot Springs, AR 71901For SaleMLS ID #26039522, Brandon L Bruning, LPT Realty. CARMLS
- $450,0002 bd3 ba1.7k sqft316 Stihl Rd, Hot Springs National Park, AR 71901For SaleMLS ID #26020012, Todd Woerpel, CBRPM Hot Springs. CARMLS
- $419,0004 bd5 ba3.7k sqft101 Quail Creek Rd, Hot Springs, AR 71901For SaleMLS ID #26037028, Susan R Bariola, McGraw Realtors - HS. CARMLS
- $251,0002 bd2 ba1.9k sqft166 Eleven Oaks Trl, Hot Springs, AR 71901For SaleMLS ID #26041837, Holly M Robertson, Southern Realty of Hot Springs, Inc.. CARMLS
- $473,9004 bd3 ba4k sqft191 Taylor Pl, Hot Springs, AR 71901For SaleMLS ID #26037372, Mark C McFarland, Evermark Realty Group, Inc.. CARMLS
- $425,0003 bd3 ba1.8k sqft104 Violet St, Hot Springs, AR 71901For SaleMLS ID #26040951, Randy S Whitehead, ESQ. Realty Group - Hot Springs. CARMLS
- $445,0005 bd3 ba2.2k sqft1556 Hamilton Dairy Rd, Hot Springs, AR 71909For SaleMLS ID #26027004, Holly M Robertson, Southern Realty of Hot Springs, Inc.. CARMLS
- $377,5004 bd3 ba2.9k sqft104 Leigh Cir, Hot Springs, AR 71901For SaleMLS ID #26029852, Allison Scroggins, Century 21 Parker & Scroggins Realty - Benton. CARMLS
- $415,0003 bd2 ba1.6k sqft104 Hinton Ln, Hot Springs, AR 71901For SaleMLS ID #26039623, George A Dooley, Trademark Real Estate, Inc.. CARMLS
- $349,0003 bd2 ba2.1k sqft33 Cresta Cir, Hot Springs Village, AR 71909For SaleMLS ID #26042554, Jane Hollansworth, RE/MAX of Hot Springs Village. CARMLS
- $399,0004 bd3 ba3.4k sqft112 Leigh Cir, Hot Springs, AR 71901For SaleMLS ID #26019702, Cindy L Camras, Trademark Real Estate, Inc.. CARMLS
