Historic charm meets modern comfort in the heart of Downtown Hot Springs! This beautifully updated home welcomes you with a spacious covered front porch and an inviting interior featuring hardwood floors, exposed brick accents, and a striking staircase. Comfortable living and dining areas provide room to gather, while the kitchen offers granite countertops, dark cabinetry, stainless steel appliances, and ample storage. Inviting bedrooms and updated bathrooms complement the home’s blend of character and convenience. Additional features include a moisture barrier system and a new camera system for added peace of mind. Outside, enjoy a fenced backyard with a patio and shaded seating area—perfect for relaxing or entertaining. Currently operating as a profitable short-term/vacation rental, this property is being sold fully furnished, with only the Oaklawn artwork excluded. Convenient to downtown shops, restaurants, entertainment, and Hot Springs’ popular attractions, with Oaklawn Racing Casino Resort and area lakes a short drive away. Whether you’re seeking a primary residence, a personal getaway, or an established income-producing investment, this property is full of possibilities!
Active
$425,000
104 Violet St, Hot Springs, AR 71901
3beds
1,800sqft
Single Family Residence
Built in 1936
6,534 Square Feet Lot
$405,300 Zestimate®
$236/sqft
$-- HOA
What's special
Ample storageUpdated bathroomsHardwood floorsInviting bedroomsShaded seating areaStriking staircaseInviting interior
- 7 days
- 343
- 12
Zillow last checked:
Listing updated:
Listed by:
Randy S Whitehead 501-844-9011,
ESQ. Realty Group - Hot Springs 501-255-0509
Source: CARMLS,MLS#: 26040951
Facts & features
Interior
Bedrooms & bathrooms
- Bedrooms: 3
- Bathrooms: 3
- Full bathrooms: 2
- 1/2 bathrooms: 1
Rooms
- Room types: Den/Family Room
Dining room
- Features: Living/Dining Combo
Appliances
- Included: Free-Standing Range, Microwave, Gas Range, Dishwasher, Disposal, Refrigerator
Features
- Pantry, Primary Bedroom/Main Lv, 2 Bedrooms Upper Level
- Flooring: Wood, Vinyl
- Has fireplace: No
- Fireplace features: None
Interior area
- Total structure area: 1,800
- Total interior livable area: 1,800 sqft
Property
Parking
- Parking features: Carport
- Has carport: Yes
Features
- Levels: Two
- Stories: 2
- Patio & porch: Patio, Deck, Porch
- Exterior features: Storm Cellar
- Fencing: Partial
Lot
- Size: 6,534 Square Feet
- Dimensions: 57 x 105
- Features: Level
Details
- Parcel number: 40034400013001
Construction
Type & style
- Home type: SingleFamily
- Architectural style: Bungalow/Cottage
- Property subtype: Single Family Residence
Materials
- Brick
- Foundation: Slab/Crawl Combination
- Roof: 3 Tab Shingles
Condition
- New construction: No
- Year built: 1936
Utilities & green energy
- Electric: Elec-Municipal (+Entergy)
- Gas: Gas-Natural
- Sewer: Public Sewer
- Water: Public
- Utilities for property: Natural Gas Connected
Community & HOA
Community
- Subdivision: HSR BLK
HOA
- Has HOA: No
Location
- Region: Hot Springs
Financial & listing details
- Price per square foot: $236/sqft
- Tax assessed value: $199,900
- Annual tax amount: $1,999
- Date on market: 10/9/2026
- Road surface type: Paved
Estimated market value
$405,300
$385,000 - $426,000
$1,773/mo
Price history
| Date | Event | Price |
|---|---|---|
| 10/9/2026 | Listed for sale | $425,000-5.3%$236/sqft |
Source:  HSDS #157542 Report a problem HSDS #157542 Report a problem | ||
| 8/23/2024 | Listing removed | -- |
Source: HSDS #146795 Report a problem | ||
| 6/13/2024 | Listed for sale | $449,000+33.2%$249/sqft |
Source: HSDS #146795 Report a problem | ||
| 6/4/2024 | Listing removed | $337,000$187/sqft |
Source: HSDS #139764 Report a problem | ||
| 10/21/2022 | Sold | $337,000$187/sqft |
Source:  CARMLS #22029430 Report a problem CARMLS #22029430 Report a problem | ||
| 9/15/2022 | Contingent | $337,000$187/sqft |
Source: CARMLS #22029430 Report a problem | ||
| 8/29/2022 | Listed for sale | $337,000+87.3%$187/sqft |
Source: HSDS #139764 Report a problem | ||
| 1/22/2021 | Sold | $179,900$100/sqft |
Source: CARMLS #20038178 Report a problem | ||
| 12/15/2020 | Listed for sale | $179,900+872.4%$100/sqft |
Source: Keller Williams Realty LR Branch #20038178 Report a problem | ||
| 10/26/2018 | Sold | $18,500$10/sqft |
Source: Public Record Report a problem | ||
Public tax history
| Year | Property taxes | Tax assessment |
|---|---|---|
| 2025 | -- | $39,980 |
| 2024 | $1,831 +1.3% | $39,980 |
| 2023 | $1,807 | $39,980 |
| 2022 | $1,807 +189.5% | $39,980 +197.5% |
| 2021 | $624 +1.6% | $13,440 |
| 2020 | $614 0% | $13,440 |
| 2019 | $614 -5.4% | $13,440 |
| 2018 | $649 +8.5% | $13,440 |
| 2017 | $598 +28.6% | $13,440 +19.4% |
| 2016 | $465 | $11,260 |
| 2015 | $465 | $11,260 |
Find assessor info on the county website
Monthly payment
Est. payment
Payment breakdown
Explore the cost of this home by adjusting the details. Changes won't be saved.Climate risks
Neighborhood: 71901


Similar homes
- $329,9003 bd2 ba2k sqft625 Prospect Ave, Hot Springs, AR 71901For Sale
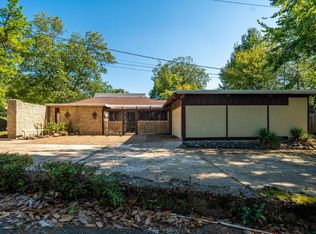
 MLS ID #26038014, Kim F Walker, Trademark Real Estate, Inc.. CARMLS
 - $399,5003 bd2 ba2.1k sqft828 Lakeshore Dr, Hot Springs, AR 71913For Sale
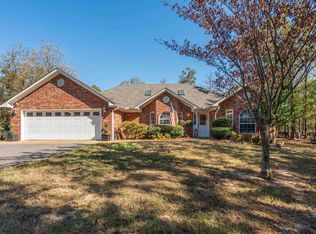 MLS ID #26041679, Robert Shannon, Hot Springs Realty. CARMLS
 - $359,9004 bd3 ba2.2k sqft100 Forest Park Pl, Hot Springs, AR 71901For Sale
 MLS ID #26030990, Christine C Durham, ERA TEAM Real Estate. CARMLS
 - $315,0003 bd2 ba2k sqft3 Graham Gdns, Hot Springs National Park, AR 71901For Sale
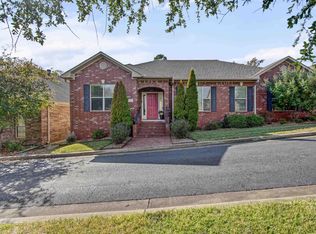 MLS ID #157606, Bobbie Green, South Park Realty. HSDS
 - $415,0003 bd2 ba1.6k sqft104 Hinton Ln, Hot Springs, AR 71901For SaleMLS ID #26039623, George A Dooley, Trademark Real Estate, Inc.. CARMLS
- $467,9003 bd3 ba2.5k sqft118 Bella Ct, Hot Springs, AR 71901For SaleMLS ID #26033279, Lorna Nobles, McGraw Realtors - HS. CARMLS
- $225,0004 bd2 ba1.5k sqft221 Hazel St, Hot Springs, AR 71901For SaleMLS ID #26033764, Tracey Wheelington, White Stone Real Estate. CARMLS
- $299,0003 bd2 ba2k sqft105 Blueridge Pl, Hot Springs, AR 71901For SaleMLS ID #26040431, Connie Alford, Lake Hamilton Realty, Inc.. CARMLS
- $430,0003 bd3 ba2.1k sqft219 Tv Hill Rd, Hot Springs National Park, AR 71913New ConstructionMLS ID #26040381, Beau Durbin, ESQ. Realty Group - Hot Springs. CARMLS
- $439,0004 bd3 ba2.5k sqft125 Coneflower Ct, Hot Springs, AR 71901For SaleMLS ID #26026474, Cara Long, Century 21 Parker & Scroggins Realty - Hot Springs. CARMLS
- $349,9003 bd2 ba1.8k sqft405 Lakeside Rd, Hot Springs, AR 71901For SaleMLS ID #26037076, Shari Bales, Crye-Leike REALTORS. CARMLS
- $335,0003 bd2 ba2.1k sqft336 Melwood St, Hot Springs, AR 71901For SaleMLS ID #26035788, Jenny L Bledsoe, Trademark Real Estate, Inc.. CARMLS
- $414,0003 bd3 ba2.3k sqft222 Cromwell Ct, Hot Springs National Park, AR 71901New ConstructionMLS ID #26038011, Lea Anne Motes, Holly Springs Real Estate. CARMLS
- $225,0003 bd2 ba1.5k sqft(Undisclosed Address), Hot Springs, AR 71901For SaleMLS ID #26040545, Nikki Reed, Crye-Leike REALTORS. CARMLS
- $325,0003 bd2 ba2k sqft122 Grand Ridge Ter, Hot Springs, AR 71901For SaleMLS ID #26035475, Will Lindsay III, United Country Real Estate Land and Lakes Group. CARMLS
- $445,0003 bd3 ba2.4k sqft121 Burchwood Bay Cv, Hot Springs, AR 71913For SaleMLS ID #26039872, Angela Sain, Crye-Leike REALTORS NLR Branch. CARMLS
