Beautiful 3BR/2BA home in the Lakeside School District featuring an open-concept living room and kitchen with vaulted ceilings, fireplace, and real oak cabinets. Separate dining room plus mother-in-law quarters offer flexible living space. The primary suite includes tray ceilings, a large bathroom with dual vanities, jacuzzi tub, walk-in shower, and a spacious walk-in closet. Enjoy a privacy-fenced backyard with a back deck, central vac, shop area in the garage, and newer HVAC. A great combination of comfort, space, and convenience.
Active
$349,900
405 Lakeside Rd, Hot Springs, AR 71901
3beds
1,855sqft
Single Family Residence
Built in 2002
0.34 Acres Lot
$-- Zestimate®
$189/sqft
$-- HOA
What's special
Mother-in-law quartersPrimary suiteCentral vacSpacious walk-in closetWalk-in showerVaulted ceilingsJacuzzi tub
- 13 days
- 420
- 42
Zillow last checked:
Listing updated:
Listed by:
Shari Bales 501-418-1516,
Crye-Leike REALTORS 501-321-0800
Source: CARMLS,MLS#: 26037076
Facts & features
Interior
Bedrooms & bathrooms
- Bedrooms: 3
- Bathrooms: 2
- Full bathrooms: 2
Rooms
- Room types: Workshop/Craft
Dining room
- Features: Separate Dining Room, Eat-in Kitchen, Living/Dining Combo, Breakfast Bar
Heating
- Electric
Cooling
- Electric
Appliances
- Included: Free-Standing Range, Microwave, Electric Range, Dishwasher, Disposal, Gas Water Heater
- Laundry: Washer Hookup, Electric Dryer Hookup, Laundry Room
Features
- Central Vacuum, Walk-In Closet(s), Ceiling Fan(s), Walk-in Shower, Tile Counters, Sheet Rock, Sheet Rock Ceiling, Tray Ceiling(s), Vaulted Ceiling(s), Primary Bedroom/Main Lv, Primary Bedroom Apart
- Flooring: Carpet, Tile, Luxury Vinyl
- Doors: Insulated Doors
- Windows: Window Treatments, Insulated Windows
- Basement: None
- Has fireplace: Yes
- Fireplace features: Gas Logs Present, Gas Log
Interior area
- Total structure area: 1,855
- Total interior livable area: 1,855 sqft
Property
Parking
- Total spaces: 2
- Parking features: Garage, Two Car
- Has garage: Yes
Features
- Levels: One
- Stories: 1
- Patio & porch: Deck
- Exterior features: Rain Gutters
- Fencing: Full,Wood
Lot
- Size: 0.34 Acres
- Dimensions: 100 x 150
- Features: Level
Details
- Additional structures: ADU Beds: 1, ADU Baths: 1
- Parcel number: 40020450021000
- Zoning: R1
- Other equipment: TV Antenna, Satellite Dish
Construction
Type & style
- Home type: SingleFamily
- Architectural style: Traditional
- Property subtype: Single Family Residence
Materials
- Brick
- Foundation: Slab
- Roof: Composition
Condition
- New construction: No
- Year built: 2002
Utilities & green energy
- Electric: Elec-Municipal (+Entergy)
- Sewer: Public Sewer
- Water: Public
- Utilities for property: Cable Connected
Green energy
- Energy efficient items: Doors
Community & HOA
Community
- Security: Smoke Detector(s)
- Subdivision: Gladland Acres #1
HOA
- Has HOA: No
Location
- Region: Hot Springs
Financial & listing details
- Price per square foot: $189/sqft
- Tax assessed value: $239,900
- Annual tax amount: $1,583
- Date on market: 9/11/2026
- Listing terms: VA Loan,FHA,Conventional,Cash
- Road surface type: Paved
Estimated market value
Not available
Estimated sales range
Not available
Not available
Price history
| Date | Event | Price |
|---|---|---|
| 9/11/2026 | Listed for sale | $349,900+9.3%$189/sqft |
Source:  CARMLS #26037076 Report a problem CARMLS #26037076 Report a problem | ||
| 5/17/2024 | Listing removed | $320,000$173/sqft |
Source: CARMLS #24006581 Report a problem | ||
| 4/9/2024 | Price change | $320,000-2.7%$173/sqft |
Source: CARMLS #24006581 Report a problem | ||
| 2/28/2024 | Price change | $329,000+17.5%$177/sqft |
Source: CARMLS #24006581 Report a problem | ||
| 2/2/2023 | Pending sale | $279,900$151/sqft |
Source:  HSDS #141206 Report a problem HSDS #141206 Report a problem | ||
| 1/30/2023 | Listed for sale | $279,900+67.9%$151/sqft |
Source: HSDS #141206 Report a problem | ||
| 7/30/2013 | Sold | $166,666-9.9%$90/sqft |
Source: Public Record Report a problem | ||
| 3/30/2013 | Listing removed | $184,900$100/sqft |
Source: TRADEMARK REAL ESTATE #98041 Report a problem | ||
| 7/27/2012 | Price change | $184,900-2.2%$100/sqft |
Source: TRADEMARK REAL ESTATE #98041 Report a problem | ||
| 7/16/2012 | Price change | $189,000-0.5%$102/sqft |
Source: TRADEMARK REAL ESTATE #98041 Report a problem | ||
| 9/23/2011 | Price change | $189,900-2.6%$102/sqft |
Source: ERA Rushing McAdams Polychron REALTORS #96351 Report a problem | ||
| 8/9/2011 | Listed for sale | $195,000+7.7%$105/sqft |
Source: ERA Rushing McAdams Polychron REALTORS #96351 Report a problem | ||
| 8/1/2007 | Sold | $181,000$98/sqft |
Source: Public Record Report a problem | ||
Public tax history
| Year | Property taxes | Tax assessment |
|---|---|---|
| 2025 | $1,554 -7.7% | $47,980 |
| 2024 | $1,683 +29% | $47,980 +24.5% |
| 2023 | $1,305 +2.2% | $38,534 +4.8% |
| 2022 | $1,277 +5.3% | $36,782 +5% |
| 2021 | $1,212 | $35,030 |
| 2020 | $1,212 | $35,030 |
| 2019 | $1,212 +2% | $35,030 |
| 2018 | $1,188 +1.9% | $35,030 |
| 2017 | $1,166 +15.6% | $35,030 +6.5% |
| 2016 | $1,008 | $32,880 |
| 2015 | $1,008 +0.1% | $32,880 |
| 2014 | $1,007 -25.8% | $32,880 |
| 2013 | $1,358 +7.2% | $32,880 +7.2% |
| 2012 | $1,267 +6% | $30,670 -18% |
| 2011 | $1,195 +4.8% | $37,400 -1.3% |
| 2009 | $1,140 -0.3% | $37,910 |
| 2008 | $1,144 +25.4% | $37,910 +24.5% |
| 2007 | $912 | $30,460 +11.1% |
| 2006 | -- | $27,410 +2.2% |
| 2005 | -- | $26,807 +0.3% |
| 2004 | -- | $26,734 +1695.4% |
| 2003 | -- | $1,489 |
| 2001 | -- | $1,489 |
Find assessor info on the county website
Monthly payment
Est. payment
Payment breakdown
Explore the cost of this home by adjusting the details. Changes won't be saved.Climate risks
Neighborhood: 71901
Nearby schools
Schools provided by the listing agent
- Elementary: Lakeside
- Middle: Lakeside
- High: Lakeside
Source: CARMLS. This data may not be complete. We recommend contacting the local school district to confirm school assignments for this home.
Similar homes
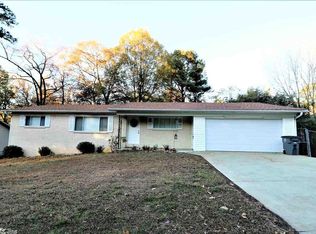
- $297,5003 bd2 ba1.9k sqft108 Dottie St, Hot Springs, AR 71901For Sale

 MLS ID #26036346, Amanda A White, Trademark Real Estate, Inc.. CARMLS
 - $429,9004 bd3 ba2.1k sqft118 Blue Bell Ct, Hot Springs National Park, AR 71901For Sale
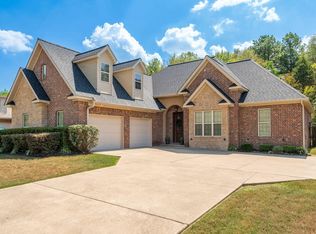 MLS ID #157187, Lauren Muller, The Goff Group Real Estate. HSDS
 - $429,9004 bd3 ba2.1k sqft118 Bluebell Ct, Hot Springs, AR 71901For Sale
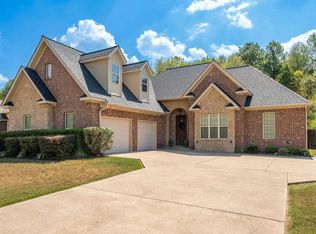 MLS ID #26037168, Lauren F Muller, The Goff Group Real Estate Company. CARMLS
 - $269,0003 bd2 ba1.6k sqft429 Ridgeway St, Hot Springs, AR 71901For Sale
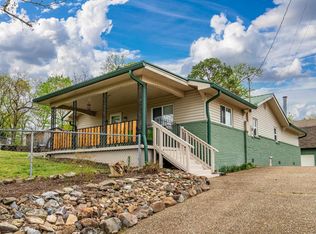 MLS ID #26013245, Bobbie M Schroeder, Signature Homes Real Estate. CARMLS
 - $279,9003 bd2 ba1.9k sqft5 Kings Row, Hot Springs National Park, AR 71901For SaleMLS ID #25045523, Jennifer A Greer, Century 21 Parker & Scroggins Realty - Hot Springs. CARMLS
- $439,0004 bd3 ba2.5k sqft125 Coneflower Ct, Hot Springs, AR 71901For SaleMLS ID #26026474, Cara Long, Century 21 Parker & Scroggins Realty - Hot Springs. CARMLS
- $350,0003 bd3 ba2.3k sqft109 Happy Isle Point, Hot Springs, AR 71913For SaleMLS ID #26027003, Tracey Wheelington, White Stone Real Estate. CARMLS
- $383,9003 bd2 ba1.9k sqft114 Sand Pebble St, Hot Springs, AR 71913For SaleMLS ID #26019951, Mark Biviano, McGraw Realtors - HSV. CARMLS
- $275,0003 bd2 ba1.3k sqft210 Normandy St, Hot Springs, AR 71913For SaleMLS ID #26037117, Kyleigh Scott, White Stone Real Estate. CARMLS
- $299,9003 bd2 ba2k sqft100 Stonebriar Dr, Hot Springs, AR 71913For SaleMLS ID #26035695, Kim F Walker, Trademark Real Estate, Inc.. CARMLS
- $189,9003 bd2 ba1.3k sqft114 Green Mountain Ter, Hot Springs, AR 71901For SaleMLS ID #26036145, Wendy L Landes, McGraw Realtors - HS. CARMLS
- $340,0003 bd2 ba1.6k sqft152 Apple Blossom Pl, Hot Springs, AR 71913For SaleMLS ID #26014955, Jan Culp, Trademark Real Estate, Inc.. CARMLS
- $335,0003 bd3 ba1.7k sqft104 Garden View Cir, Hot Springs, AR 71913For SaleMLS ID #26026478, Kathi Maffit, Lake Hamilton Realty, Inc.. CARMLS
- $332,9003 bd2 ba1.7k sqft124 Garden View Cir, Hot Springs, AR 71913For SaleMLS ID #26029789, Tammy S Bates, Hot Springs Realty. CARMLS
- $364,9003 bd3 ba2.5k sqft720 Old Brundage Rd, Hot Springs, AR 71913For SaleMLS ID #26023828, Judy A Hanson, Trademark Real Estate, Inc.. CARMLS
- $400,0004 bd3 ba2.5k sqft217 Wildflower Ct, Hot Springs, AR 71909For SaleMLS ID #26037489, Kyleigh Scott, White Stone Real Estate. CARMLS
- $329,9003 bd3 ba2.1k sqft(Undisclosed Address), Hot Springs Village, AR 71909For SaleMLS ID #26037223, Melanie L Spurgeon, RE/MAX of Hot Springs Village. CARMLS
- $349,5003 bd2 ba1.5k sqft3393 Midway Rd, Donaldson, AR 71941For SaleMLS ID #26036164, Amanda A White, Trademark Real Estate, Inc.. CARMLS
- $225,0003 bd2 ba1.6k sqft111 Latricia St, Hot Springs, AR 71913For SaleMLS ID #26038346, Donna G McGhee, Century 21 Parker & Scroggins Realty - Hot Springs. CARMLS
- $339,9004 bd2 ba2.7k sqft104 Newman Pl, Hot Springs, AR 71913For SaleMLS ID #26014923, Cassie Conley, Keller Williams Realty Hot Springs. CARMLS
